
132 Prokop Ave, Ludlow, MA 01056
Local realty services provided by:Better Homes and Gardens Real Estate The Masiello Group
132 Prokop Ave,Ludlow, MA 01056
$365,900
- 3 Beds
- 2 Baths
- 1,152 sq. ft.
- Single family
- Active
Upcoming open houses
- Sat, Sep 2611:30 am - 01:00 pm
- Sun, Sep 2701:00 pm - 02:30 pm
Listed by: linda anderson
Office: keller williams realty north central
MLS#:73581156
Source:MLSPIN
Price summary
- Price:$365,900
- Price per sq. ft.:$317.62
About this home
Move right in and enjoy this beautifully maintained ranch where pride of ownership shows throughout! The bright, comfortable layout features hardwood floors, central air, a spacious living room with picture window, and a kitchen with stone/granite-style countertops. The third bedroom is currently being used as a dining room, with the closet converted to convenient main-level laundry. Prefer the bedroom instead? There is also a laundry hookup in the basement, giving you the flexibility to easily use the space to suit your needs. The family room opens directly to the composite deck and an **extremely private, fenced backyard**—a wonderful space for relaxing, entertaining, pets or play. The partially finished walkout basement adds even more usable space with a bonus/family room and second full bath. An attached garage, paved driveway, storage shed, city water and sewer complete the package. A beautifully cared-for home that is ready to enjoy!
Contact an agent
Home facts
- Year built:1959
- Listing ID #:73581156
- Updated:September 23, 2026 at 12:22 PM
Rooms and interior
- Bedrooms:3
- Total bathrooms:2
- Full bathrooms:2
- Rooms Total:6
- Flooring:Carpet, Flooring - Wall to Wall Carpet, Hardwood, Vinyl
- Kitchen Description:Countertops - Stone/Granite/Solid, Dishwasher, Flooring - Vinyl, Microwave, Range, Refrigerator
- Basement Description:Full, Interior Entry, Partially Finished, Walk-Out Access
- Living area:1,152 sq. ft.
Heating and cooling
- Cooling:Central Air, Whole House Fan
- Heating:Baseboard, Central, Oil
- Central air:Yes
Structure and exterior
- Roof:Shingle
- Year built:1959
- Building area:1,152 sq. ft.
- Lot area:0.29 Acres
- Lot Features:Cleared, Gentle Sloping, Level
- Architectural Style:Ranch
- Construction Materials:Frame
- Exterior Features:Deck - Composite, Porch, Rain Gutters, Sprinkler System, Storage
- Foundation Description:Concrete Perimeter
Utilities
- Water:Public
- Sewer:Public Sewer
Finances and disclosures
- Price:$365,900
- Price per sq. ft.:$317.62
- Tax amount:$4,532 (2026)
Features and amenities
- Appliances:Dishwasher, Microwave, Range, Refrigerator
- Laundry features:Electric Dryer Hookup, First Floor, Flooring - Hardwood, Laundry Chute, Main Level, Washer Hookup
- Amenities:Closet, Internet Available - DSL
Parking
- Total parking spaces:5
- Parking description:Attached, Garage Door Opener, Insulated, Off Street, Paved, Paved Drive, Storage
- Garage:Yes
- Garage spaces:1
New listings near 132 Prokop Ave
- Coming Soon
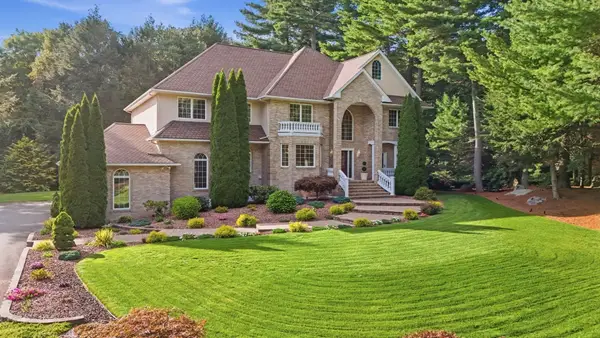 $1,100,000Coming Soon4 beds 4 baths4,244 sq. ft.
168 Southwood Dr., Ludlow, MA 01056
MLS# 73576210Listed by: Berkshire Hathaway HomeServices Realty Professionals - Open Sat, 11:30am to 1pmNew
 $480,000Active3 beds 2 baths1,814 sq. ft.
330 Ventura St, Ludlow, MA 01056
MLS# 73581240Listed by: Real Broker MA, LLC - New
 $589,900Active3 beds 2 baths2,191 sq. ft.
105 Higher Brook Dr, Ludlow, MA 01056
MLS# 73580859Listed by: Coldwell Banker Realty - Western MA 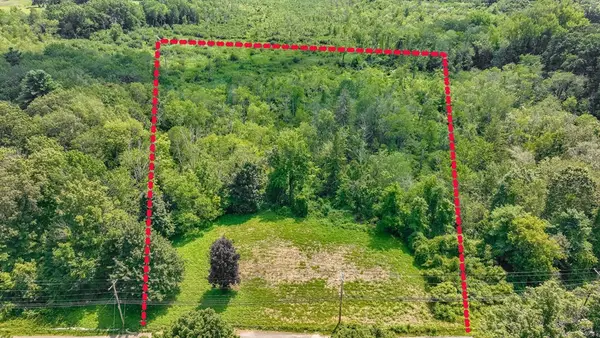 $75,000Active2.5 Acres
0 Center St Map 25, Parcel 49, Ludlow, MA 01056
MLS# 73415933Listed by: Grace Group Realty, LLC- New
 $89,999Active1 beds 1 baths600 sq. ft.
229 Miller St #C1, Ludlow, MA 01056
MLS# 73579962Listed by: Signature Realty - New
 $924,900Active5 beds 4 baths2,870 sq. ft.
44 Balsam Hill, Ludlow, MA 01056
MLS# 73579477Listed by: Gallagher Real Estate - New
 $899,900Active5 beds 4 baths2,870 sq. ft.
14 Balsam Hill Rd, Ludlow, MA 01056
MLS# 73579481Listed by: Gallagher Real Estate  $159,900Active2 beds 1 baths800 sq. ft.
229 Miller Street #10C, Ludlow, MA 01056
MLS# 73576051Listed by: Keller Williams Elite- Open Sun, 11am to 12:30pm
 $389,900Active3 beds 2 baths1,162 sq. ft.
14 Philip St, Ludlow, MA 01056
MLS# 73575781Listed by: REMAX Connections


Protect your home and budget from life's surprises with an Assurant Home Warranty, backed by a partner that supports you through every step of homeownership. Explore Plans.
© 2026 Better Homes and Gardens Real Estate LLC. An Anywhere Real Estate company. All rights reserved. Better Homes and Gardens® Real Estate is a registered trademark owned by Meredith Operations Corporation, licensed to Better Homes and Gardens Real Estate LLC and used with permission. Better Homes and Gardens Real Estate LLC fully supports the principles of the Fair Housing Act and the Equal Opportunity Act. Listing information is deemed reliable but is not guaranteed accurate.
Each office is independently owned and operated.
Any services or products provided by third parties are not provided by, affiliated with or related to Better Homes and Gardens Real Estate LLC, or its affiliated companies.