
14 Philip St, Ludlow, MA 01056
Local realty services provided by:Better Homes and Gardens Real Estate The Masiello Group
14 Philip St,Ludlow, MA 01056
$364,900
- 3 Beds
- 2 Baths
- 1,162 sq. ft.
- Single family
- Active
Listed by: sara gasparrini
Office: remax connections
MLS#:73575781
Source:MLSPIN
Price summary
- Price:$364,900
- Price per sq. ft.:$314.03
About this home
Coffee on the deck, an afternoon in the garden, game night downstairs—14 Philip Street offers room for the routines you love and the interests you’ve yet to explore. This 3-bedroom, 2-bath Ludlow ranch pairs the ease of single-level living with approximately 1,000 square feet of additional finished lower-level space.A bay window brings natural light into the hardwood-floored living room, while the kitchen peninsula keeps conversation flowing between meal prep and the dining area. Sliding doors extend gatherings outdoors to the composite deck, w retractable awning; newly completed in 2026 along with the concrete walkway. Hardwood floors continue through all three main-level bedrooms, and central air adds summer comfort.Downstairs, the layout opens up new possibilities: settle in beside the family room’s pellet stove, set up a game room, or give hobbies and projects their own space. A second full bath with shower, laundry area, room currently used as a fourth bedroom, and separate flex room with a closet offer options for work, guests, exercise and more. Ceramic tile flooring and custom built-in storage make this level practical for everyday use.Outside, the level, fenced yard has garden space, a playscape and room to unwind. Enjoy the covered deck area with its motorized awning, and keep tools tucked away in the storage shed. An attached one-car garage, improved paved driveway and generous off-street parking round out the property.Updates include the dishwasher (2025), roof (2020), windows and central air (2014), garage door and fencing (2014), and electric boiler (2010). City water, city sewer and tankless electric hot water add convenience. Leased solar panels help offset electricity use in this all-electric home; costs and production vary, and solar lease payments apply.With shopping, parks, schools, golf and highway access nearby, this Ludlow home gives you space to spread out while keeping daily destinations within reach. Schedule a showing to explore how its flexible layout could fit your life....
Contact an agent
Home facts
- Year built:1953
- Listing ID #:73575781
- Updated:November 09, 2026 at 12:16 PM
Rooms and interior
- Bedrooms:3
- Total bathrooms:2
- Full bathrooms:2
- Rooms Total:5
- Flooring:Flooring - Stone/Ceramic Tile, Hardwood, Vinyl
- Dining Description:Ceiling Fan(s), Deck - Exterior, Slider, Vinyl
- Kitchen Description:Deck - Exterior, Dishwasher, Disposal, Flooring - Vinyl, Microwave, Open Floorplan, Peninsula, Range, Refrigerator, Slider
- Basement Description:Bulkhead, Finished, Full
- Living area:1,162 sq. ft.
Heating and cooling
- Cooling:Central Air
- Heating:Electric, Electric Baseboard
- Central air:Yes
Structure and exterior
- Roof:Shingle
- Year built:1953
- Building area:1,162 sq. ft.
- Lot area:0.27 Acres
- Lot Features:Level
- Architectural Style:Ranch
- Construction Materials:Frame
- Exterior Features:Covered, Deck - Composite, Garden, Porch, Storage
- Foundation Description:Concrete Perimeter
Utilities
- Water:Public
- Sewer:Public Sewer
Finances and disclosures
- Price:$364,900
- Price per sq. ft.:$314.03
- Tax amount:$4,268 (2026)
Features and amenities
- Appliances:Dishwasher, Disposal, Dryer, Microwave, Range, Refrigerator, Washer
- Laundry features:Closet/Cabinets - Custom Built, Dryer, Electric Dryer Hookup, Flooring - Stone/Ceramic Tile, In Basement, Washer, Washer Hookup
Parking
- Total parking spaces:5
- Parking description:Attached, Driveway, Off Street, Paved
- Garage:Yes
- Garage spaces:1
New listings near 14 Philip St
- Coming Soon
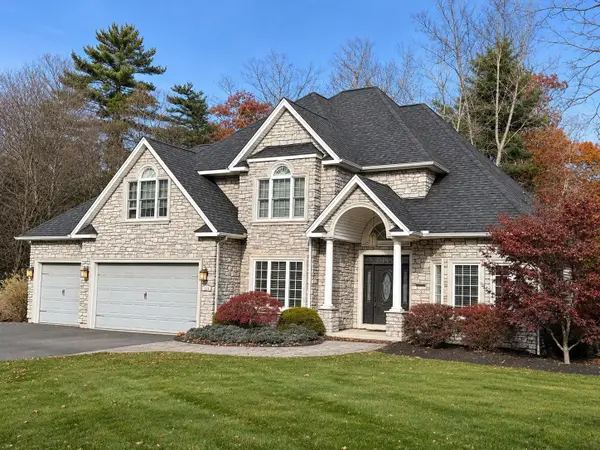 $735,000Coming Soon4 beds 3 baths3,292 sq. ft.
118 Watson Ln, Ludlow, MA 01056
MLS# 73597685Listed by: Cuoco & Co. Real Estate - New
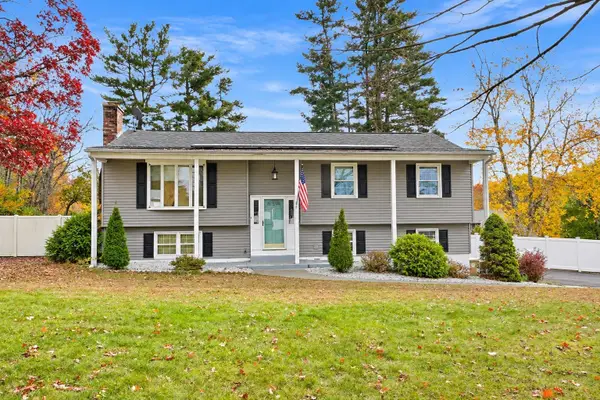 $449,999Active4 beds 2 baths1,627 sq. ft.
6 Warwick Dr, Ludlow, MA 01056
MLS# 73599483Listed by: Executive Real Estate, Inc. - New
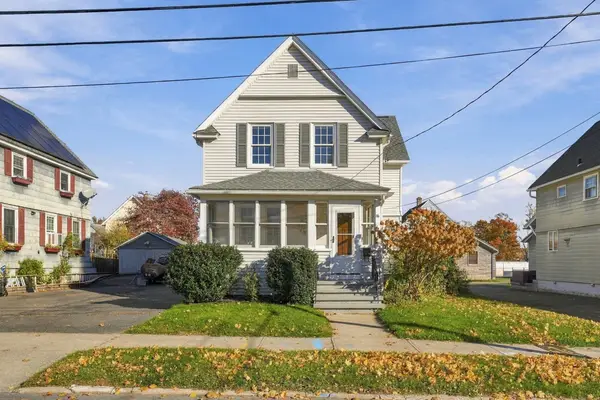 $309,900Active3 beds 2 baths1,412 sq. ft.
16 Hampden St, Ludlow, MA 01056
MLS# 73599418Listed by: Ideal Real Estate Services, Inc. - New
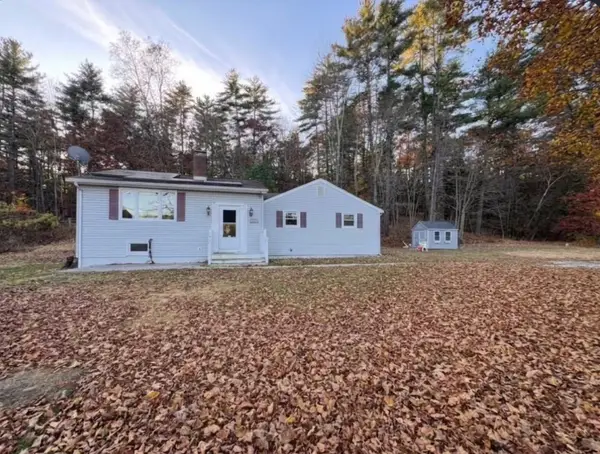 $350,000Active3 beds 2 baths1,560 sq. ft.
1541 Center Street, Ludlow, MA 01056
MLS# 73599081Listed by: Berkshire Hathaway HomeServices Realty Professionals - New
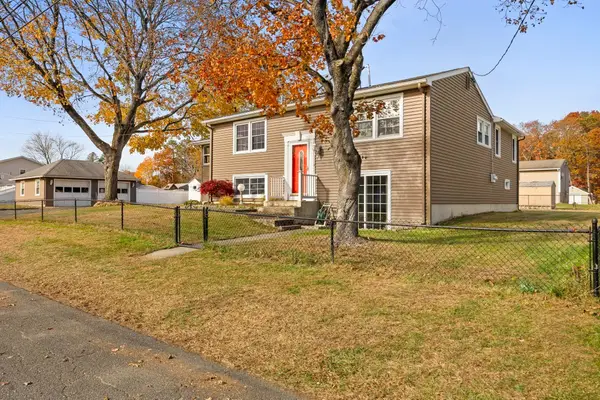 $389,900Active3 beds 2 baths2,281 sq. ft.
96 Main Blvd, Ludlow, MA 01056
MLS# 73598952Listed by: Coldwell Banker Realty - Western MA - New
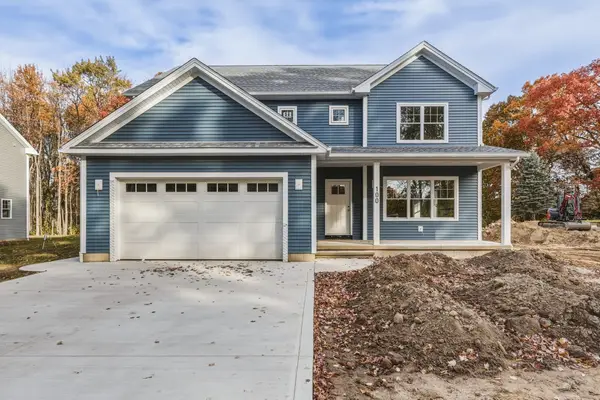 $650,000Active4 beds 3 baths2,322 sq. ft.
100 Prospect Gardens, Ludlow, MA 01056
MLS# 73597970Listed by: Keller Williams Realty - New
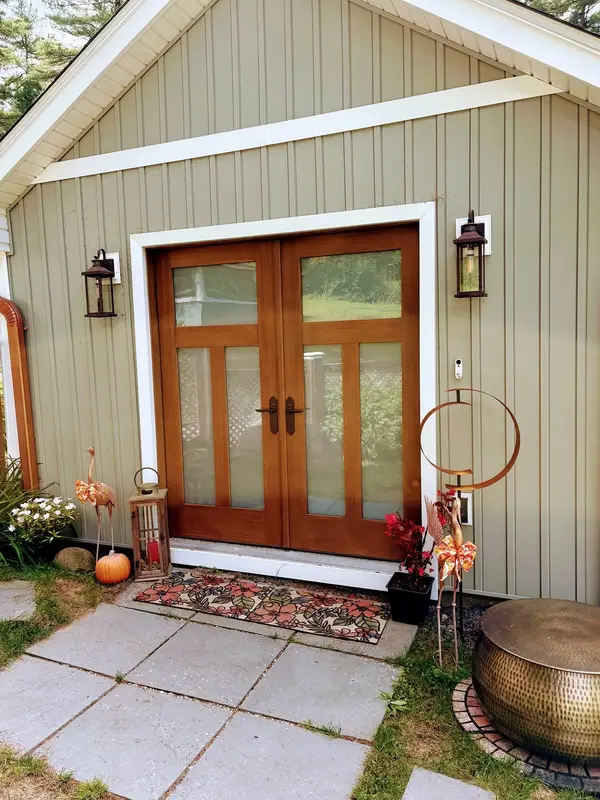 $389,900Active3 beds 1 baths1,212 sq. ft.
80 Piney Ln, Ludlow, MA 01056
MLS# 73597794Listed by: Santaniello Real Estate - New
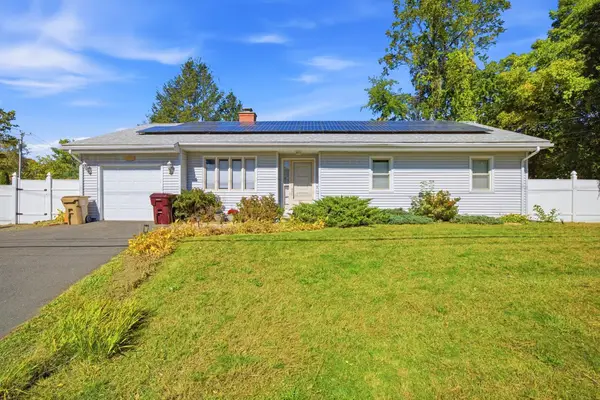 $394,999Active3 beds 3 baths1,220 sq. ft.
771 East St, Ludlow, MA 01056
MLS# 73596944Listed by: Landmark, REALTORS® 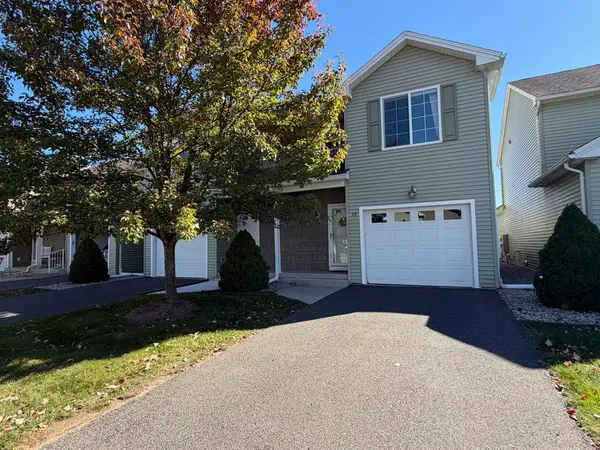 $349,900Active2 beds 2 baths1,456 sq. ft.
353 Fuller St #17, Ludlow, MA 01056
MLS# 73595332Listed by: Jean Doel & Associates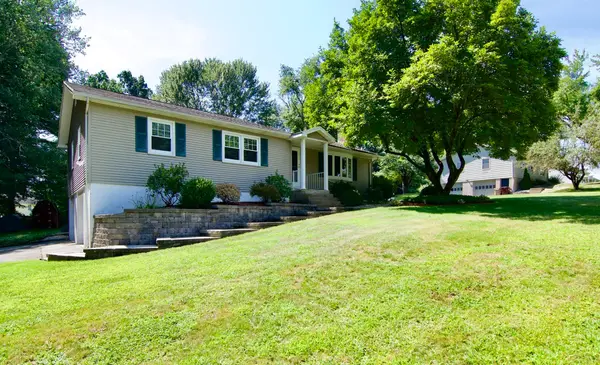 $430,000Active3 beds 2 baths1,524 sq. ft.
116 Warwick Dr, Ludlow, MA 01056
MLS# 73592912Listed by: Executive Real Estate, Inc.


Protect your home and budget from life's surprises with an Assurant Home Warranty, backed by a partner that supports you through every step of homeownership. Explore Plans.
© 2026 Better Homes and Gardens Real Estate LLC. An Anywhere Real Estate company. All rights reserved. Better Homes and Gardens® Real Estate is a registered trademark owned by Meredith Operations Corporation, licensed to Better Homes and Gardens Real Estate LLC and used with permission. Better Homes and Gardens Real Estate LLC fully supports the principles of the Fair Housing Act and the Equal Opportunity Act. Listing information is deemed reliable but is not guaranteed accurate.
Each office is independently owned and operated.
Any services or products provided by third parties are not provided by, affiliated with or related to Better Homes and Gardens Real Estate LLC, or its affiliated companies.