
15 Leland Dr, Ludlow, MA 01056
Local realty services provided by:Better Homes and Gardens Real Estate The Shanahan Group
15 Leland Dr,Ludlow, MA 01056
$699,000
- 4 Beds
- 3 Baths
- 3,406 sq. ft.
- Single family
- Active
Upcoming open houses
- Sat, May 3012:00 pm - 01:30 pm
Listed by: wanat realtors group, nicholas wanat
Office: era m connie laplante real estate
MLS#:73524164
Source:MLSPIN
Price summary
- Price:$699,000
- Price per sq. ft.:$205.23
About this home
SHOWINGS BEGIN @ Open House Sat 5/30 @ 12p - 1:30p. Welcome to this exceptional home tucked away in one of Ludlow’s most desirable cul-de-sac neighborhoods. Situated on a large level lot, this property offers the perfect blend of elegance & comfort. Inside you’ll find an open and inviting floor plan featuring tray ceilings, hardwood floors, oversized windows, & abundant natural light. The spacious living room showcases a gorgeous gas fireplace with built-ins and connects to the expansive kitchen complete with granite countertops, center island, custom cabinetry, high-end stainless steel appliances, and ample space for entertaining. The first-floor primary suite offers a private en suite bath along with dual walk-in closets. Generously sized bedrooms and thoughtfully designed living spaces highlight the quality craftsmanship throughout. A rare opportunity for privacy & peace while still being conveniently located near major routes & amenities.
Contact an agent
Home facts
- Year built:2007
- Listing ID #:73524164
- Updated:May 27, 2026 at 12:20 PM
Rooms and interior
- Bedrooms:4
- Total bathrooms:3
- Full bathrooms:2
- Half bathrooms:1
- Rooms Total:8
- Flooring:Carpet, Hardwood, Tile, Wood
- Dining Description:Crown Molding, Decorative Molding, Hardwood, Open Floorplan, Overhead, Wainscoting, Window(s) - Picture
- Kitchen Description:Breakfast Bar / Nook, Countertops - Stone/Granite/Solid, Dining Area, Dishwasher, Disposal, Flooring - Stone/Ceramic Tile, Gas Stove, Kitchen Island, Lighting - Overhead, Lighting - Pendant, Microwave, Open Floorplan, Range, Range Hood, Recessed Lighting, Refrigerator, Stainless Steel Appliances, Window(s) - Picture
- Basement Description:Full
- Living area:3,406 sq. ft.
Heating and cooling
- Cooling:Central Air
- Heating:Forced Air, Natural Gas
- Central air:Yes
Structure and exterior
- Roof:Shingle
- Year built:2007
- Building area:3,406 sq. ft.
- Lot area:0.96 Acres
- Lot Features:Cleared, Cul-De-Sac, Level
- Architectural Style:Colonial
- Construction Materials:Frame
- Exterior Features:Patio, Porch - Enclosed, Rain Gutters, Sprinkler System
- Foundation Description:Concrete Perimeter
Utilities
- Water:Private
- Sewer:Private Sewer
Finances and disclosures
- Price:$699,000
- Price per sq. ft.:$205.23
- Tax amount:$11,964 (2026)
Features and amenities
- Appliances:Dishwasher, Disposal, Dryer, Microwave, Range, Range Hood, Refrigerator, Washer
- Laundry features:Dryer, Electric Dryer Hookup, First Floor, Laundry Closet, Main Level, Washer, Washer Hookup, Window(s) - Picture
- Amenities:Gas Water Heater, High Speed Internet, Internet Available - Broadband, Internet Available - Satellite
Parking
- Total parking spaces:6
- Parking description:Attached, Garage Door Opener, Off Street, Paved, Paved Drive
- Garage:Yes
- Garage spaces:2
New listings near 15 Leland Dr
- New
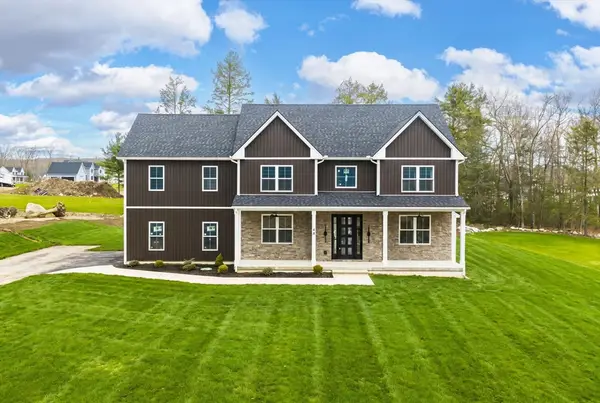 $949,900Active5 beds 4 baths2,870 sq. ft.
44 Balsam Hill, Ludlow, MA 01056
MLS# 73523233Listed by: Gallagher Real Estate - Open Wed, 5 to 7pmNew
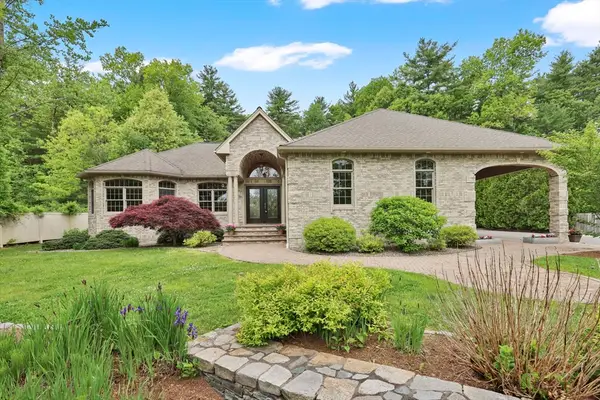 $699,000Active3 beds 2 baths2,680 sq. ft.
357 Westerly Cir, Ludlow, MA 01056
MLS# 73519963Listed by: Cuoco & Co. Real Estate - New
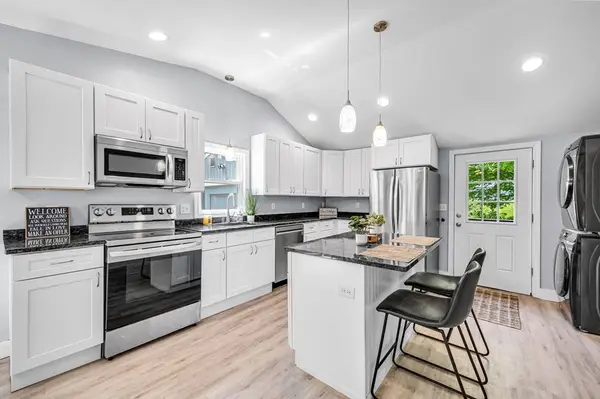 $298,000Active3 beds 1 baths1,028 sq. ft.
95 Summer Ave, Ludlow, MA 01056
MLS# 73522039Listed by: eRealty Advisors, Inc.  $575,000Active3 beds 3 baths2,540 sq. ft.
109 Booth St, Ludlow, MA 01056
MLS# 73510791Listed by: Cuoco & Co. Real Estate $284,900Active2 beds 2 baths1,088 sq. ft.
39 Waters Edge #39, Ludlow, MA 01056
MLS# 73515824Listed by: Grace Group Realty, LLC $949,900Active5 beds 4 baths2,870 sq. ft.
14 Balsam Hill Rd, Ludlow, MA 01056
MLS# 73517170Listed by: Gallagher Real Estate $130,000Active2.25 Acres
lot 14 West St, Ludlow, MA 01056
MLS# 73517168Listed by: Gallagher Real Estate- Open Sat, 11am to 12:30pm
 $307,500Active3 beds 2 baths1,060 sq. ft.
212 Blisswood Village Dr #212, Ludlow, MA 01056
MLS# 73514384Listed by: REMAX Connections - Belchertown  $599,999Active5 beds 3 baths2,500 sq. ft.
113 Skyridge St, Ludlow, MA 01056
MLS# 73514043Listed by: Signature Realty


Protect your home and budget from life's surprises with an Assurant Home Warranty, backed by a partner that supports you through every step of homeownership. Explore Plans.
© 2026 Better Homes and Gardens Real Estate LLC. An Anywhere Real Estate company. All rights reserved. Better Homes and Gardens® Real Estate is a registered trademark owned by Meredith Operations Corporation, licensed to Better Homes and Gardens Real Estate LLC and used with permission. Better Homes and Gardens Real Estate LLC fully supports the principles of the Fair Housing Act and the Equal Opportunity Act. Listing information is deemed reliable but is not guaranteed accurate.
Each office is independently owned and operated.
Any services or products provided by third parties are not provided by, affiliated with or related to Better Homes and Gardens Real Estate LLC, or its affiliated companies.