
22 Sunset Ridge, Ludlow, MA 01056
Local realty services provided by:Better Homes and Gardens Real Estate The Masiello Group
22 Sunset Ridge,Ludlow, MA 01056
$1,300,000
- 4 Beds
- 4 Baths
- 3,092 sq. ft.
- Single family
- Active
Listed by: brenda cuoco & associates, brenda cuoco
Office: cuoco & co. real estate
MLS#:73545321
Source:MLSPIN
Price summary
- Price:$1,300,000
- Price per sq. ft.:$420.44
About this home
Experience luxury living in prestigious Sunset Ridge subdivision, where breathtaking sunsets & exceptional craftsmanship define this custom-built Modern Farmhouse Colonial. Perfectly situated on just over an acre, this meticulously maintained home offers a private backyard & multiple outdoor areas for relaxation. The open-concept features a stunning chef’s kitchen boasting a butler pantry, qtz c tops, oversized island flowing into the dining area and spacious living rm with a striking dual-sided indoor/outdoor gas fireplace shared with deck dining. Additional first-flr highlights include a private office, primary bedrm with en-suite bath, laundry, half bth, mudroom and an impressive oversized 3-car garage. Upstairs offers a loft/family room, 3 bdrms, 2 full baths, & access to a covered porch showcasing scenic sunset views. An unfinished bonus rm provides excellent expansion potential for an in-law suite, or additional living space. Luxury, beauty, privacy, and timeless design await.
Contact an agent
Home facts
- Year built:2024
- Listing ID #:73545321
- Updated:August 23, 2026 at 10:58 AM
Rooms and interior
- Bedrooms:4
- Total bathrooms:4
- Full bathrooms:3
- Half bathrooms:1
- Rooms Total:11
- Flooring:Flooring - Stone/Ceramic Tile, Flooring - Vinyl, Laminate, Tile, Wood Laminate
- Dining Description:Laminate, Window(s) - Picture
- Bathrooms Description:Bathroom, Bathroom - Full, Bathroom - Tiled With Tub & Shower
- Kitchen Description:Countertops - Stone/Granite/Solid, Dining Area, Dishwasher, Flooring - Laminate, Gas Stove, Kitchen Island, Lighting - Pendant, Microwave, Open Floorplan, Pantry, Range, Recessed Lighting, Refrigerator, Stainless Steel Appliances, Water Treatment, Window(s) - Picture, Wine Chiller, Wine Refrigerator
- Basement Description:Concrete, Full, Interior Entry, Unfinished, Walk-Out Access
- Living area:3,092 sq. ft.
Heating and cooling
- Cooling:4 Cooling Zones, Central Air
- Heating:Electric, Heat Pump, Natural Gas
- Central air:Yes
Structure and exterior
- Roof:Metal, Shingle
- Year built:2024
- Building area:3,092 sq. ft.
- Lot area:1.09 Acres
- Lot Features:Easements
- Architectural Style:Colonial
- Construction Materials:Frame
- Exterior Features:Covered, Deck - Composite, Patio, Porch, Professional Landscaping, Sprinkler System
- Foundation Description:Concrete Perimeter
Schools
- High school:Ludlow High
Utilities
- Water:Private
- Sewer:Public Sewer
Finances and disclosures
- Price:$1,300,000
- Price per sq. ft.:$420.44
- Tax amount:$11,394 (2026)
Features and amenities
- Appliances:Dishwasher, Dryer, Microwave, Range, Refrigerator, Washer, Water Treatment, Wine Refrigerator
- Laundry features:Bathroom - 1/4, Closet/Cabinets - Custom Built, Countertops - Stone/Granite/Solid, Dryer, Electric Dryer Hookup, First Floor, Flooring - Stone/Ceramic Tile, Recessed Lighting, Washer, Washer Hookup
- Amenities:Closet, Entrance Foyer, Loft, Open Floorplan, Recessed Lighting
Parking
- Total parking spaces:13
- Parking description:Attached, Garage Door Opener, Off Street, Paved, Paved Drive, Storage
- Garage:Yes
- Garage spaces:3
New listings near 22 Sunset Ridge
- Open Sun, 12 to 2pmNew
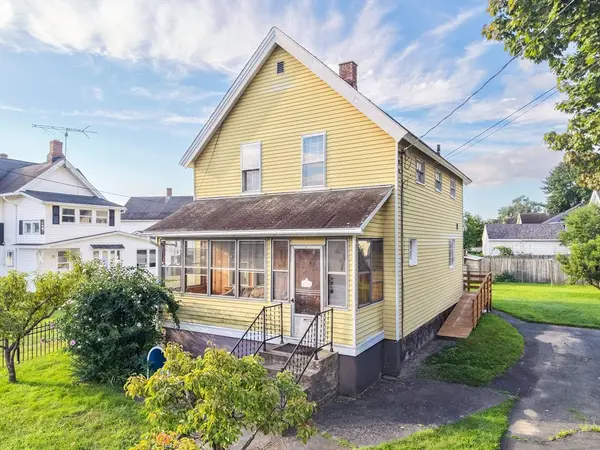 $200,000Active3 beds 2 baths1,305 sq. ft.
76 Howard St, Ludlow, MA 01056
MLS# 73566762Listed by: NRG Real Estate Services, Inc. - New
 $320,000Active3 beds 1 baths1,340 sq. ft.
588 Poole St, Ludlow, MA 01056
MLS# 73566344Listed by: Happy Valley Realty Group, LLC - New
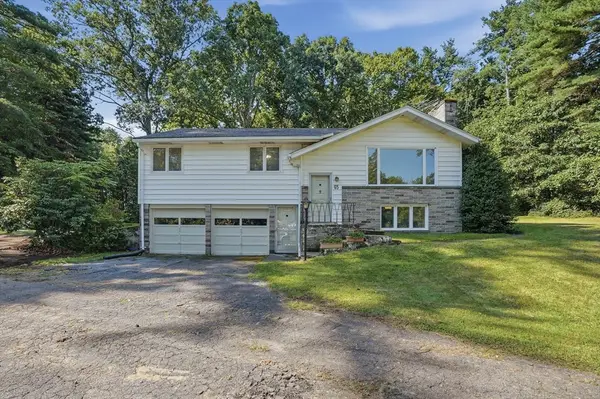 $400,000Active3 beds 2 baths1,686 sq. ft.
65 Church Street, Ludlow, MA 01056
MLS# 73565288Listed by: Lamacchia Realty, Inc. - New
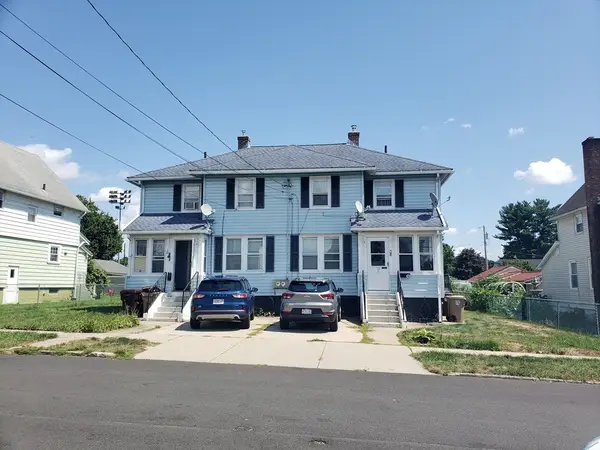 $425,000Active5 beds 2 baths2,400 sq. ft.
36-38 Franklin St, Ludlow, MA 01056
MLS# 73564506Listed by: Home Equity Assets Realty, LLC - Open Sun, 11:30am to 12:45pmNew
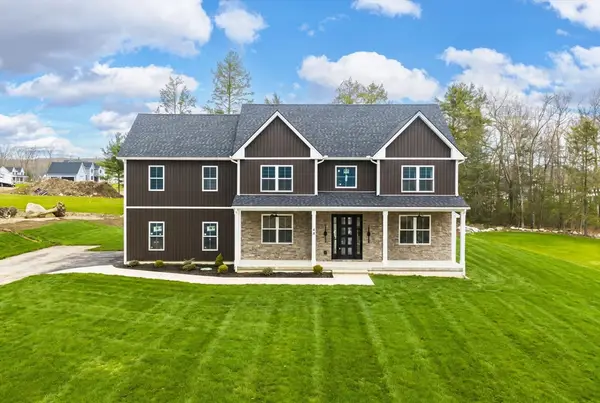 $924,900Active5 beds 4 baths2,870 sq. ft.
44 Balsam Hill, Ludlow, MA 01056
MLS# 73564362Listed by: Gallagher Real Estate - New
 $899,900Active5 beds 4 baths2,870 sq. ft.
14 Balsam Hill Rd, Ludlow, MA 01056
MLS# 73564363Listed by: Gallagher Real Estate - New
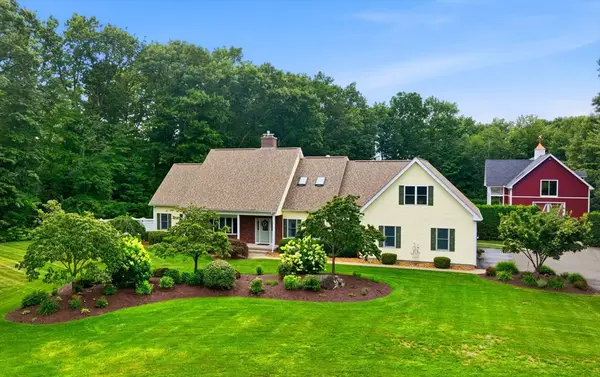 $1,600,000Active4 beds 6 baths3,319 sq. ft.
36 Mineral Spring Ave, Ludlow, MA 01056
MLS# 73563858Listed by: Grace Group Realty, LLC - New
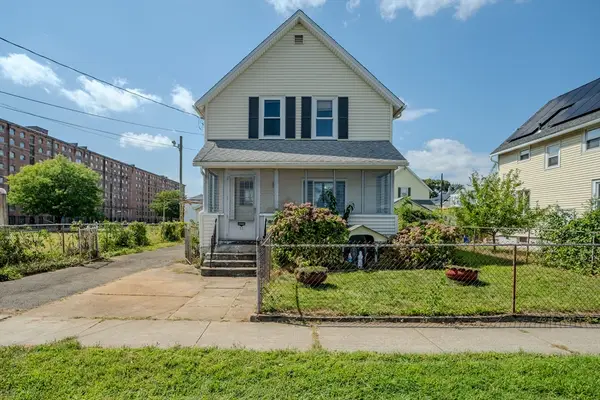 $200,000Active3 beds 1 baths1,305 sq. ft.
11 Hampshire Street, Ludlow, MA 01056
MLS# 73563622Listed by: Keller Williams Realty - New
 $325,000Active3 beds 1 baths988 sq. ft.
15 Wenonah Dr, Ludlow, MA 01056
MLS# 73562465Listed by: www.HomeZu.com  $479,000Active5 beds 2 baths2,717 sq. ft.
85-87 Highland Ave., Ludlow, MA 01056
MLS# 73561419Listed by: Executive Real Estate, Inc.


Protect your home and budget from life's surprises with an Assurant Home Warranty, backed by a partner that supports you through every step of homeownership. Explore Plans.
© 2026 Better Homes and Gardens Real Estate LLC. An Anywhere Real Estate company. All rights reserved. Better Homes and Gardens® Real Estate is a registered trademark owned by Meredith Operations Corporation, licensed to Better Homes and Gardens Real Estate LLC and used with permission. Better Homes and Gardens Real Estate LLC fully supports the principles of the Fair Housing Act and the Equal Opportunity Act. Listing information is deemed reliable but is not guaranteed accurate.
Each office is independently owned and operated.
Any services or products provided by third parties are not provided by, affiliated with or related to Better Homes and Gardens Real Estate LLC, or its affiliated companies.