
421 Holyoke St, Ludlow, MA 01056
Local realty services provided by:Better Homes and Gardens Real Estate The Masiello Group
421 Holyoke St,Ludlow, MA 01056
$364,900
- 3 Beds
- 2 Baths
- 1,376 sq. ft.
- Single family
- Active
Listed by: luis vitorino
Office: ideal real estate services, inc.
MLS#:73567316
Source:MLSPIN
Price summary
- Price:$364,900
- Price per sq. ft.:$265.19
About this home
Wonderfully updated 3 bedroom 2 bathroom ranch with 2 car garage, walkout basement, and huge mostly fenced in yard. Enter into the updated kitchen with stainless appliances, beautiful counters and cabinets. Kitchen, living room with fireplace and dining room (each with gleaming hardwood floors) are open and have a huge window overlooking the spacious backyard with plenty of bright sunshine. Spacious updated bathroom has tub/shower and all three bedrooms have hardwood floors and great closet space. Downstairs is the walkout basement with a laundry room, a craft room, the second full bathroom, and a family room with a window to the backyard. Updates include a new natural gas high efficiency furnace with central air conditioning (2020 APO), roof (2011), kitchen appliances, and vinyl fencing. Convenient circular driveway with plenty of off street parking and side street access to backyard via a vinyl gate. Great move in ready home with all the right features.
Contact an agent
Home facts
- Year built:1956
- Listing ID #:73567316
- Updated:August 25, 2026 at 04:28 PM
Rooms and interior
- Bedrooms:3
- Total bathrooms:2
- Full bathrooms:2
- Rooms Total:5
- Flooring:Hardwood
- Kitchen Description:Dishwasher, Microwave, Range, Refrigerator
- Basement Description:Full, Walk-Out Access
- Living area:1,376 sq. ft.
Heating and cooling
- Cooling:Central Air
- Heating:Forced Air, Natural Gas
- Central air:Yes
Structure and exterior
- Roof:Shingle
- Year built:1956
- Building area:1,376 sq. ft.
- Lot area:0.63 Acres
- Lot Features:Corner Lot
- Architectural Style:Ranch
- Construction Materials:Frame
- Exterior Features:Patio, Storage
- Foundation Description:Concrete Perimeter
Utilities
- Water:Public
- Sewer:Public Sewer
Finances and disclosures
- Price:$364,900
- Price per sq. ft.:$265.19
- Tax amount:$5,485 (2026)
Features and amenities
- Appliances:Dishwasher, Microwave, Range, Refrigerator
- Laundry features:Electric Dryer Hookup, In Basement, Washer Hookup
- Amenities:Central Vacuum
Parking
- Total parking spaces:6
- Parking description:Attached, Off Street
- Garage:Yes
- Garage spaces:2
New listings near 421 Holyoke St
- New
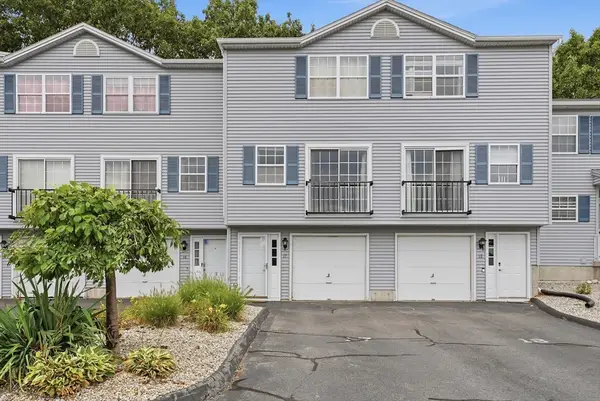 $284,900Active2 beds 2 baths1,088 sq. ft.
17 Waters Edge #17, Ludlow, MA 01056
MLS# 73567526Listed by: Ideal Real Estate Services, Inc. - New
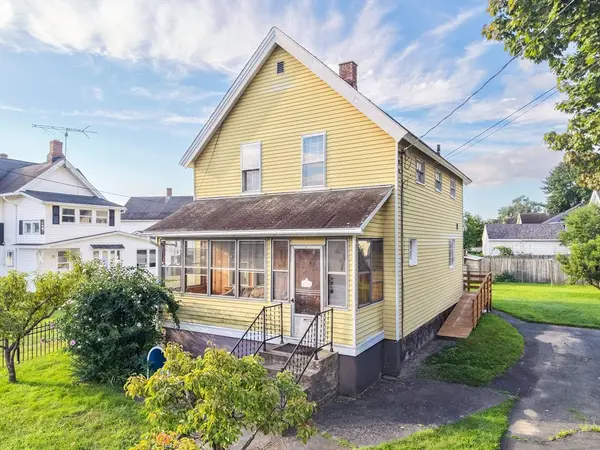 $200,000Active3 beds 2 baths1,305 sq. ft.
76 Howard St, Ludlow, MA 01056
MLS# 73566762Listed by: NRG Real Estate Services, Inc. - New
 $320,000Active3 beds 1 baths1,340 sq. ft.
588 Poole St, Ludlow, MA 01056
MLS# 73566344Listed by: Happy Valley Realty Group, LLC - New
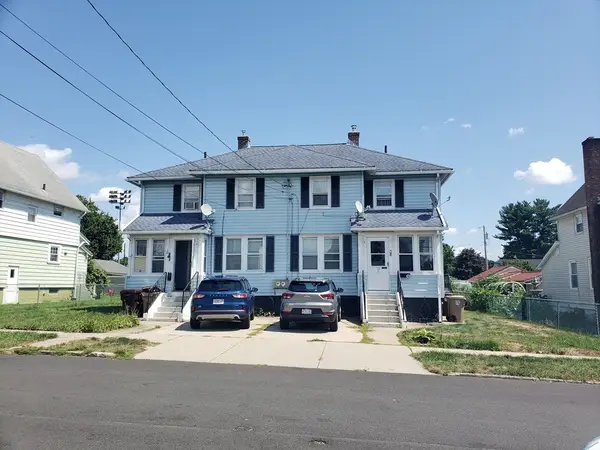 $425,000Active5 beds 2 baths2,400 sq. ft.
36-38 Franklin St, Ludlow, MA 01056
MLS# 73564506Listed by: Home Equity Assets Realty, LLC - New
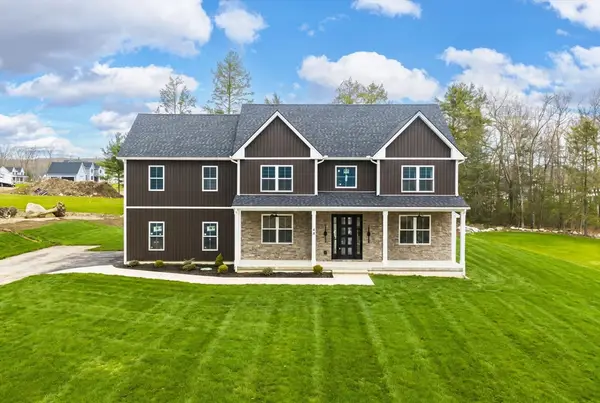 $924,900Active5 beds 4 baths2,870 sq. ft.
44 Balsam Hill, Ludlow, MA 01056
MLS# 73564362Listed by: Gallagher Real Estate - New
 $899,900Active5 beds 4 baths2,870 sq. ft.
14 Balsam Hill Rd, Ludlow, MA 01056
MLS# 73564363Listed by: Gallagher Real Estate - New
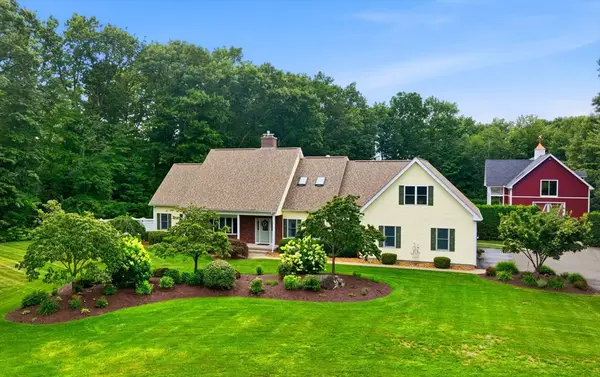 $1,600,000Active4 beds 6 baths3,319 sq. ft.
36 Mineral Spring Ave, Ludlow, MA 01056
MLS# 73563858Listed by: Grace Group Realty, LLC 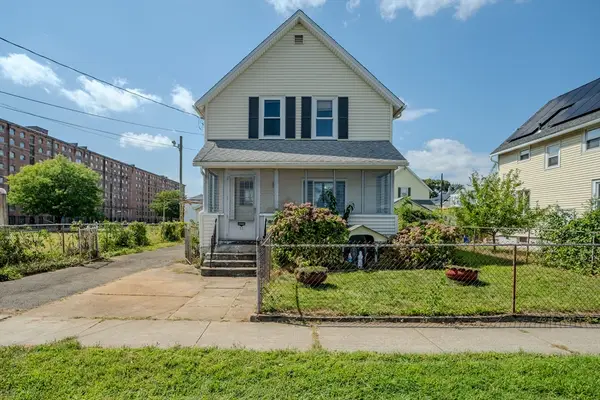 $200,000Active3 beds 1 baths1,305 sq. ft.
11 Hampshire Street, Ludlow, MA 01056
MLS# 73563622Listed by: Keller Williams Realty $325,000Active3 beds 1 baths988 sq. ft.
15 Wenonah Dr, Ludlow, MA 01056
MLS# 73562465Listed by: www.HomeZu.com


Protect your home and budget from life's surprises with an Assurant Home Warranty, backed by a partner that supports you through every step of homeownership. Explore Plans.
© 2026 Better Homes and Gardens Real Estate LLC. An Anywhere Real Estate company. All rights reserved. Better Homes and Gardens® Real Estate is a registered trademark owned by Meredith Operations Corporation, licensed to Better Homes and Gardens Real Estate LLC and used with permission. Better Homes and Gardens Real Estate LLC fully supports the principles of the Fair Housing Act and the Equal Opportunity Act. Listing information is deemed reliable but is not guaranteed accurate.
Each office is independently owned and operated.
Any services or products provided by third parties are not provided by, affiliated with or related to Better Homes and Gardens Real Estate LLC, or its affiliated companies.