
54 Mero St, Ludlow, MA 01056
Local realty services provided by:Better Homes and Gardens Real Estate The Shanahan Group
54 Mero St,Ludlow, MA 01056
$329,900
- 2 Beds
- 2 Baths
- 1,444 sq. ft.
- Single family
- Active
Upcoming open houses
- Sat, Sep 2611:00 am - 12:30 pm
- Sun, Sep 2711:00 am - 12:30 pm
Listed by: taylor hildack
Office: keller williams realty
MLS#:73581716
Source:MLSPIN
Price summary
- Price:$329,900
- Price per sq. ft.:$228.46
About this home
Welcome home to this beautiful, meticulously maintained Cape nestled on a corner lot, offering 2 bedrooms with the potential for a 3rd bedroom, 2 full bathrooms, beautiful hardwood floors throughout, and an abundance of storage space! Enter through charming French doors into the light-filled, spacious living room, freshly painted and featuring a classic brick, wood-burning fireplace. The kitchen offers a breakfast bar/nook and access to the patio overlooking the fenced-in backyard, complete with a storage shed and chicken coop to remain. Step through another set of French doors into the spacious dining room, which offers the flexibility to potentially serve as a 3rd bedroom. An updated full bathroom completes the first floor.Upstairs, you'll find two bedrooms and another freshly painted, updated full bathroom. The spacious primary bedroom has also been freshly painted and features a step-in closet, while the second bedroom offers additional storage closets (located behind the beds).The finished basement provides even more versatile living space with wall-to-wall carpeting, perfect for a family room. Plus an additional room currently used for storage that could easily serve as a home office, flex space, etc. Additional features include a complete roof replacement in 2019, including new roof decking, new gutters (2019), re-insulated attic (2024), oil tank replaced in 2018, a whole-house fan, extended driveway, and window A/C units from 2025 to remain. A season's worth of firewood for the fireplace to remain! As well as all appliances (washer TBD), including a refrigerator just 1 year old.OPEN HOUSES: Saturday, 9/26 from 11:00–12:30 PM and Sunday, 9/27 from 11:00–12:30 PM. Don't wait for your opportunity to become the lucky new owners of this perfect home!...
Contact an agent
Home facts
- Year built:1947
- Listing ID #:73581716
- Updated:September 24, 2026 at 12:25 PM
Rooms and interior
- Bedrooms:2
- Total bathrooms:2
- Full bathrooms:2
- Rooms Total:5
- Flooring:Carpet, Hardwood, Tile
- Dining Description:French Doors, Hardwood
- Kitchen Description:Breakfast Bar / Nook, Dishwasher, Exterior Access, Flooring - Hardwood, Microwave, Range, Refrigerator
- Basement Description:Bulkhead, Finished, Full, Interior Entry
- Living area:1,444 sq. ft.
Heating and cooling
- Cooling:Whole House Fan
- Heating:Baseboard, Oil
Structure and exterior
- Roof:Shingle
- Year built:1947
- Building area:1,444 sq. ft.
- Lot area:0.18 Acres
- Lot Features:Corner Lot, Level
- Architectural Style:Cape
- Construction Materials:Frame
- Exterior Features:Patio, Rain Gutters, Storage
- Foundation Description:Concrete Perimeter
Utilities
- Water:Public
- Sewer:Public Sewer
Finances and disclosures
- Price:$329,900
- Price per sq. ft.:$228.46
- Tax amount:$4,451 (2026)
Features and amenities
- Appliances:Dishwasher, Dryer, Microwave, Range, Refrigerator
- Laundry features:Dryer, In Basement
Parking
- Total parking spaces:4
- Parking description:Off Street, Paved, Paved Drive
New listings near 54 Mero St
- Coming Soon
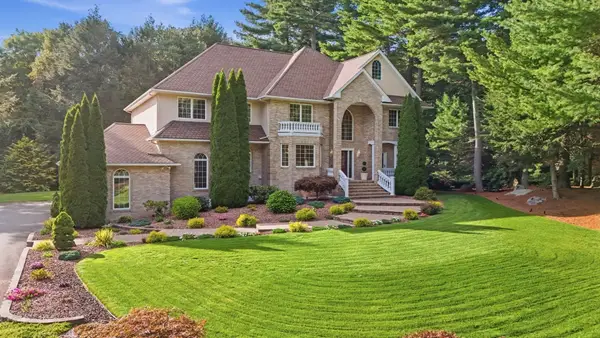 $1,100,000Coming Soon4 beds 4 baths4,244 sq. ft.
168 Southwood Dr., Ludlow, MA 01056
MLS# 73576210Listed by: Berkshire Hathaway HomeServices Realty Professionals - Open Sat, 11am to 12:30pmNew
 $345,000Active3 beds 1 baths1,008 sq. ft.
36 Butler St, Ludlow, MA 01056
MLS# 73581720Listed by: Coldwell Banker Realty - Western MA - Open Sat, 11:30am to 1pmNew
 $480,000Active3 beds 2 baths1,814 sq. ft.
330 Ventura St, Ludlow, MA 01056
MLS# 73581240Listed by: Real Broker MA, LLC - Open Sat, 11:30am to 1pmNew
 $365,900Active3 beds 2 baths1,152 sq. ft.
132 Prokop Ave, Ludlow, MA 01056
MLS# 73581156Listed by: Keller Williams Realty North Central - New
 $589,900Active3 beds 2 baths2,191 sq. ft.
105 Higher Brook Dr, Ludlow, MA 01056
MLS# 73580859Listed by: Coldwell Banker Realty - Western MA 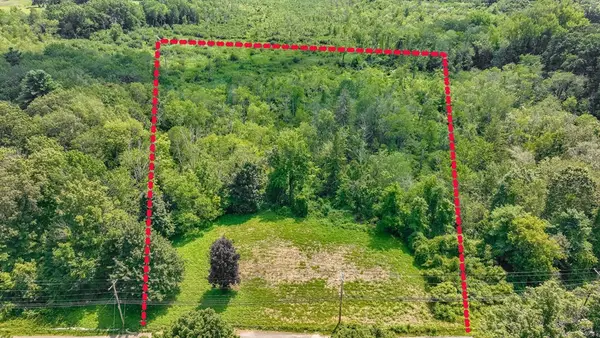 $75,000Active2.5 Acres
0 Center St Map 25, Parcel 49, Ludlow, MA 01056
MLS# 73415933Listed by: Grace Group Realty, LLC- New
 $89,999Active1 beds 1 baths600 sq. ft.
229 Miller St #C1, Ludlow, MA 01056
MLS# 73579962Listed by: Signature Realty - New
 $924,900Active5 beds 4 baths2,870 sq. ft.
44 Balsam Hill, Ludlow, MA 01056
MLS# 73579477Listed by: Gallagher Real Estate - New
 $899,900Active5 beds 4 baths2,870 sq. ft.
14 Balsam Hill Rd, Ludlow, MA 01056
MLS# 73579481Listed by: Gallagher Real Estate


Protect your home and budget from life's surprises with an Assurant Home Warranty, backed by a partner that supports you through every step of homeownership. Explore Plans.
© 2026 Better Homes and Gardens Real Estate LLC. An Anywhere Real Estate company. All rights reserved. Better Homes and Gardens® Real Estate is a registered trademark owned by Meredith Operations Corporation, licensed to Better Homes and Gardens Real Estate LLC and used with permission. Better Homes and Gardens Real Estate LLC fully supports the principles of the Fair Housing Act and the Equal Opportunity Act. Listing information is deemed reliable but is not guaranteed accurate.
Each office is independently owned and operated.
Any services or products provided by third parties are not provided by, affiliated with or related to Better Homes and Gardens Real Estate LLC, or its affiliated companies.