
78 King Street, Ludlow, MA 01056
Local realty services provided by:Better Homes and Gardens Real Estate The Masiello Group
78 King Street,Ludlow, MA 01056
$309,900
- 3 Beds
- 1 Baths
- 1,344 sq. ft.
- Single family
- Active
Listed by: christopher m. lavoie
Office: c. lavoie real estate
MLS#:73514298
Source:MLSPIN
Price summary
- Price:$309,900
- Price per sq. ft.:$230.58
About this home
This home is move-in ready both inside and out! 1st impression feels more spacious inside than expected! The large, enclosed breezeway is a spacious added bonus, with both front and back yard access and currently functions as a mud room between the kitchen entrance and the oversized saltbox style 2 car garage. It's worth mentioning that the garage has tons of space beyond just parking 2 cars! The eat-in kitchen shows as nicely updated, boasting newer cabinets, counters, a deep double-bay undermount sink and stainless appliances that are all clean. The rest of the house is loaded with the original charm of hardwood floors and wide baseboard moldings, solid interior doors with classic glass doorknobs, French doors, a wood burning fireplace and a classic Dutch front door in the living room! Public record says 2 bedrooms. 3rd bedroom located on 2nd floor has electric heat, no AC, no closet. House sits on a double lot and receives two separate tax bills.
Contact an agent
Home facts
- Year built:1948
- Listing ID #:73514298
- Updated:November 08, 2026 at 11:53 AM
Rooms and interior
- Bedrooms:3
- Total bathrooms:1
- Full bathrooms:1
- Rooms Total:5
- Flooring:Hardwood
- Kitchen Description:Countertops - Stone/Granite/Solid, Dining Area, Dishwasher, Exterior Access, Flooring - Hardwood, Range, Refrigerator, Stainless Steel Appliances
- Basement Description:Concrete, Full, Interior Entry, Sump Pump
- Living area:1,344 sq. ft.
Heating and cooling
- Cooling:1 Cooling Zone, Central Air
- Heating:Forced Air, Oil
- Central air:Yes
Structure and exterior
- Roof:Shingle
- Year built:1948
- Building area:1,344 sq. ft.
- Lot area:0.23 Acres
- Lot Features:Level
- Architectural Style:Cape
- Construction Materials:Frame
- Exterior Features:Deck - Wood, Rain Gutters
- Foundation Description:Block
Utilities
- Water:Public
- Sewer:Public Sewer
Finances and disclosures
- Price:$309,900
- Price per sq. ft.:$230.58
- Tax amount:$5,209 (2025)
Features and amenities
- Appliances:Dishwasher, Dryer, Range, Refrigerator, Washer
- Laundry features:Dryer, Electric Dryer Hookup, In Basement, Washer, Washer Hookup
Parking
- Total parking spaces:4
- Parking description:Attached, Garage Door Opener, Off Street, Oversized, Paved, Paved Drive, Storage, Workshop in Garage
- Garage:Yes
- Garage spaces:2
New listings near 78 King Street
- Coming Soon
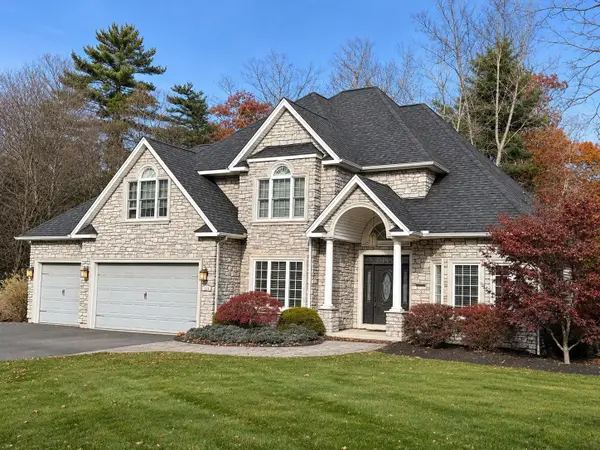 $735,000Coming Soon4 beds 3 baths3,292 sq. ft.
118 Watson Ln, Ludlow, MA 01056
MLS# 73597685Listed by: Cuoco & Co. Real Estate - Open Sun, 10:30 to 11:30amNew
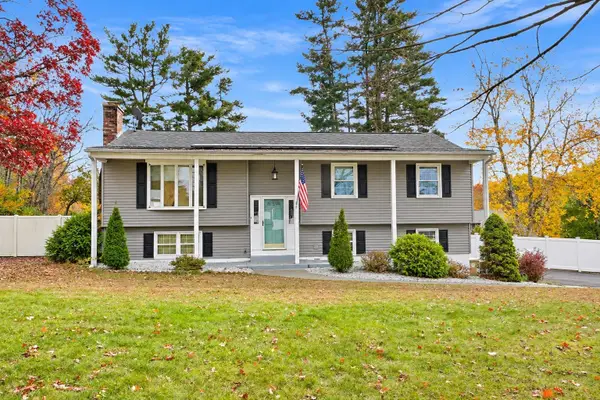 $449,999Active4 beds 2 baths1,627 sq. ft.
6 Warwick Dr, Ludlow, MA 01056
MLS# 73599483Listed by: Executive Real Estate, Inc. - New
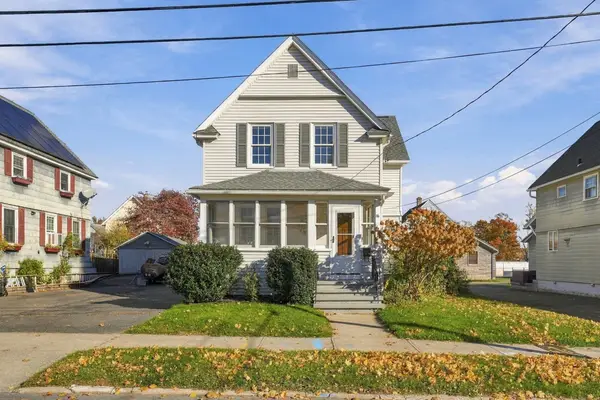 $309,900Active3 beds 2 baths1,412 sq. ft.
16 Hampden St, Ludlow, MA 01056
MLS# 73599418Listed by: Ideal Real Estate Services, Inc. - Open Sun, 10am to 12pmNew
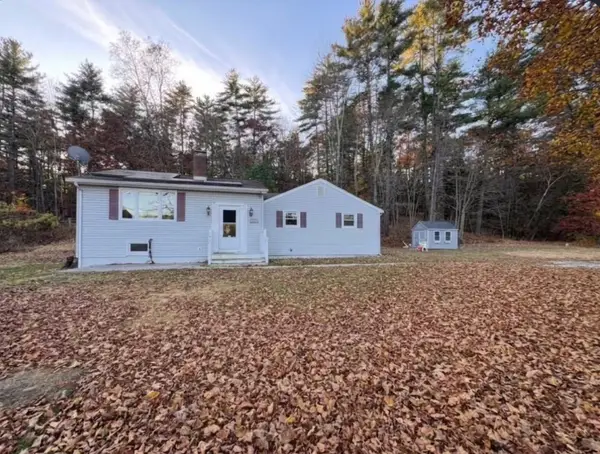 $350,000Active3 beds 2 baths1,560 sq. ft.
1541 Center Street, Ludlow, MA 01056
MLS# 73599081Listed by: Berkshire Hathaway HomeServices Realty Professionals - Open Sun, 12 to 2pmNew
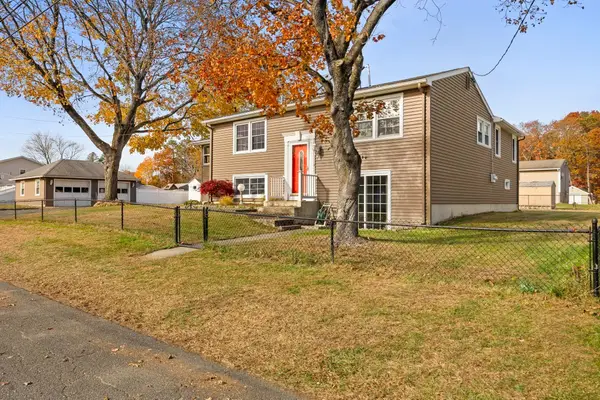 $389,900Active3 beds 2 baths2,281 sq. ft.
96 Main Blvd, Ludlow, MA 01056
MLS# 73598952Listed by: Coldwell Banker Realty - Western MA - New
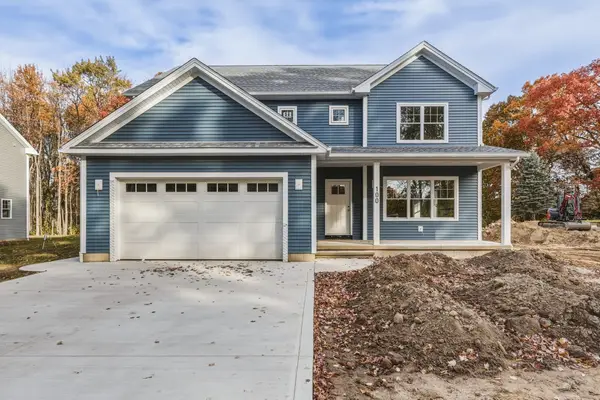 $650,000Active4 beds 3 baths2,322 sq. ft.
100 Prospect Gardens, Ludlow, MA 01056
MLS# 73597970Listed by: Keller Williams Realty - New
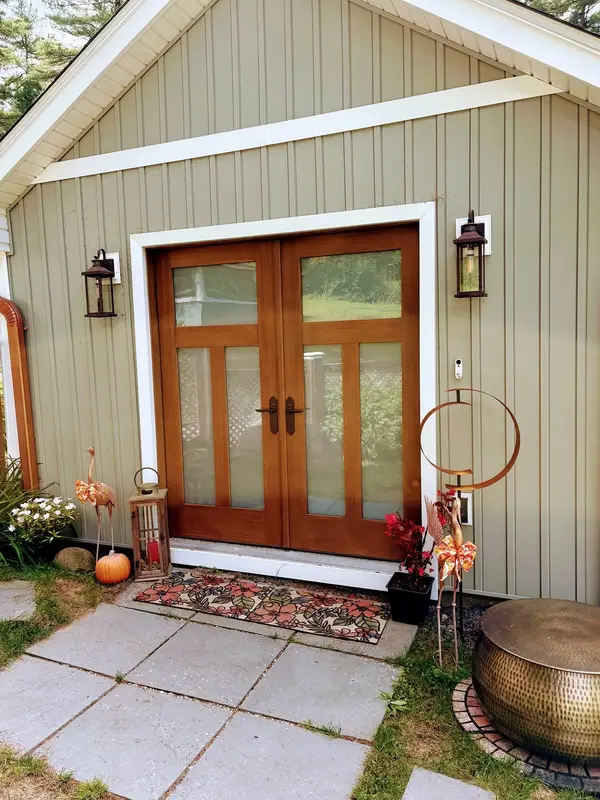 $389,900Active3 beds 1 baths1,212 sq. ft.
80 Piney Ln, Ludlow, MA 01056
MLS# 73597794Listed by: Santaniello Real Estate - New
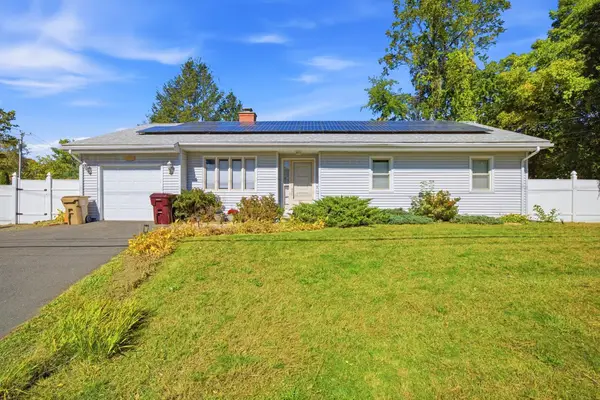 $394,999Active3 beds 3 baths1,220 sq. ft.
771 East St, Ludlow, MA 01056
MLS# 73596944Listed by: Landmark, REALTORS® 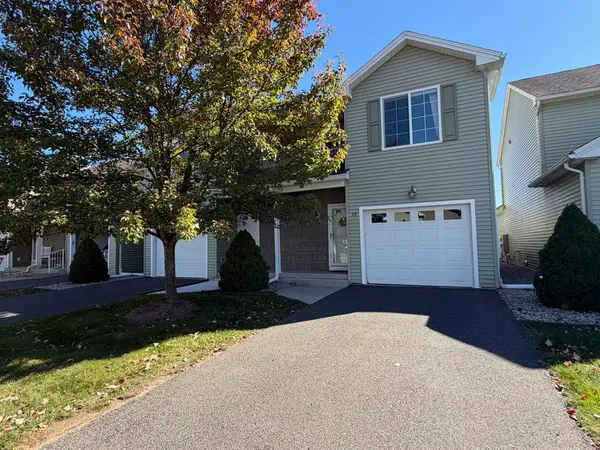 $349,900Active2 beds 2 baths1,456 sq. ft.
353 Fuller St #17, Ludlow, MA 01056
MLS# 73595332Listed by: Jean Doel & Associates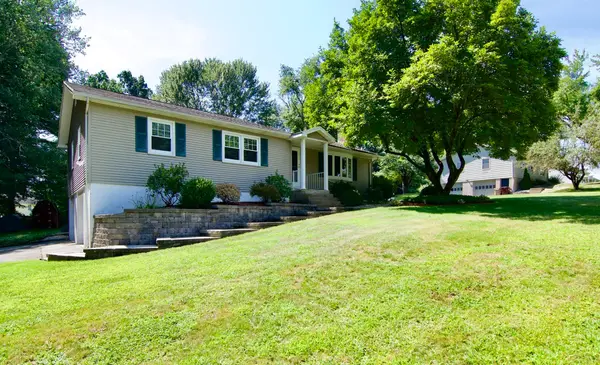 $430,000Active3 beds 2 baths1,524 sq. ft.
116 Warwick Dr, Ludlow, MA 01056
MLS# 73592912Listed by: Executive Real Estate, Inc.


Protect your home and budget from life's surprises with an Assurant Home Warranty, backed by a partner that supports you through every step of homeownership. Explore Plans.
© 2026 Better Homes and Gardens Real Estate LLC. An Anywhere Real Estate company. All rights reserved. Better Homes and Gardens® Real Estate is a registered trademark owned by Meredith Operations Corporation, licensed to Better Homes and Gardens Real Estate LLC and used with permission. Better Homes and Gardens Real Estate LLC fully supports the principles of the Fair Housing Act and the Equal Opportunity Act. Listing information is deemed reliable but is not guaranteed accurate.
Each office is independently owned and operated.
Any services or products provided by third parties are not provided by, affiliated with or related to Better Homes and Gardens Real Estate LLC, or its affiliated companies.