
450 Lancaster Ave, Lunenburg, MA 01431
Local realty services provided by:Better Homes and Gardens Real Estate The Shanahan Group
450 Lancaster Ave,Lunenburg, MA 01431
$590,000
- 4 Beds
- 2 Baths
- - sq. ft.
- Single family
- Sold
Listed by: jessica baio
Office: real estate exchange
MLS#:73553072
Source:MLSPIN
Sorry, we are unable to map this address
Price summary
- Price:$590,000
About this home
Nothing to do but move right into this lovingly maintained 4-bedroom, 2.5-bath home nestled on 2.75 beautiful acres in desirable Lunenburg! The recently updated kitchen is the heart of the home, featuring a spacious peninsula with seating for four—perfect for morning coffee, family meals, or entertaining friends. Gorgeous oak hardwood floors flow throughout, adding warmth and timeless character.The finished walkout basement offers incredible flexibility, whether you need a family room, home office, playroom, gym, or potential fifth bedroom. Step outside and take in the beautifully landscaped yard, complete with space for a garden and a professionally installed drainage system designed to help keep the property dry year-round.With a newer metal roof, a recently passed Title V, thoughtful updates throughout, and evident pride of ownership, this move-in ready home offers the perfect blend of comfort, functionality, and peace of mind. Come see all it has to offer- take a stroll through a maintained path through the woods on the property, and imagine yourself at home! **Showings start after the Open House 7/31 & 8/01...
Contact an agent
Home facts
- Year built:1995
- Subdivision & Development:Worcester County
- Listing ID #:73553072
- Updated:September 25, 2026 at 07:10 AM
Rooms and interior
- Bedrooms:4
- Total bathrooms:2
- Full bathrooms:2
- Rooms Total:8
- Flooring:Hardwood, Tile
- Dining Description:Hardwood, Open Floorplan, Overhead
- Bathrooms Description:Bathroom, Bathroom - Full
- Kitchen Description:Cabinets - Upgraded, Countertops - Stone/Granite/Solid, Crown Molding, Dishwasher, Flooring - Stone/Ceramic Tile, Kitchen Island, Microwave, Open Floorplan, Range, Recessed Lighting, Refrigerator, Stainless Steel Appliances
- Basement Description:Interior Entry, Partial, Partially Finished, Walk-Out Access
Heating and cooling
- Cooling:Window Unit(s)
- Heating:Baseboard, Oil, Wood
Structure and exterior
- Roof:Metal
- Year built:1995
- Lot Features:Easements, Sloped, Wooded
- Architectural Style:Cape
- Construction Materials:Frame, Stone
- Exterior Features:Fruit Trees, Garden, Patio, Rain Gutters, Stone Wall
- Foundation Description:Concrete Perimeter
Schools
- High school:Lunenburg High School
- Middle school:Lunenburg Middle School
- Elementary school:Turkey Hill Elementary School
Utilities
- Water:Public
- Sewer:Private Sewer
Finances and disclosures
- Price:$590,000
- Tax amount:$7,131 (2025)
Features and amenities
- Appliances:Dishwasher, Dryer, Microwave, Range, Refrigerator, Washer
- Laundry features:Bathroom - Full, Closet - Linen, Dryer, First Floor, Main Level, Washer
Parking
- Total parking spaces:6
- Parking description:Attached, Garage Faces Side, Insulated, Off Street, Paved, Paved Drive, Shared Driveway, Storage, Workshop in Garage
- Garage:Yes
- Garage spaces:2
New listings near 450 Lancaster Ave
- New
 $1,375,000Active4 beds 5 baths5,159 sq. ft.
110 Old Farm Rd, Lunenburg, MA 01462
MLS# 73580372Listed by: Keller Williams Realty North Central - Open Sun, 11am to 1pmNew
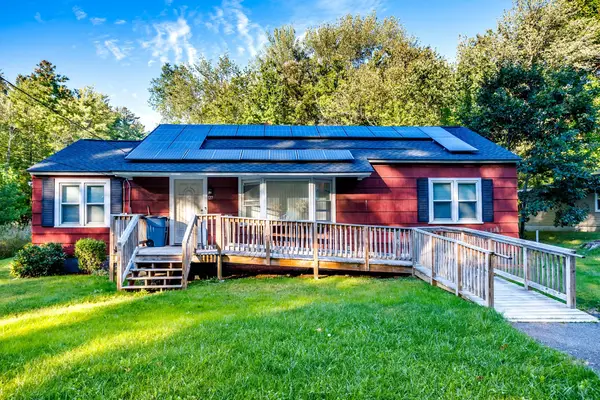 $389,000Active3 beds 1 baths1,245 sq. ft.
127 Pleasant St, Lunenburg, MA 01462
MLS# 73580074Listed by: Keller Williams Realty North Central - Open Sat, 1 to 3pmNew
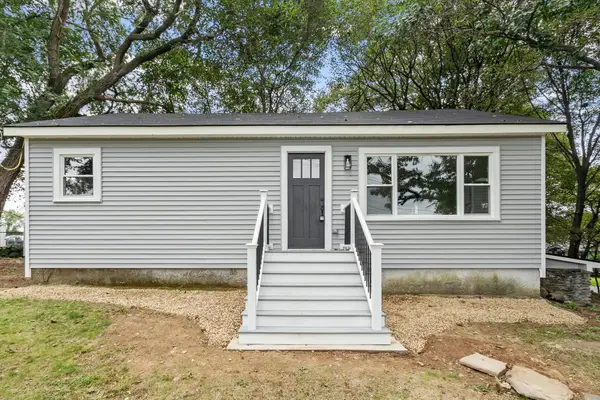 $399,900Active3 beds 1 baths975 sq. ft.
186 Pleasant St, Lunenburg, MA 01462
MLS# 73579844Listed by: Coldwell Banker Realty - Leominster - New
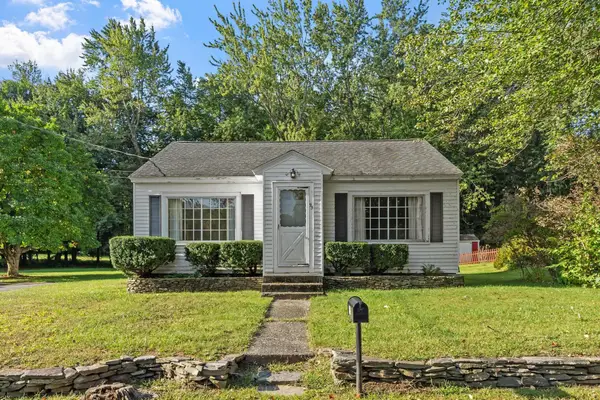 $349,900Active2 beds 1 baths780 sq. ft.
95 West Street, Lunenburg, MA 01462
MLS# 73579631Listed by: Keller Williams Realty-Merrimack - New
 $339,900Active3 beds 1 baths1,240 sq. ft.
255 Pleasant Street, Lunenburg, MA 01462
MLS# 73578885Listed by: Foster-Healey Real Estate - New
 $615,000Active3 beds 3 baths2,449 sq. ft.
47 John St, Lunenburg, MA 01462
MLS# 73578614Listed by: William Raveis R.E. & Home Services - New
 $849,000Active2 beds 1 baths952 sq. ft.
875 Flat Hill Rd, Lunenburg, MA 01462
MLS# 73577682Listed by: Clear Path Realty,LLC - New
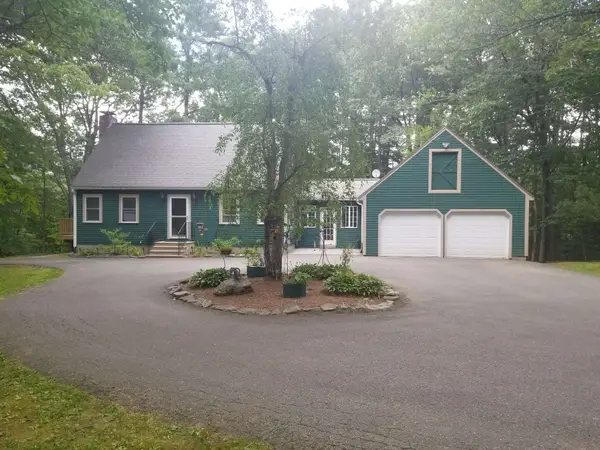 $550,000Active4 beds 4 baths1,888 sq. ft.
357 Page St, Lunenburg, MA 01462
MLS# 73577594Listed by: Simply Sell Realty - Open Sat, 11am to 12:30pmNew
 $599,900Active5 beds 3 baths2,972 sq. ft.
763 Massachusetts Avenue #A, Lunenburg, MA 01462
MLS# 73576818Listed by: Lamacchia Realty, Inc. - Open Sat, 11am to 12:30pmNew
 $599,900Active4 beds 3 baths3,685 sq. ft.
765 Massachusetts Avenue #B, Lunenburg, MA 01462
MLS# 73576877Listed by: Lamacchia Realty, Inc.


Protect your home and budget from life's surprises with an Assurant Home Warranty, backed by a partner that supports you through every step of homeownership. Explore Plans.
© 2026 Better Homes and Gardens Real Estate LLC. An Anywhere Real Estate company. All rights reserved. Better Homes and Gardens® Real Estate is a registered trademark owned by Meredith Operations Corporation, licensed to Better Homes and Gardens Real Estate LLC and used with permission. Better Homes and Gardens Real Estate LLC fully supports the principles of the Fair Housing Act and the Equal Opportunity Act. Listing information is deemed reliable but is not guaranteed accurate.
Each office is independently owned and operated.
Any services or products provided by third parties are not provided by, affiliated with or related to Better Homes and Gardens Real Estate LLC, or its affiliated companies.