
104 Gilchrest Street, Lunenburg, MA 01462
Local realty services provided by:Better Homes and Gardens Real Estate The Masiello Group
104 Gilchrest Street,Lunenburg, MA 01462
$775,000
- 4 Beds
- 3 Baths
- 2,529 sq. ft.
- Single family
- Active
Listed by: steve smith
Office: keller williams realty boston northwest
MLS#:73525173
Source:MLSPIN
Price summary
- Price:$775,000
- Price per sq. ft.:$306.45
About this home
Set on 3 wooded acres on a quiet country road and located across the street from Lunenburg Town Forest, this exceptionally well maintained cape style home is sure to please even the most discerning buyers. Enter into the generous foyer complete with tile floors, a grand staircase and access to both the private dining room to your right and the open concept living room to your left. A contemporary glass fireplace, open on three sides, provides separation for the breakfast room space that opens onto the updated kitchen. Complete with stainless steel appliances, gleaming white cabinets, a fantastic center island and custom tile backsplash, it's a great place for entertaining. The primary suite features a full ensuite bath and a large walk-in closet creating a private retreat-like space. There is a half bath/laundry and an amazing screened porch also located on this level. Upstairs you'll find a full bath and 3 bedrooms. The lower level features a finished family room and garage access.
Contact an agent
Home facts
- Year built:2004
- Listing ID #:73525173
- Updated:June 24, 2026 at 10:31 AM
Rooms and interior
- Bedrooms:4
- Total bathrooms:3
- Full bathrooms:2
- Half bathrooms:1
- Rooms Total:8
- Flooring:Carpet, Flooring - Hardwood, Flooring - Vinyl, Laminate, Tile, Wood
- Dining Description:Hardwood
- Kitchen Description:Countertops - Stone/Granite/Solid, Flooring - Hardwood, Kitchen Island, Stainless Steel Appliances
- Basement Description:Full, Garage Access, Partially Finished
- Living area:2,529 sq. ft.
Heating and cooling
- Cooling:1 Cooling Zone, Central Air
- Heating:Baseboard, Oil
- Central air:Yes
Structure and exterior
- Roof:Shingle
- Year built:2004
- Building area:2,529 sq. ft.
- Lot area:3.03 Acres
- Lot Features:Wooded
- Architectural Style:Cape
- Construction Materials:Frame
- Exterior Features:Deck, Deck - Exterior, Screened
- Foundation Description:Concrete Perimeter
Schools
- High school:Lunenburg High School
- Middle school:Lunenburg Middle School
- Elementary school:Turkey Hill Elementary
Utilities
- Water:Private
- Sewer:Private Sewer
Finances and disclosures
- Price:$775,000
- Price per sq. ft.:$306.45
- Tax amount:$9,369 (2026)
Features and amenities
- Laundry features:Electric Dryer Hookup, Washer Hookup
Parking
- Total parking spaces:6
- Parking description:Attached, Off Street, Paved Drive, Under
- Garage:Yes
- Garage spaces:2
New listings near 104 Gilchrest Street
- Open Sat, 11am to 1pmNew
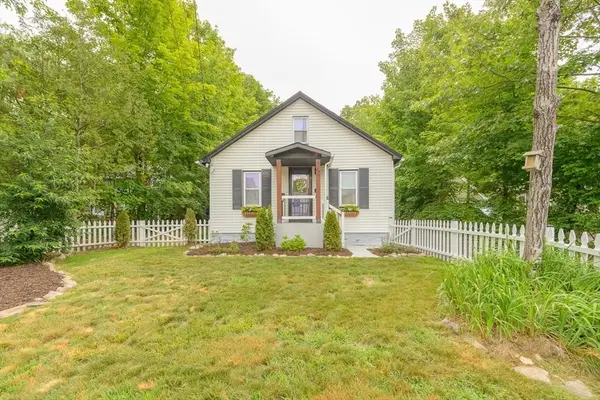 $429,000Active2 beds 1 baths1,085 sq. ft.
40 Kingman St, Lunenburg, MA 01462
MLS# 73540278Listed by: Keller Williams Realty - Merrimack - New
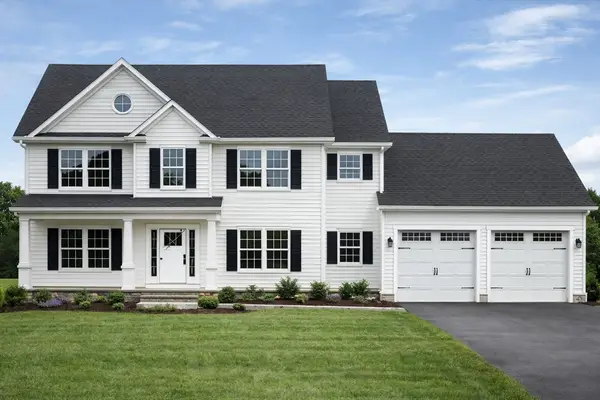 $859,000Active4 beds 3 baths2,595 sq. ft.
171 Burrage Street, Lunenburg, MA 01462
MLS# 73540162Listed by: Champa Realty, Inc. - New
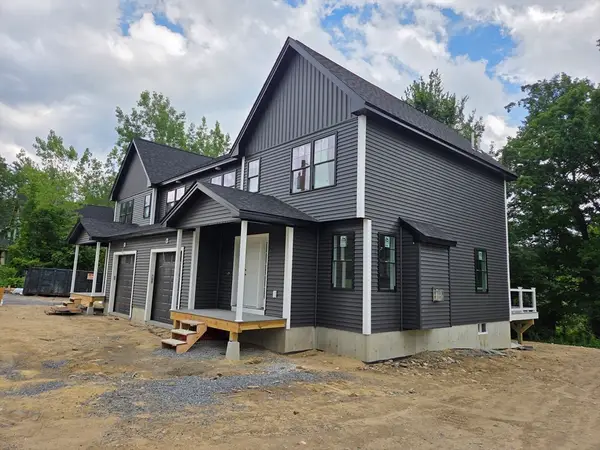 $559,900Active3 beds 3 baths1,564 sq. ft.
792 Massachusetts Avenue #792, Lunenburg, MA 01462
MLS# 73538819Listed by: LAER Realty Partners - New
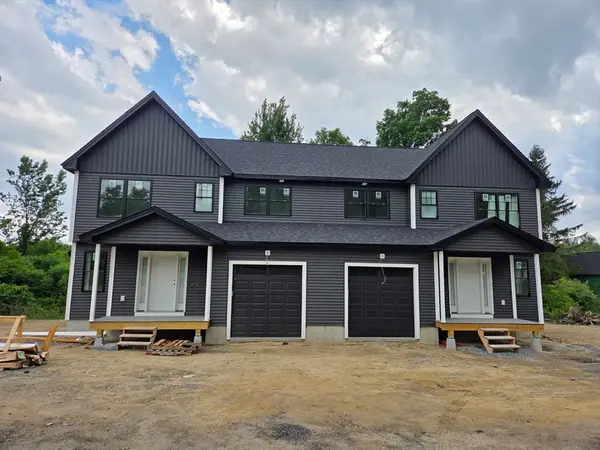 $559,900Active3 beds 3 baths1,564 sq. ft.
790 Massachusetts Avenue #790, Lunenburg, MA 01462
MLS# 73538815Listed by: LAER Realty Partners - Open Sun, 11am to 1pmNew
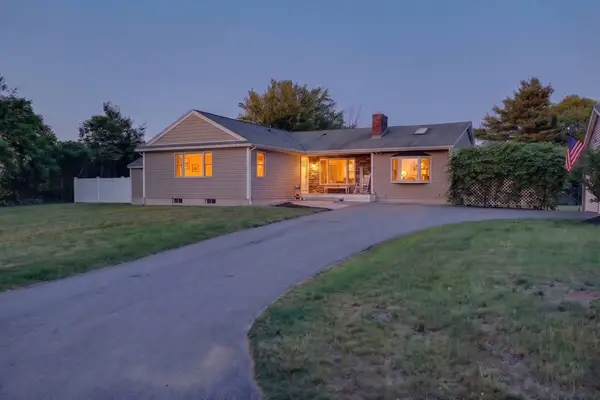 $738,888Active3 beds 3 baths3,244 sq. ft.
38 Brown Ave, Lunenburg, MA 01462
MLS# 73537984Listed by: Keller Williams Realty North Central - New
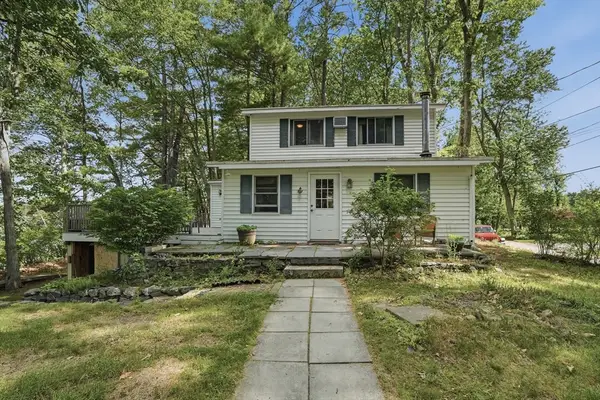 $639,000Active3 beds 2 baths1,720 sq. ft.
134 Peninsula Drive, Lunenburg, MA 01462
MLS# 73537620Listed by: Lamacchia Realty, Inc. - New
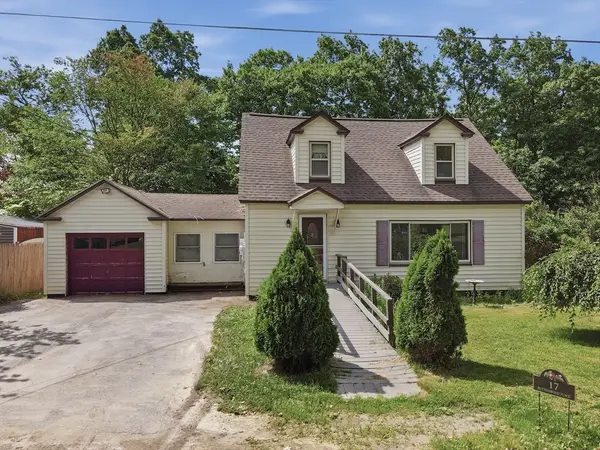 $430,389Active3 beds 2 baths1,361 sq. ft.
17 Buttonwood Place, Lunenburg, MA 01462
MLS# 73536780Listed by: Lamacchia Realty, Inc. - New
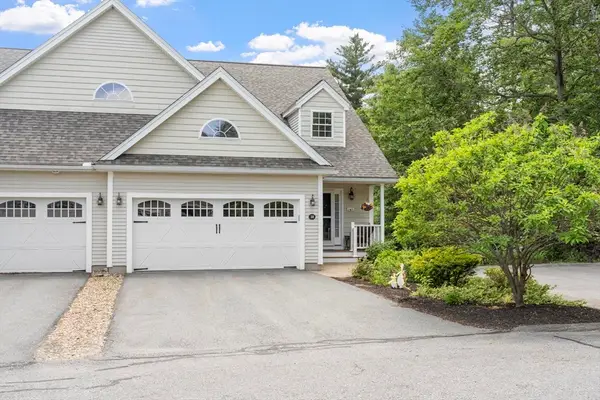 $559,900Active2 beds 3 baths2,040 sq. ft.
38 Riley Rd #38, Lunenburg, MA 01462
MLS# 73535860Listed by: Coldwell Banker Realty - Leominster 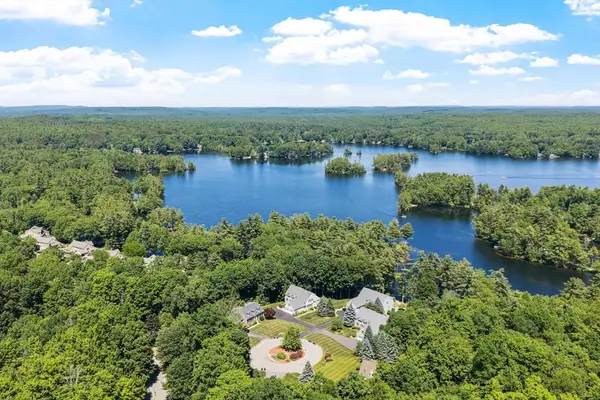 $999,900Active3 beds 3 baths3,541 sq. ft.
10 Iris Ct #10, Lunenburg, MA 01462
MLS# 73534547Listed by: Coldwell Banker Realty - Leominster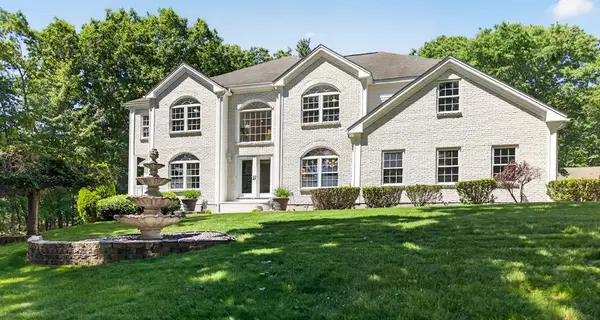 $824,900Active4 beds 3 baths3,518 sq. ft.
176 Robbs Hill Rd, Lunenburg, MA 01462
MLS# 73532895Listed by: Keller Williams Realty North Central


Protect your home and budget from life's surprises with an Assurant Home Warranty, backed by a partner that supports you through every step of homeownership. Explore Plans.
© 2026 Better Homes and Gardens Real Estate LLC. An Anywhere Real Estate company. All rights reserved. Better Homes and Gardens® Real Estate is a registered trademark owned by Meredith Operations Corporation, licensed to Better Homes and Gardens Real Estate LLC and used with permission. Better Homes and Gardens Real Estate LLC fully supports the principles of the Fair Housing Act and the Equal Opportunity Act. Listing information is deemed reliable but is not guaranteed accurate.
Each office is independently owned and operated.
Any services or products provided by third parties are not provided by, affiliated with or related to Better Homes and Gardens Real Estate LLC, or its affiliated companies.