
191 Cross Rd, Lunenburg, MA 01462
Local realty services provided by:Better Homes and Gardens Real Estate The Shanahan Group
191 Cross Rd,Lunenburg, MA 01462
$1,299,900
- 4 Beds
- 2 Baths
- 4,081 sq. ft.
- Single family
- Active
Listed by: lynn walsh
Office: coldwell banker realty - leominster
MLS#:73523672
Source:MLSPIN
Price summary
- Price:$1,299,900
- Price per sq. ft.:$318.52
About this home
Magnificent Victorian Italianate estate known locally as the “Georgetown Castle,” offering breathtaking panoramic views of Mount Wachusett, the Boston skyline, and surrounding countryside. This circa 1865 fieldstone and brick home blends historic elegance with modern amenities and features stunning original woodwork, hardwood floors, fireplaces, period lighting, rooftop tower access, and generous-sized rooms throughout. The inviting open-concept kitchen/family room overlooks the heated inground pool and spectacular grounds reportedly designed by Frederick Law Olmsted’s firm. Resort-style outdoor living includes formal gardens, decorative fountain, private putting green, detached 3-car garage, and seller-owned solar. Exceptional pool house offers loft space, kitchen, sitting area, 2 full baths, central AC, garage under, and a 13-foot bar—perfect for entertaining, guests, or au-pair living. One of Central Massachusetts’ most iconic estate properties, truly one of a kind.
Contact an agent
Home facts
- Year built:1857
- Listing ID #:73523672
- Updated:May 26, 2026 at 12:28 PM
Rooms and interior
- Bedrooms:4
- Total bathrooms:2
- Full bathrooms:2
- Rooms Total:11
- Flooring:Flooring - Hardwood, Flooring - Stone/Ceramic Tile, Hardwood, Stone / Slate, Tile
- Dining Description:Chair Rail, Closet, Deck - Exterior, Exterior Access, Hardwood, Overhead, Window(s) - Picture
- Kitchen Description:Closet/Cabinets - Custom Built, Countertops - Stone/Granite/Solid, Deck - Exterior, Dining Area, Exterior Access, Flooring - Hardwood, Lighting - Overhead, Microwave, Open Floorplan, Pantry, Peninsula, Range, Recessed Lighting, Refrigerator, Slider, Stainless Steel Appliances
- Basement Description:Full, Garage Access, Interior Entry
- Living area:4,081 sq. ft.
Heating and cooling
- Cooling:3 Cooling Zones, Central Air, Ductless
- Heating:Baseboard, Ductless, Electric, Oil
- Central air:Yes
Structure and exterior
- Roof:Metal, Rubber, Slate
- Year built:1857
- Building area:4,081 sq. ft.
- Lot area:8.2 Acres
- Architectural Style:Italianate, Victorian
- Construction Materials:Brick, Frame, Stone
- Exterior Features:Covered, Deck - Composite, Decorative Lighting, Patio, Porch, Professional Landscaping, Sprinkler System, Storage
- Foundation Description:Concrete Perimeter, Stone
Schools
- High school:Lunenburg
- Middle school:Turkey Hill
- Elementary school:Primary
Utilities
- Water:Private
- Sewer:Private Sewer
Finances and disclosures
- Price:$1,299,900
- Price per sq. ft.:$318.52
- Tax amount:$14,616 (2025)
Features and amenities
- Appliances:Dryer, Microwave, Range, Refrigerator, Washer
- Laundry features:Dryer, First Floor, Flooring - Hardwood, Main Level, Washer
- Amenities:Closet, Entrance Foyer, Lighting - Overhead, Wet Bar
- Pool features:Pool - Inground Heated, Private Pool
Parking
- Total parking spaces:20
- Parking description:Attached, Detached, Garage Door Opener, Off Street, Paved, Paved Drive, Shared Driveway, Storage
- Garage:Yes
- Garage spaces:5
New listings near 191 Cross Rd
- Open Sun, 12 to 2pmNew
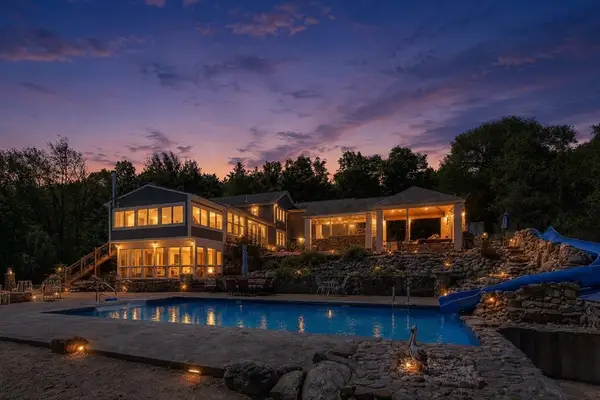 $1,099,900Active4 beds 4 baths3,800 sq. ft.
411 Goodrich St, Lunenburg, MA 01462
MLS# 73523670Listed by: Coldwell Banker Realty - Leominster - New
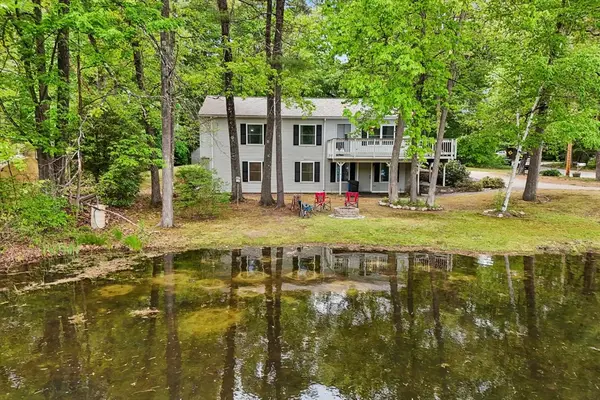 $849,000Active4 beds 2 baths1,648 sq. ft.
65 S Row Rd, Lunenburg, MA 01462
MLS# 73523128Listed by: Fisher And Associates - New
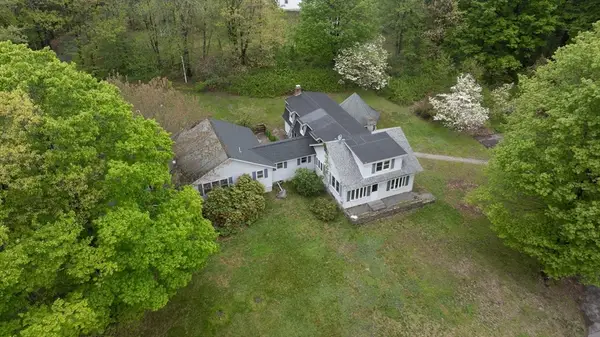 $619,000Active5 beds 3 baths3,126 sq. ft.
919 Chase Rd, Lunenburg, MA 01462
MLS# 73522945Listed by: RE/MAX ONE - New
 $100,000Active1.2 Acres
32 Spring, Lunenburg, MA 01462
MLS# 73523043Listed by: EXIT New Options Real Estate - New
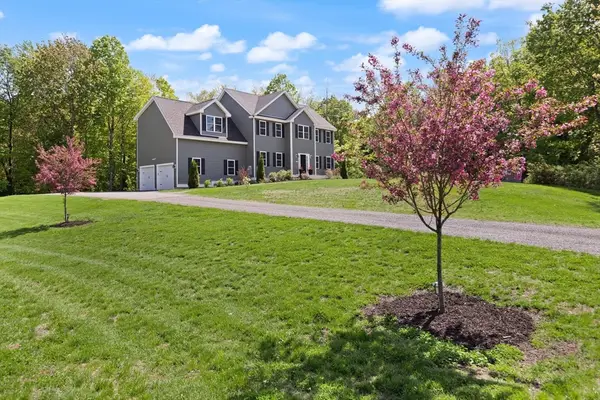 $899,900Active4 beds 3 baths4,250 sq. ft.
36 Gilchrest, Lunenburg, MA 01462
MLS# 73522450Listed by: William Raveis R.E. & Home Services - New
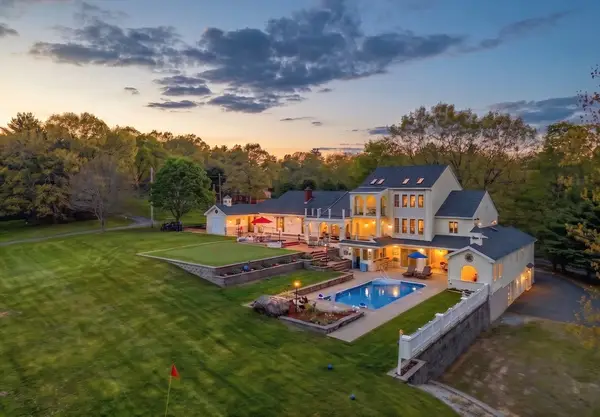 $998,888Active3 beds 4 baths4,490 sq. ft.
312 Burrage Street, Lunenburg, MA 01462
MLS# 73521061Listed by: Keller Williams Realty North Central - New
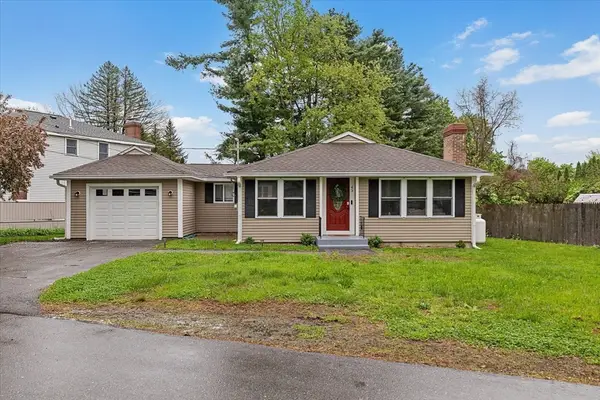 $499,000Active3 beds 2 baths2,555 sq. ft.
43 West St. Terrace, Lunenburg, MA 01462
MLS# 73520568Listed by: ERA Key Realty Services- Auburn - New
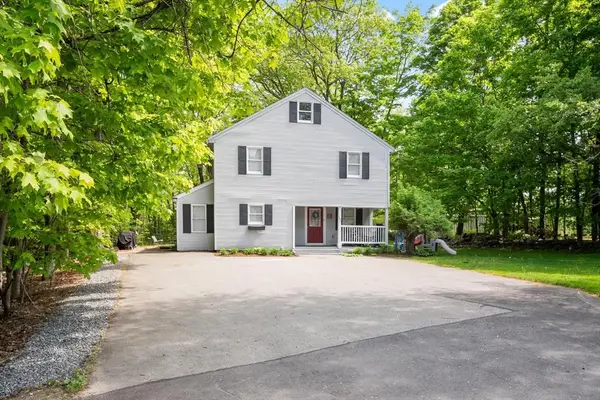 $499,995Active4 beds 3 baths2,184 sq. ft.
1373 Massachusetts Ave, Lunenburg, MA 01462
MLS# 73520080Listed by: Coldwell Banker Realty - Leominster  $127,500Active0.3 Acres
55 Beachview, Lunenburg, MA 01462
MLS# 73519378Listed by: Keller Williams Realty North Central


Protect your home and budget from life's surprises with an Assurant Home Warranty, backed by a partner that supports you through every step of homeownership. Explore Plans.
© 2026 Better Homes and Gardens Real Estate LLC. An Anywhere Real Estate company. All rights reserved. Better Homes and Gardens® Real Estate is a registered trademark owned by Meredith Operations Corporation, licensed to Better Homes and Gardens Real Estate LLC and used with permission. Better Homes and Gardens Real Estate LLC fully supports the principles of the Fair Housing Act and the Equal Opportunity Act. Listing information is deemed reliable but is not guaranteed accurate.
Each office is independently owned and operated.
Any services or products provided by third parties are not provided by, affiliated with or related to Better Homes and Gardens Real Estate LLC, or its affiliated companies.