
198 Hollis Rd, Lunenburg, MA 01462
Local realty services provided by:Better Homes and Gardens Real Estate The Shanahan Group
198 Hollis Rd,Lunenburg, MA 01462
$529,000
- 3 Beds
- 3 Baths
- 2,164 sq. ft.
- Single family
- Active
Listed by: kimberly anderson, marla shields
Office: coldwell banker realty - sudbury
MLS#:73560457
Source:MLSPIN
Price summary
- Price:$529,000
- Price per sq. ft.:$244.45
About this home
Come see this lovely, refreshed split-entry home! Recently updated throughout, this home is move-in ready for its next owners. Freshly refinished hardwood floors, newly painted walls, and a refurbished deck are just the beginning. The bright, open upper level offers an inviting floor plan that's perfect for everyday living and entertaining. Extend your living space outdoors with the generous deck overlooking the large, level backyard. Three spacious bedrooms complete this floor, including a primary bedroom with its own ensuite half bath. Need more room? The walkout, finished lower level features a large, comfortable family room, two versatile bonus rooms, and another half bath. Whether you need a home office, exercise room, playroom, craft room, media room, or guest space, this flexible layout can adapt to your lifestyle. A standout feature is the detached, heated four-car garage, offering exceptional space for vehicles, a workshop, hobbies, storage, or your next project. Conveniently located with easy access to highways, shopping, schools, and the beach on Lake Whalom, this home combines updated comfort, flexible living space, and outstanding utility. Don't miss this versatile home!...
Contact an agent
Home facts
- Year built:1970
- Listing ID #:73560457
- Updated:September 21, 2026 at 11:04 AM
Rooms and interior
- Bedrooms:3
- Total bathrooms:3
- Full bathrooms:1
- Half bathrooms:2
- Rooms Total:9
- Flooring:Flooring - Vinyl, Tile, Wood
- Dining Description:Deck - Exterior, Exterior Access, Hardwood, Window(s) - Bay/Bow/Box
- Kitchen Description:Breakfast Bar / Nook, Countertops - Stone/Granite/Solid, Countertops - Upgraded, Deck - Exterior, Dishwasher, Exterior Access, Flooring - Hardwood, Open Floorplan, Range, Refrigerator, Remodeled, Stainless Steel Appliances
- Basement Description:Finished, Full, Garage Access
- Living area:2,164 sq. ft.
Heating and cooling
- Heating:Baseboard, Fireplace(s), Oil
Structure and exterior
- Roof:Shingle
- Year built:1970
- Building area:2,164 sq. ft.
- Lot area:0.79 Acres
- Architectural Style:Split Entry
- Construction Materials:Frame
- Exterior Features:Deck, Patio, Rain Gutters
- Foundation Description:Concrete Perimeter
Utilities
- Water:Private, Shared Well
- Sewer:Private Sewer
Finances and disclosures
- Price:$529,000
- Price per sq. ft.:$244.45
- Tax amount:$6,284 (2026)
Features and amenities
- Appliances:Dishwasher, Dryer, Range, Refrigerator, Washer
- Laundry features:Dryer, Electric Dryer Hookup, In Basement, Washer, Washer Hookup
Parking
- Total parking spaces:9
- Parking description:Attached, Detached, Garage Door Opener, Heated Garage, Paved, Paved Drive, Under
- Garage:Yes
- Garage spaces:5
New listings near 198 Hollis Rd
- New
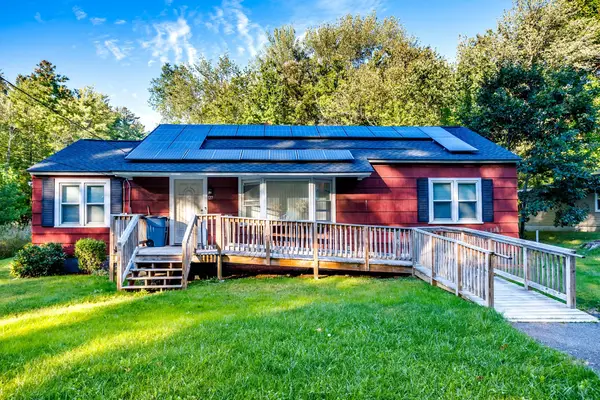 $389,000Active3 beds 1 baths1,245 sq. ft.
127 Pleasant St, Lunenburg, MA 01462
MLS# 73580074Listed by: Keller Williams Realty North Central - New
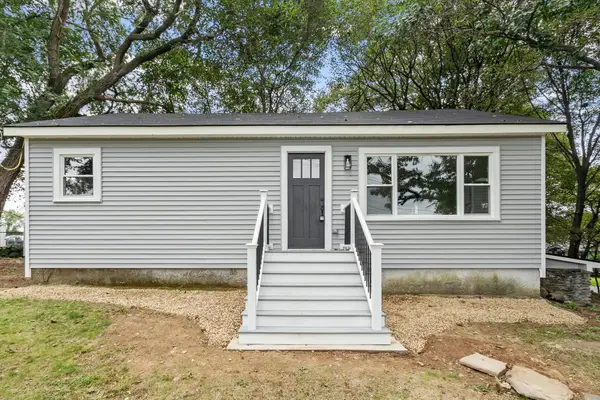 $399,900Active3 beds 1 baths975 sq. ft.
186 Pleasant St, Lunenburg, MA 01462
MLS# 73579844Listed by: Coldwell Banker Realty - Leominster - New
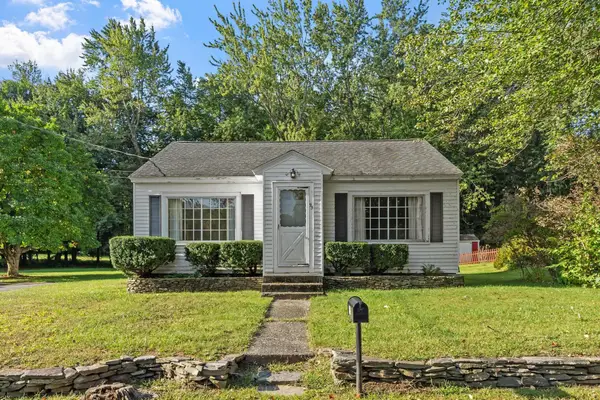 $349,900Active2 beds 1 baths780 sq. ft.
95 West Street, Lunenburg, MA 01462
MLS# 73579631Listed by: Keller Williams Realty-Merrimack - New
 $339,900Active3 beds 1 baths1,240 sq. ft.
255 Pleasant Street, Lunenburg, MA 01462
MLS# 73578885Listed by: Foster-Healey Real Estate - New
 $615,000Active3 beds 3 baths2,449 sq. ft.
47 John St, Lunenburg, MA 01462
MLS# 73578614Listed by: William Raveis R.E. & Home Services - New
 $849,000Active2 beds 1 baths952 sq. ft.
875 Flat Hill Rd, Lunenburg, MA 01462
MLS# 73577682Listed by: Clear Path Realty,LLC - New
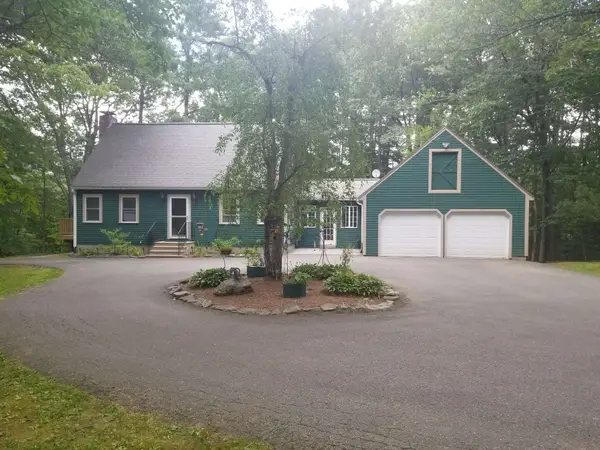 $550,000Active4 beds 4 baths1,888 sq. ft.
357 Page St, Lunenburg, MA 01462
MLS# 73577594Listed by: Simply Sell Realty - New
 $599,900Active5 beds 3 baths2,972 sq. ft.
763 Massachusetts Avenue #A, Lunenburg, MA 01462
MLS# 73576818Listed by: Lamacchia Realty, Inc. - New
 $599,900Active4 beds 3 baths3,685 sq. ft.
765 Massachusetts Avenue #B, Lunenburg, MA 01462
MLS# 73576877Listed by: Lamacchia Realty, Inc. - New
 $1,425,000Active4 beds 5 baths5,159 sq. ft.
110 Old Farm Rd, Lunenburg, MA 01462
MLS# 73574513Listed by: Keller Williams Realty North Central


Protect your home and budget from life's surprises with an Assurant Home Warranty, backed by a partner that supports you through every step of homeownership. Explore Plans.
© 2026 Better Homes and Gardens Real Estate LLC. An Anywhere Real Estate company. All rights reserved. Better Homes and Gardens® Real Estate is a registered trademark owned by Meredith Operations Corporation, licensed to Better Homes and Gardens Real Estate LLC and used with permission. Better Homes and Gardens Real Estate LLC fully supports the principles of the Fair Housing Act and the Equal Opportunity Act. Listing information is deemed reliable but is not guaranteed accurate.
Each office is independently owned and operated.
Any services or products provided by third parties are not provided by, affiliated with or related to Better Homes and Gardens Real Estate LLC, or its affiliated companies.