
202 West Townsend, Lunenburg, MA 01462
Local realty services provided by:Better Homes and Gardens Real Estate The Masiello Group
202 West Townsend,Lunenburg, MA 01462
$749,900
- 4 Beds
- 3 Baths
- 2,318 sq. ft.
- Single family
- Active
Listed by: blood team, michael blood
Office: keller williams realty - merrimack
MLS#:73598680
Source:MLSPIN
Price summary
- Price:$749,900
- Price per sq. ft.:$323.51
About this home
TO BE BUILT! Imagine creating your next chapter in a brand-new home set on over 2 acres in Lunenburg! Offering approximately 2,300 SF of space, this 4 bedroom, 2.5 bath home will combine modern comforts w/ timeless style. Designed for everyday living & entertaining, the kitchen will feature granite countertops, a center island w/ seating & walk-in pantry. A spacious family room w/ cathedral ceiling & propane fireplace will offer a place to relax, while hardwood flooring will add warmth throughout much of the main level. Upstairs, the primary bedroom w/ private bath will be complemented by 3 addt’l bedrooms offering flexibility for guests, hobbies or working from home. Additional planned features include central AC, 2-zone propane heating, full basement, rear deck & attached 2-car garage. With a wooded setting & over 2 acres to enjoy, this is your opportunity to bring your vision of a new home to life! Photos of a similar home for illustration only. Actual features & finishes may vary.
Contact an agent
Home facts
- Year built:2026
- Listing ID #:73598680
- Updated:November 09, 2026 at 12:16 PM
Rooms and interior
- Bedrooms:4
- Total bathrooms:3
- Full bathrooms:2
- Half bathrooms:1
- Rooms Total:8
- Flooring:Carpet, Hardwood, Tile
- Basement Description:Bulkhead, Concrete, Full
- Living area:2,318 sq. ft.
Heating and cooling
- Cooling:2 Cooling Zones, Central Air
- Heating:Forced Air, Propane
- Central air:Yes
Structure and exterior
- Roof:Shingle
- Year built:2026
- Building area:2,318 sq. ft.
- Lot area:2.12 Acres
- Lot Features:Cleared, Wooded
- Architectural Style:Colonial
- Construction Materials:Frame
- Exterior Features:Deck
- Foundation Description:Concrete Perimeter
Utilities
- Water:Private
- Sewer:Private Sewer
Finances and disclosures
- Price:$749,900
- Price per sq. ft.:$323.51
Parking
- Total parking spaces:4
- Parking description:Attached, Paved Drive, Under
- Garage:Yes
- Garage spaces:2
New listings near 202 West Townsend
- Coming Soon
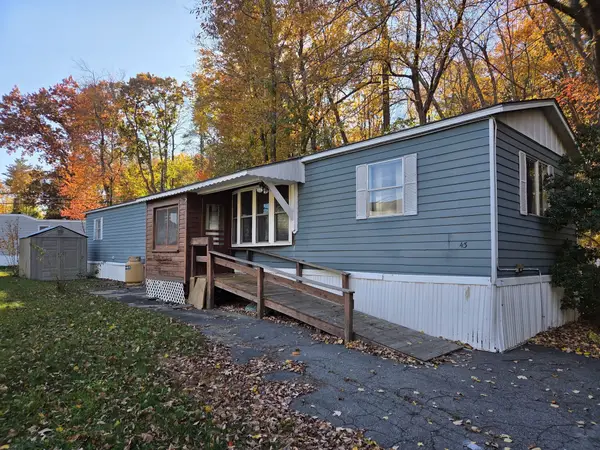 $159,900Coming Soon2 beds 1 baths980 sq. ft.
1790 Mass Ave #43, Lunenburg, MA 01462
MLS# 73594538Listed by: Real Estate Exchange - New
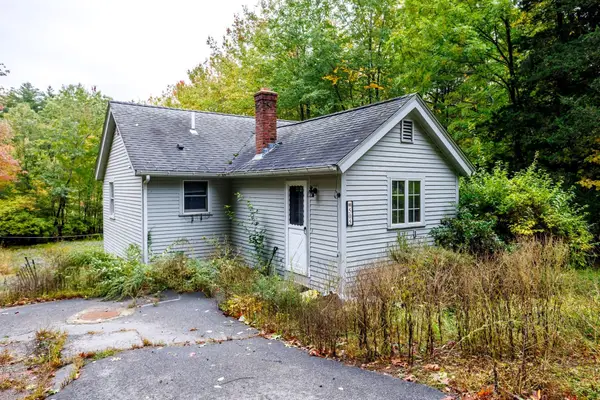 $315,000Active2 beds 1 baths1,072 sq. ft.
505 Lancaster Ave, Lunenburg, MA 01462
MLS# 73597387Listed by: Keller Williams Realty North Central - New
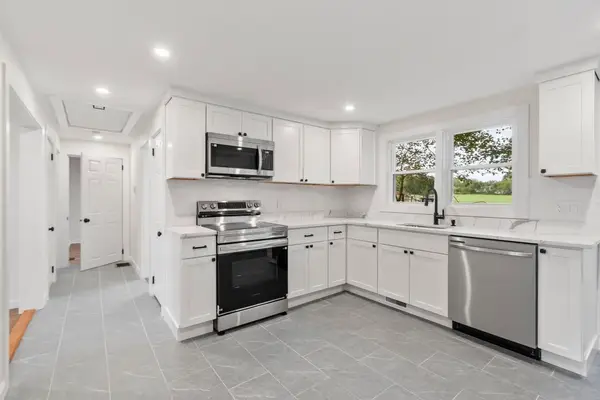 $389,900Active3 beds 1 baths975 sq. ft.
186 Pleasant St, Lunenburg, MA 01462
MLS# 73597246Listed by: Coldwell Banker Realty - Leominster - New
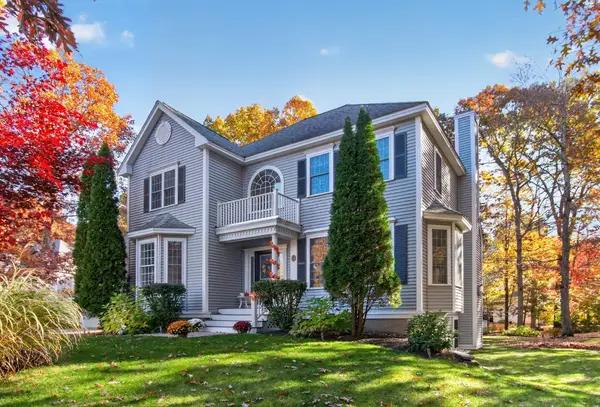 $779,900Active3 beds 3 baths2,826 sq. ft.
8 Willow Cir #8, Lunenburg, MA 01462
MLS# 73597523Listed by: Coldwell Banker Realty - Leominster - New
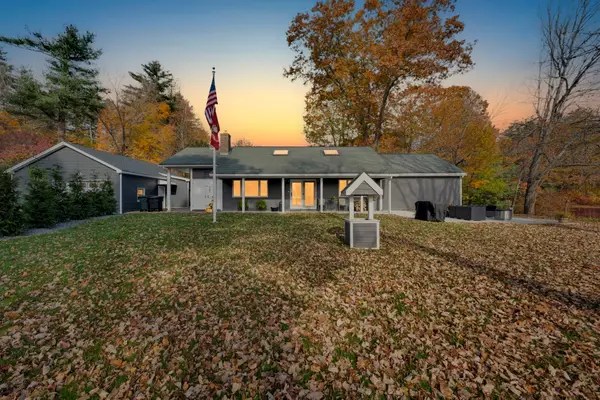 $699,888Active2 beds 2 baths1,560 sq. ft.
16 Sandy Cove Road, Lunenburg, MA 01462
MLS# 73596842Listed by: Keller Williams Realty North Central 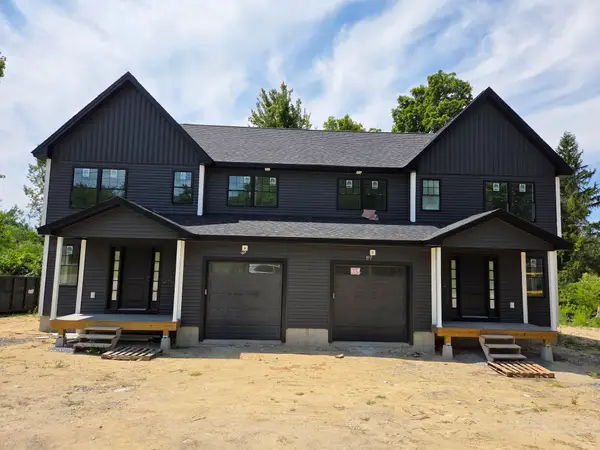 $999,000Active6 beds 6 baths3,128 sq. ft.
794-796 Massachusetts Avenue, Lunenburg, MA 01462
MLS# 73596044Listed by: LAER Realty Partners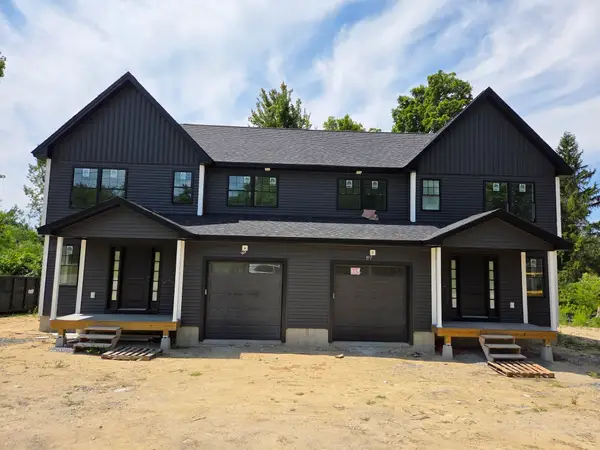 $1,049,000Active6 beds 6 baths3,128 sq. ft.
786-788 Massachusetts Avenue, Lunenburg, MA 01462
MLS# 73596073Listed by: LAER Realty Partners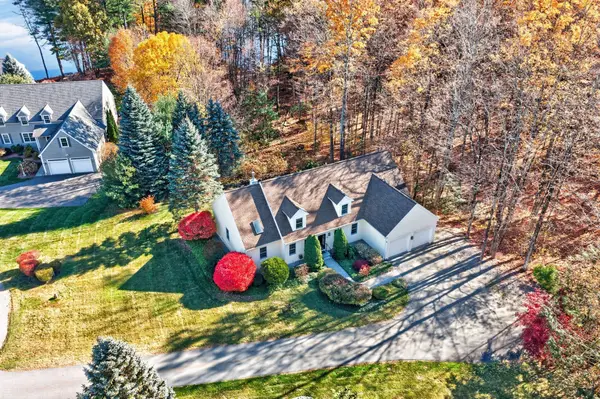 $929,900Active3 beds 4 baths3,359 sq. ft.
4 Iris Ct #4, Lunenburg, MA 01462
MLS# 73596152Listed by: Coldwell Banker Realty - Leominster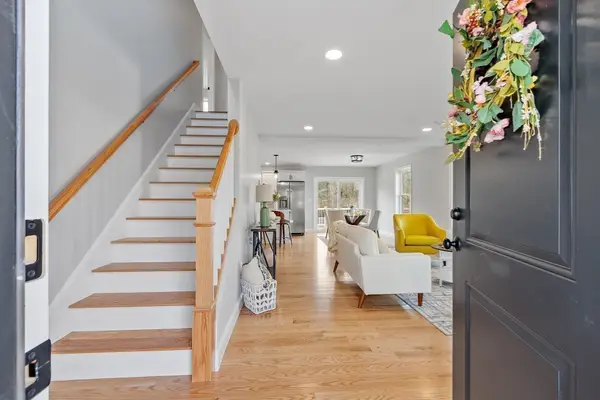 $499,900Active3 beds 3 baths1,564 sq. ft.
792 Massachusetts Avenue #792, Lunenburg, MA 01462
MLS# 73595970Listed by: LAER Realty Partners


Protect your home and budget from life's surprises with an Assurant Home Warranty, backed by a partner that supports you through every step of homeownership. Explore Plans.
© 2026 Better Homes and Gardens Real Estate LLC. An Anywhere Real Estate company. All rights reserved. Better Homes and Gardens® Real Estate is a registered trademark owned by Meredith Operations Corporation, licensed to Better Homes and Gardens Real Estate LLC and used with permission. Better Homes and Gardens Real Estate LLC fully supports the principles of the Fair Housing Act and the Equal Opportunity Act. Listing information is deemed reliable but is not guaranteed accurate.
Each office is independently owned and operated.
Any services or products provided by third parties are not provided by, affiliated with or related to Better Homes and Gardens Real Estate LLC, or its affiliated companies.