
7 Richards Way, Lunenburg, MA 01462
Local realty services provided by:Better Homes and Gardens Real Estate The Shanahan Group
7 Richards Way,Lunenburg, MA 01462
$645,000
- 4 Beds
- 3 Baths
- 2,258 sq. ft.
- Single family
- Active
Upcoming open houses
- Thu, Sep 1704:30 pm - 06:00 pm
- Sat, Sep 1911:00 am - 01:00 pm
- Sun, Sep 2011:00 am - 01:00 pm
Listed by: larissa girouard
Office: coldwell banker realty - leominster
MLS#:73560812
Source:MLSPIN
Price summary
- Price:$645,000
- Price per sq. ft.:$285.65
About this home
BACK ON MARKET! Buyer financing fell through, no fault of the sellers or the property. Don't miss this second chance to make this home yours. Welcome to 7 Richards Way, situated in one of Lunenburg's most desirable neighborhoods, this beautifully maintained Colonial offers the perfect blend of space, comfort, and modern amenities. The main level features a bright, open-concept layout with hardwood flooring, a spacious family room highlighted by a cozy gas fireplace, and an inviting kitchen complete with granite countertops, stainless steel appliances, center island, and dining area with access to the rear deck. Upstairs, you'll find four generously sized bedrooms, including a spacious primary suite with walk-in closet and private bath. The finished lower level provides a large bonus space ideal for a playroom, home office, gym, or additional living area. Outside, enjoy summer days in the above-ground pool and expansive backyard, perfect for entertaining and outdoor gatherings. Additional features include central air, natural gas heat, town water and sewer, and an oversized two-car garage. Conveniently located near schools, shopping, commuter routes, and local amenities, this move-in ready home has everything today's buyers are looking for....
Contact an agent
Home facts
- Year built:2014
- Subdivision & Development:Whites Woods
- Listing ID #:73560812
- Updated:September 16, 2026 at 10:57 AM
Rooms and interior
- Bedrooms:4
- Total bathrooms:3
- Full bathrooms:2
- Half bathrooms:1
- Rooms Total:8
- Flooring:Carpet, Hardwood, Tile, Vinyl / VCT
- Dining Description:Hardwood, Stone/Ceramic Tile
- Kitchen Description:Bathroom - Half, Breakfast Bar / Nook, Closet - Double, Countertops - Stone/Granite/Solid, Deck - Exterior, Dishwasher, Flooring - Hardwood, Gas Stove, Kitchen Island, Microwave, Range, Recessed Lighting, Refrigerator, Slider, Stainless Steel Appliances
- Basement Description:Bulkhead, Concrete, Finished, Full, Radon Remediation System
- Living area:2,258 sq. ft.
Heating and cooling
- Cooling:1 Cooling Zone, Central Air
- Heating:Baseboard, Central, Natural Gas
- Central air:Yes
Structure and exterior
- Roof:Shingle
- Year built:2014
- Building area:2,258 sq. ft.
- Lot area:0.92 Acres
- Lot Features:Sloped
- Architectural Style:Colonial
- Construction Materials:Frame
- Exterior Features:Deck - Composite, Decorative Lighting, Porch
- Foundation Description:Concrete Perimeter
Utilities
- Water:Public
- Sewer:Public Sewer
Finances and disclosures
- Price:$645,000
- Price per sq. ft.:$285.65
- Tax amount:$9,352 (2026)
Features and amenities
- Appliances:Dishwasher, Dryer, Microwave, Range, Refrigerator, Washer
- Laundry features:Bathroom - Half, Dryer, First Floor, Gas Dryer Hookup, Washer, Washer Hookup
- Amenities:Central Vacuum, Gas Water Heater, Internet Available - Broadband
- Pool features:Above Ground, Private Pool
Parking
- Total parking spaces:6
- Parking description:Attached, Garage Door Opener, Insulated, Off Street, Oversized, Paved Drive, Workshop in Garage
- Garage:Yes
- Garage spaces:2
New listings near 7 Richards Way
- New
 $849,000Active2 beds 1 baths952 sq. ft.
875 Flat Hill Rd, Lunenburg, MA 01462
MLS# 73577682Listed by: Clear Path Realty,LLC - New
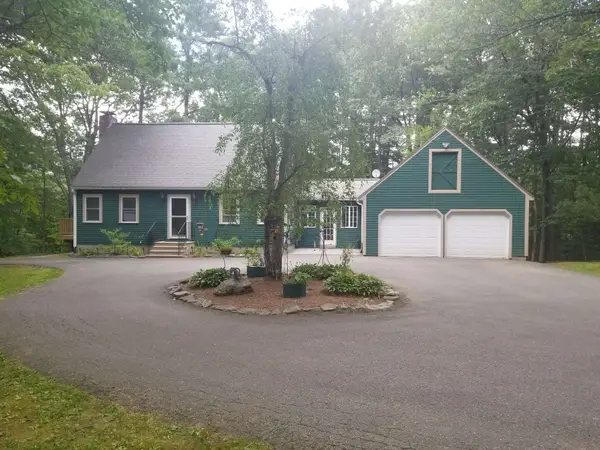 $550,000Active4 beds 4 baths1,888 sq. ft.
357 Page St, Lunenburg, MA 01462
MLS# 73577594Listed by: Simply Sell Realty - Open Sat, 11am to 12:30pmNew
 $599,900Active5 beds 3 baths2,972 sq. ft.
763 Massachusetts Avenue #A, Lunenburg, MA 01462
MLS# 73576818Listed by: Lamacchia Realty, Inc. - Open Sat, 11am to 12:30pmNew
 $599,900Active4 beds 3 baths3,685 sq. ft.
765 Massachusetts Avenue #B, Lunenburg, MA 01462
MLS# 73576877Listed by: Lamacchia Realty, Inc. - Open Sat, 12 to 2pmNew
 $1,425,000Active4 beds 5 baths5,159 sq. ft.
110 Old Farm Rd, Lunenburg, MA 01462
MLS# 73574513Listed by: Keller Williams Realty North Central - Open Fri, 4:30 to 6pmNew
 $465,000Active3 beds 3 baths1,674 sq. ft.
658 Massachusetts Ave #3, Lunenburg, MA 01462
MLS# 73576420Listed by: LAER Realty Partners - New
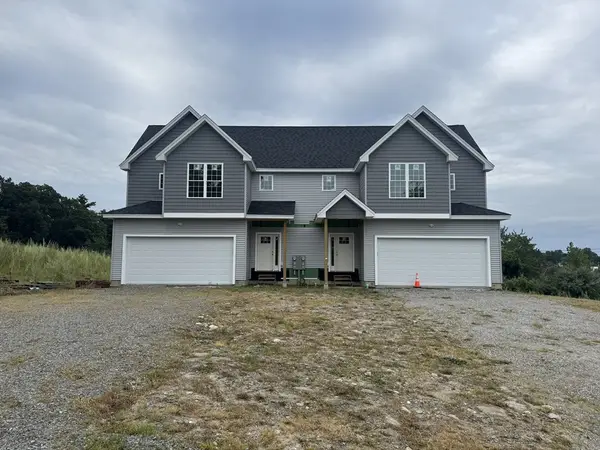 $749,000Active3 beds 3 baths2,150 sq. ft.
11 Pond St #11, Lunenburg, MA 01462
MLS# 73566756Listed by: Berkshire Hathaway HomeServices Commonwealth Real Estate - New
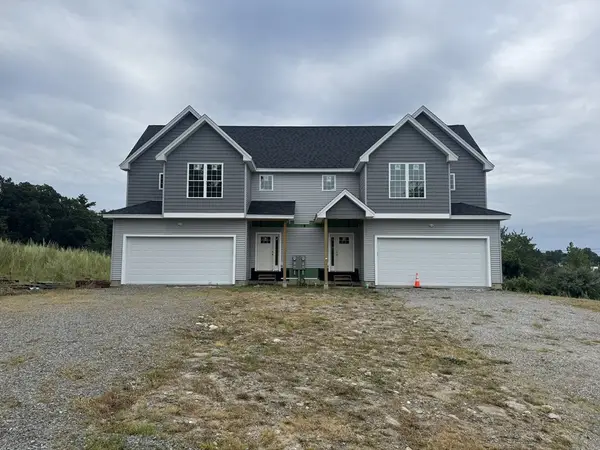 $749,000Active3 beds 3 baths2,150 sq. ft.
13 Pond St #13, Lunenburg, MA 01462
MLS# 73566757Listed by: Berkshire Hathaway HomeServices Commonwealth Real Estate - Open Thu, 4:30 to 5:30pmNew
 $275,000Active3 beds 2 baths1,456 sq. ft.
56 John St, Lunenburg, MA 01462
MLS# 73573626Listed by: Real Broker MA, LLC - New
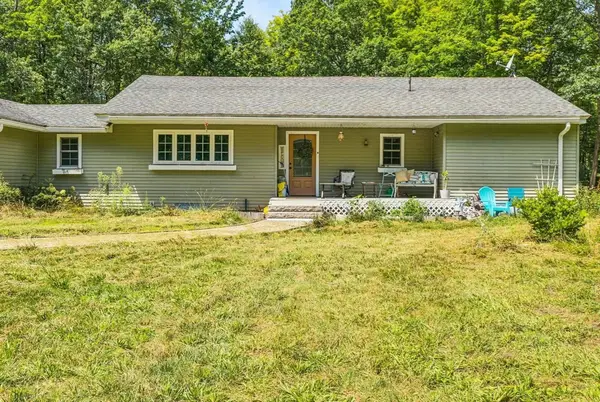 $449,900Active2 beds 3 baths1,864 sq. ft.
811 Chase Rd, Lunenburg, MA 01462
MLS# 73573335Listed by: The Attias Group, LLC


Protect your home and budget from life's surprises with an Assurant Home Warranty, backed by a partner that supports you through every step of homeownership. Explore Plans.
© 2026 Better Homes and Gardens Real Estate LLC. An Anywhere Real Estate company. All rights reserved. Better Homes and Gardens® Real Estate is a registered trademark owned by Meredith Operations Corporation, licensed to Better Homes and Gardens Real Estate LLC and used with permission. Better Homes and Gardens Real Estate LLC fully supports the principles of the Fair Housing Act and the Equal Opportunity Act. Listing information is deemed reliable but is not guaranteed accurate.
Each office is independently owned and operated.
Any services or products provided by third parties are not provided by, affiliated with or related to Better Homes and Gardens Real Estate LLC, or its affiliated companies.