
104 Spring View Drive, Lynn, MA 01904
Local realty services provided by:Better Homes and Gardens Real Estate The Shanahan Group
104 Spring View Drive,Lynn, MA 01904
$749,500
- 3 Beds
- 2 Baths
- 1,946 sq. ft.
- Single family
- Active
Listed by: jeff macburnie, dawn macburnie
Office: coldwell banker realty - beverly
MLS#:73553067
Source:MLSPIN
Price summary
- Price:$749,500
- Price per sq. ft.:$385.15
About this home
Welcome to the Historic 500 Acre "Fay Estate" Highly Desirable Neighborhood in Northeast Lynn. Close to the Swampscott Line and Spring Pond which offers Scenic Views, Hiking and Dog Walking Trails, as well as, Fishing along the Pond's Shores. This Meticulous 3 Bedroom Raised Ranch offers a flexible floor plan with first floor Bedroom, Den and New Full Bathroom. Hardwood Floors throughout, Fireplaced Livingroom, Family Room Overlooks 28 Foot Circular Pool and Spacious Maintenance Free Composite Deck with Additional Outdoor Dining and Living Space. One Car Garage with Electric Door Opener and Direct Entry. Maintenance Free Siding and Double Width Driveway Convenient for Extended Family and Guests. Monthly for Solar Panels with Tesla. Private Landscaped Yard abuts Conservation, Protected Land. Forced Air Heating and Central Air Conditioning. Easy Access to Major Routes, Shopping, Restaurants and Historic Downtown Salem.
Contact an agent
Home facts
- Year built:1965
- Listing ID #:73553067
- Updated:September 17, 2026 at 11:06 AM
Rooms and interior
- Bedrooms:3
- Total bathrooms:2
- Full bathrooms:2
- Rooms Total:8
- Flooring:Laminate, Tile, Wood, Wood Laminate
- Dining Description:Recessed Lighting, Slider, Stone/Ceramic Tile
- Kitchen Description:Cabinets - Upgraded, Closet/Cabinets - Custom Built, Countertops - Stone/Granite/Solid, Dishwasher, Disposal, Flooring - Stone/Ceramic Tile, Gas Stove, Microwave, Range, Recessed Lighting, Refrigerator, Stainless Steel Appliances
- Basement Description:Concrete, Garage Access, Interior Entry, Partial
- Living area:1,946 sq. ft.
Heating and cooling
- Cooling:Central Air
- Heating:Forced Air, Natural Gas
- Central air:Yes
Structure and exterior
- Roof:Shingle
- Year built:1965
- Building area:1,946 sq. ft.
- Lot area:0.24 Acres
- Lot Features:Wooded
- Architectural Style:Raised Ranch
- Construction Materials:Frame
- Exterior Features:Deck, Deck - Vinyl, Garden, Professional Landscaping, Sprinkler System, Stone Wall, Storage
- Foundation Description:Concrete Perimeter
Utilities
- Water:Public
- Sewer:Public Sewer
Finances and disclosures
- Price:$749,500
- Price per sq. ft.:$385.15
- Tax amount:$6,772 (2025)
Features and amenities
- Appliances:Dishwasher, Disposal, Dryer, Microwave, Range, Refrigerator, Washer
- Laundry features:Dryer, Gas Dryer Hookup, Second Floor, Washer
- Amenities:Central Vacuum, Closet, Gas Water Heater, Recessed Lighting, Storage, Wet Bar
- Pool features:Above Ground, Private Pool
Parking
- Total parking spaces:5
- Parking description:Driveway, Garage Door Opener, Off Street, Paved, Paved Drive, Storage, Tandem, Under, Workshop in Garage
- Garage:Yes
- Garage spaces:1
New listings near 104 Spring View Drive
- New
 $385,000Active2 beds 2 baths1,024 sq. ft.
406-U 301 Broadway #301, Lynn, MA 01940
MLS# 73578723Listed by: Coldwell Banker Realty - Lynnfield - New
 $394,000Active2 beds 2 baths1,024 sq. ft.
406-U 307 Broadway #307, Lynn, MA 01904
MLS# 73578724Listed by: Coldwell Banker Realty - Lynnfield - New
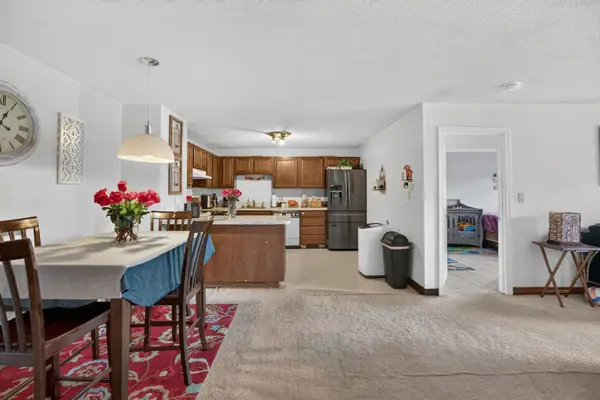 $350,000Active2 beds 1 baths968 sq. ft.
204 Washington St #304, Lynn, MA 01902
MLS# 73578587Listed by: Zander Realty Group - Open Fri, 5:30 to 6:30pmNew
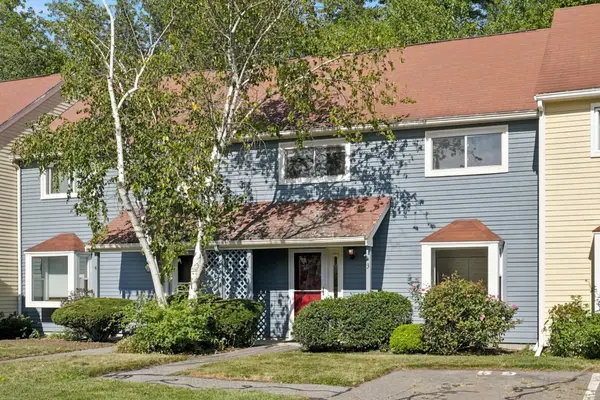 $449,900Active2 beds 2 baths1,268 sq. ft.
59 Holyoke #3, Lynn, MA 01905
MLS# 73578550Listed by: RE/MAX 360 - New
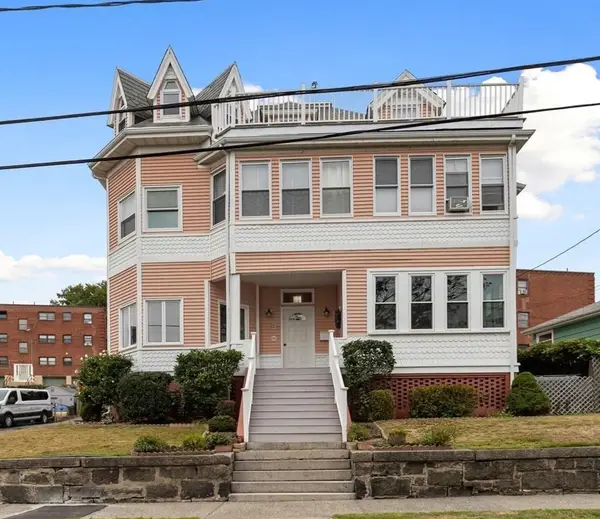 $1,060,000Active7 beds 5 baths3,981 sq. ft.
11 Tudor St, Lynn, MA 01902
MLS# 73578565Listed by: Berkshire Hathaway HomeServices Commonwealth Real Estate - Open Sat, 11:30am to 1:30pmNew
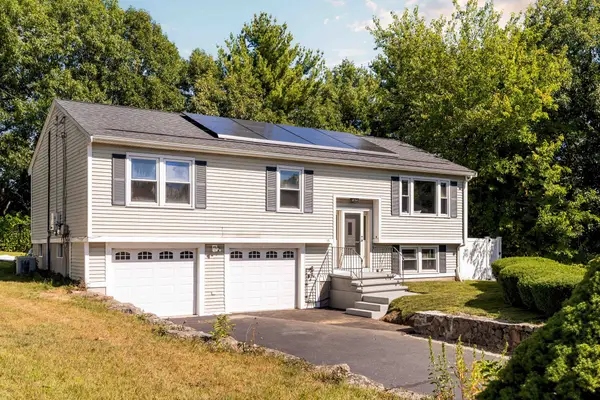 $799,000Active4 beds 3 baths1,914 sq. ft.
35 Alison Way, Lynn, MA 01904
MLS# 73578576Listed by: Serhant - Open Fri, 5 to 7pmNew
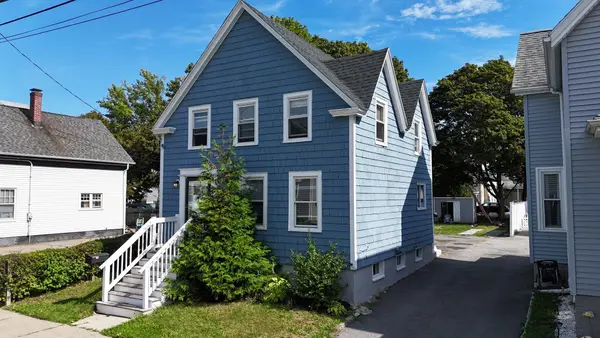 $650,000Active3 beds 2 baths1,372 sq. ft.
122 Bowler St, Lynn, MA 01904
MLS# 73578490Listed by: Skylimit Real Estate LLC - Open Sun, 11am to 1pmNew
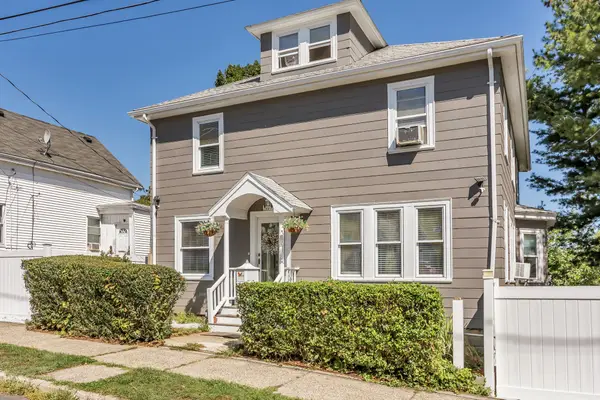 $789,900Active4 beds 2 baths3,174 sq. ft.
64 Webster St, Lynn, MA 01902
MLS# 73578354Listed by: Liriano Realty - Open Sat, 11am to 12:30pmNew
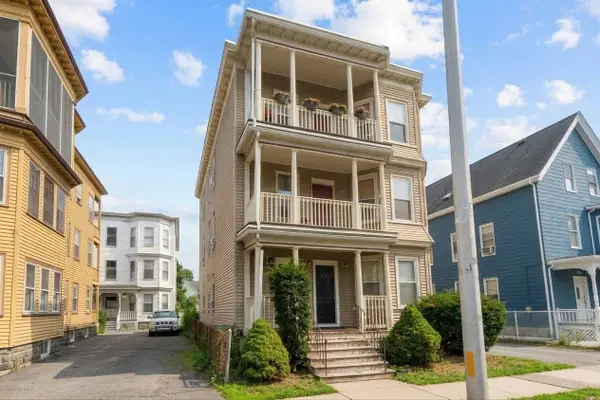 $399,900Active3 beds 1 baths1,088 sq. ft.
59 Harwood #3, Lynn, MA 01902
MLS# 73578188Listed by: Lamacchia Realty, Inc. - Open Sat, 11am to 12:30pmNew
 $519,900Active3 beds 1 baths1,370 sq. ft.
6 Cliff Street, Lynn, MA 01905
MLS# 73577745Listed by: RE/MAX 360


Protect your home and budget from life's surprises with an Assurant Home Warranty, backed by a partner that supports you through every step of homeownership. Explore Plans.
© 2026 Better Homes and Gardens Real Estate LLC. An Anywhere Real Estate company. All rights reserved. Better Homes and Gardens® Real Estate is a registered trademark owned by Meredith Operations Corporation, licensed to Better Homes and Gardens Real Estate LLC and used with permission. Better Homes and Gardens Real Estate LLC fully supports the principles of the Fair Housing Act and the Equal Opportunity Act. Listing information is deemed reliable but is not guaranteed accurate.
Each office is independently owned and operated.
Any services or products provided by third parties are not provided by, affiliated with or related to Better Homes and Gardens Real Estate LLC, or its affiliated companies.