
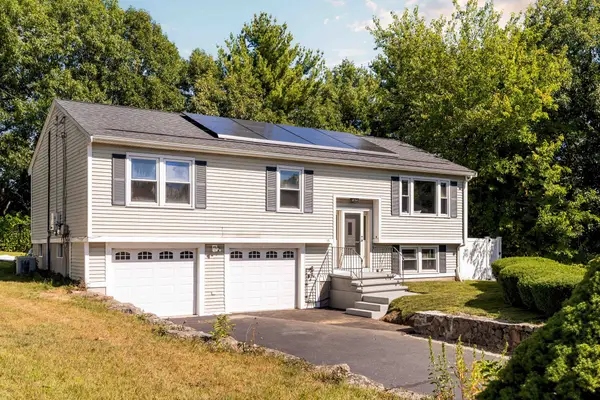
12 Wendy Way, Lynn, MA 01904
Local realty services provided by:Better Homes and Gardens Real Estate The Masiello Group
12 Wendy Way,Lynn, MA 01904
$899,900
- 4 Beds
- 3 Baths
- 2,711 sq. ft.
- Single family
- Active
Listed by: jill avery
Office: century 21 north east
MLS#:73547571
Source:MLSPIN
Price summary
- Price:$899,900
- Price per sq. ft.:$331.94
About this home
12 Wendy Way welcomes you to one of the most fantastic homes for entertaining on Sluice Pond! With over 2700 sqft of living area across 3 levels, you'll find bay windows with water views from almost every room, storage all over & space for everyone! This home has good sized bedrooms on every floor with double closets in each one! The main level offers a large eat in kitchen, a sunken LR with ornamental fireplace & sunroom that allows natural light to glow throughout. Rounding out the main level is a primary bedroom, full bath with double vanity, stand up shower & soaking tub positioned perfectly under a skylight. The 2nd level has another full bath, 2 large bedrooms and a 3rd just perfect for a home office, exercise room or nursery. The lower level has a bar, large bonus room with window seats, an additional bedroom & half bath. Walk out to the updated heated pool overlooking the water with a patio, deck & dock just waiting for you to pull your boat in after a cruise around the pond!
Contact an agent
Home facts
- Year built:1961
- Listing ID #:73547571
- Updated:September 18, 2026 at 11:32 AM
Rooms and interior
- Bedrooms:4
- Total bathrooms:3
- Full bathrooms:2
- Half bathrooms:1
- Rooms Total:8
- Flooring:Flooring - Stone/Ceramic Tile, Laminate, Tile, Wood
- Kitchen Description:Breakfast Bar / Nook, Cabinets - Upgraded, Countertops - Stone/Granite/Solid, Dining Area, Dishwasher, Disposal, Kitchen Island, Microwave, Open Floorplan, Range, Recessed Lighting, Refrigerator, Remodeled, Stainless Steel Appliances
- Basement Description:Finished, Full, Interior Entry, Walk-Out Access
- Living area:2,711 sq. ft.
Heating and cooling
- Cooling:3 Cooling Zones, Central Air
- Heating:Forced Air, Natural Gas
- Central air:Yes
Structure and exterior
- Roof:Shingle
- Year built:1961
- Building area:2,711 sq. ft.
- Lot area:0.09 Acres
- Architectural Style:Ranch
- Exterior Features:Deck, Decorative Lighting, Patio, Porch - Enclosed, Rain Gutters, Storage
- Foundation Description:Block
Schools
- High school:Classical
- Middle school:Pickering
- Elementary school:Sisson
Utilities
- Water:Public
- Sewer:Public Sewer
Finances and disclosures
- Price:$899,900
- Price per sq. ft.:$331.94
- Tax amount:$7,549 (2025)
Features and amenities
- Appliances:Dishwasher, Disposal, Dryer, Microwave, Range, Refrigerator, Washer
- Laundry features:Dryer, Electric Dryer Hookup, In Basement, Washer, Washer Hookup
- Amenities:Ceiling Fan(s), Gas Water Heater, Wet Bar
- Pool features:Pool - Inground Heated, Private Pool
Parking
- Total parking spaces:3
- Parking description:Driveway, Off Street, On Street, Paved, Paved Drive
New listings near 12 Wendy Way
- New
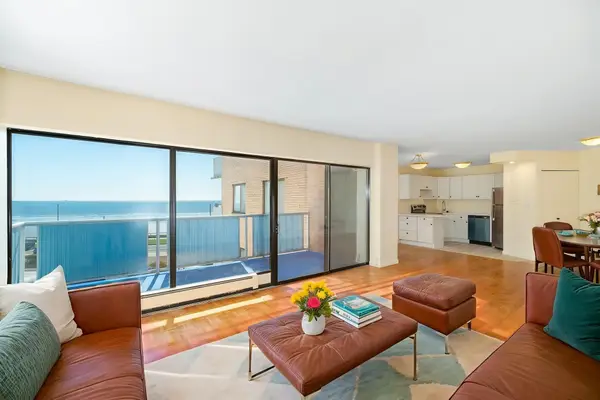 $359,000Active1 beds 1 baths768 sq. ft.
300 Lynn Shore Dr #410, Lynn, MA 01902
MLS# 73579308Listed by: J. Barrett & Company - New
 $319,900Active1 beds 1 baths870 sq. ft.
150 Lynnway #402, Lynn, MA 01902
MLS# 73579049Listed by: LAER Realty Partners - Open Sat, 11:30am to 1pmNew
 $749,900Active3 beds 2 baths1,723 sq. ft.
108 Maple St, Lynn, MA 01904
MLS# 73578948Listed by: Compass - Open Sat, 11am to 12:30pmNew
 $525,000Active2 beds 1 baths1,118 sq. ft.
7 Geneva Avenue, Lynn, MA 01905
MLS# 73578814Listed by: Lamacchia Realty, Inc. - New
 $385,000Active2 beds 2 baths1,024 sq. ft.
406-U 301 Broadway #301, Lynn, MA 01940
MLS# 73578723Listed by: Coldwell Banker Realty - Lynnfield - Open Sat, 11:30am to 1pmNew
 $394,000Active2 beds 2 baths1,024 sq. ft.
406-U 307 Broadway #307, Lynn, MA 01904
MLS# 73578724Listed by: Coldwell Banker Realty - Lynnfield - New
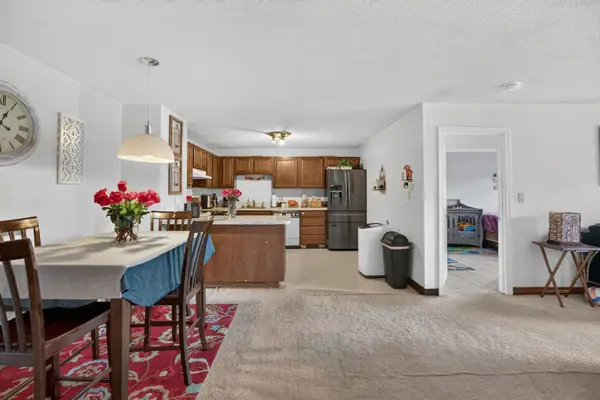 $350,000Active2 beds 1 baths968 sq. ft.
204 Washington St #304, Lynn, MA 01902
MLS# 73578587Listed by: Zander Realty Group - Open Sat, 1 to 2:30pmNew
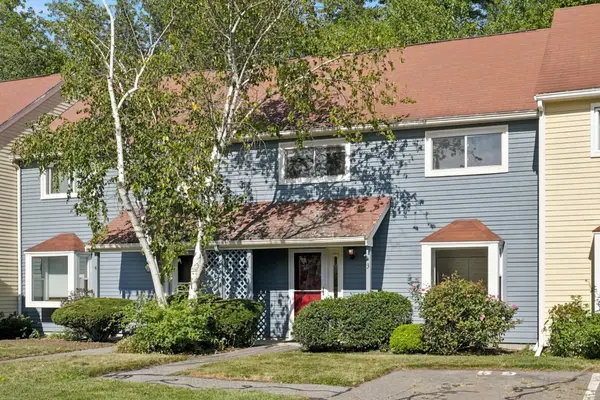 $449,900Active2 beds 2 baths1,268 sq. ft.
59 Holyoke #3, Lynn, MA 01905
MLS# 73578550Listed by: RE/MAX 360 - Open Sat, 2:30 to 4pmNew
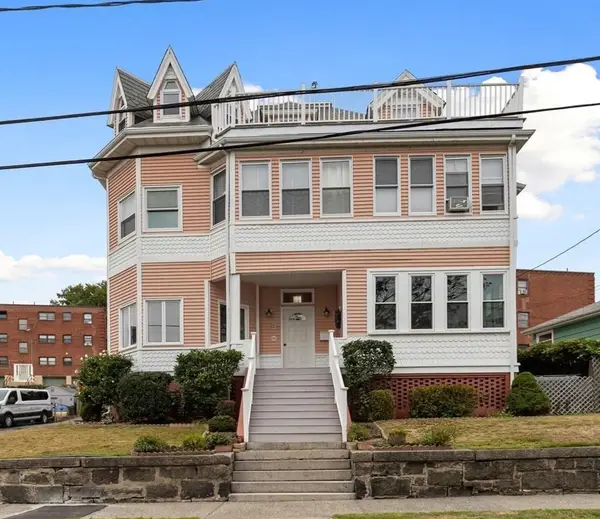 $1,060,000Active7 beds 5 baths3,981 sq. ft.
11 Tudor St, Lynn, MA 01902
MLS# 73578565Listed by: Berkshire Hathaway HomeServices Commonwealth Real Estate - Open Sat, 11:30am to 1:30pmNew
 $799,000Active4 beds 3 baths1,914 sq. ft.
35 Alison Way, Lynn, MA 01904
MLS# 73578576Listed by: Serhant


Protect your home and budget from life's surprises with an Assurant Home Warranty, backed by a partner that supports you through every step of homeownership. Explore Plans.
© 2026 Better Homes and Gardens Real Estate LLC. An Anywhere Real Estate company. All rights reserved. Better Homes and Gardens® Real Estate is a registered trademark owned by Meredith Operations Corporation, licensed to Better Homes and Gardens Real Estate LLC and used with permission. Better Homes and Gardens Real Estate LLC fully supports the principles of the Fair Housing Act and the Equal Opportunity Act. Listing information is deemed reliable but is not guaranteed accurate.
Each office is independently owned and operated.
Any services or products provided by third parties are not provided by, affiliated with or related to Better Homes and Gardens Real Estate LLC, or its affiliated companies.