
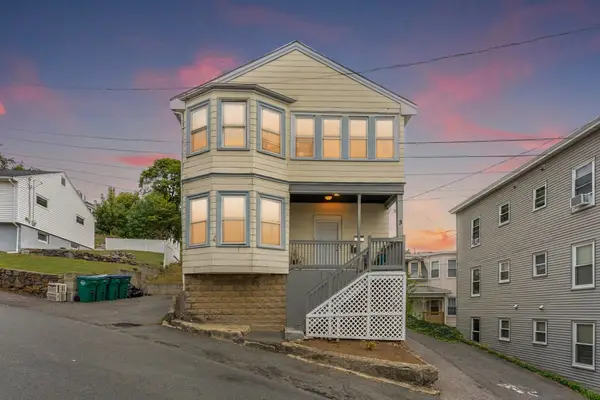
136 Maplewood Rd, Lynn, MA 01904
Local realty services provided by:Better Homes and Gardens Real Estate The Shanahan Group
136 Maplewood Rd,Lynn, MA 01904
$715,000
- 4 Beds
- 2 Baths
- 2,042 sq. ft.
- Single family
- Active
Upcoming open houses
- Sun, Oct 1112:00 pm - 01:30 pm
Listed by: jill avery
Office: century 21 north east
MLS#:73583976
Source:MLSPIN
Price summary
- Price:$715,000
- Price per sq. ft.:$350.15
About this home
Welcome to 136 Maplewood Road! If you're looking for a "Move In Condition Home" this is the one! Many updates including Central AC(2025), new windows & slider(2025), updated baths and kitchen(2021), heating system is a 14 year young PurePro, roof is about 12 years old. Offering space for everyone and storage for everything is on the docket for this Home! Upon entering, gorgeous Walnut colored hardwood floors welcome you into the living room with the first wood burning fireplaces, a beautiful mantel just perfect for decorating for the Holidays and large bay windows drenching the room with natural sunlight. Entering the formal dining area adorned with modern chandelier open to the newly renovated kitchen boasting Quartz countertops, white cabinets, stainless steel appliances and a large island/breakfast bar adorned with pendant lights, seating for seven and storage on both sides. A large slider opens onto the two tiered freshly painted wood deck just perfect for enjoying morning coffee, entertaining friends or family dinners all while keeping an eye on the kids/fur babies in the fully fenced in yard along with a 12x12 storage shed, grass area and stone patio with firepit. The main level offers 3 bedrooms, all with double closets and a lovely bathroom with walk in tiled shower, glass doors, double sink vanity and two linen closets with private entrance to one of the bedrooms. The attic is a large stand up area with plenty of storage. The lower level offers a flexible space with a family room or additional living room, large bedroom with it's own wood burning fireplace & walk in closet. Additionally, a large second bathroom with stand up shower, a laundry area along with cabinets & counters for storage & convenience as well as a bonus room currently being used as a gym/fitness area that also grants access to the one car garage and even more storage. Two separate driveways offer plenty of space for multiple personal and/or commercial vehicles. This friendly and quiet neighborhood is looking for it's newest neighbors!...
Contact an agent
Home facts
- Year built:1986
- Listing ID #:73583976
- Updated:October 10, 2026 at 10:45 AM
Rooms and interior
- Bedrooms:4
- Total bathrooms:2
- Full bathrooms:2
- Rooms Total:7
- Flooring:Carpet, Hardwood, Tile, Wood Laminate
- Dining Description:Breakfast Bar / Nook, Deck - Exterior, Exterior Access, Hardwood, Open Floorplan, Pendant, Remodeled
- Kitchen Description:Breakfast Bar / Nook, Countertops - Stone/Granite/Solid, Deck - Exterior, Dining Area, Dishwasher, Disposal, Exterior Access, Flooring - Hardwood, Lighting - Pendant, Microwave, Open Floorplan, Range, Recessed Lighting, Refrigerator, Remodeled, Slider, Stainless Steel Appliances
- Living area:2,042 sq. ft.
Heating and cooling
- Cooling:1 Cooling Zone, Central Air
- Heating:Baseboard, Oil
- Central air:Yes
Structure and exterior
- Roof:Shingle
- Year built:1986
- Building area:2,042 sq. ft.
- Lot area:0.15 Acres
- Lot Features:Level
- Architectural Style:Split Entry
- Construction Materials:Frame
- Exterior Features:Deck - Wood, Patio, Rain Gutters, Sprinkler System, Storage
- Foundation Description:Concrete Perimeter
Schools
- High school:Classical
- Middle school:Pickering
- Elementary school:Sisson
Utilities
- Water:Public
- Sewer:Public Sewer
Finances and disclosures
- Price:$715,000
- Price per sq. ft.:$350.15
- Tax amount:$6,847 (2026)
Features and amenities
- Appliances:Dishwasher, Disposal, Dryer, Microwave, Range, Refrigerator, Washer
- Laundry features:Bathroom - 3/4, Dryer, Electric Dryer Hookup, First Floor, Washer, Washer Hookup
- Amenities:Lighting - Overhead
Parking
- Total parking spaces:5
- Parking description:Driveway, Off Street, Paved, Paved Drive, Under
- Garage:Yes
- Garage spaces:1
New listings near 136 Maplewood Rd
- Open Sat, 12 to 1pmNew
 $449,000Active2 beds 2 baths1,008 sq. ft.
18 Valley Road, Lynn, MA 01902
MLS# 73589003Listed by: Connor Real Estate - New
 $369,000Active2 beds 2 baths805 sq. ft.
17 Broad #1, Lynn, MA 01902
MLS# 73588877Listed by: Dulith Wijewardene - Open Sun, 12 to 1:30pmNew
 $265,000Active1 beds 1 baths687 sq. ft.
100 Magnolia Ave #5, Lynn, MA 01904
MLS# 73588661Listed by: Don Baker Real Estate - New
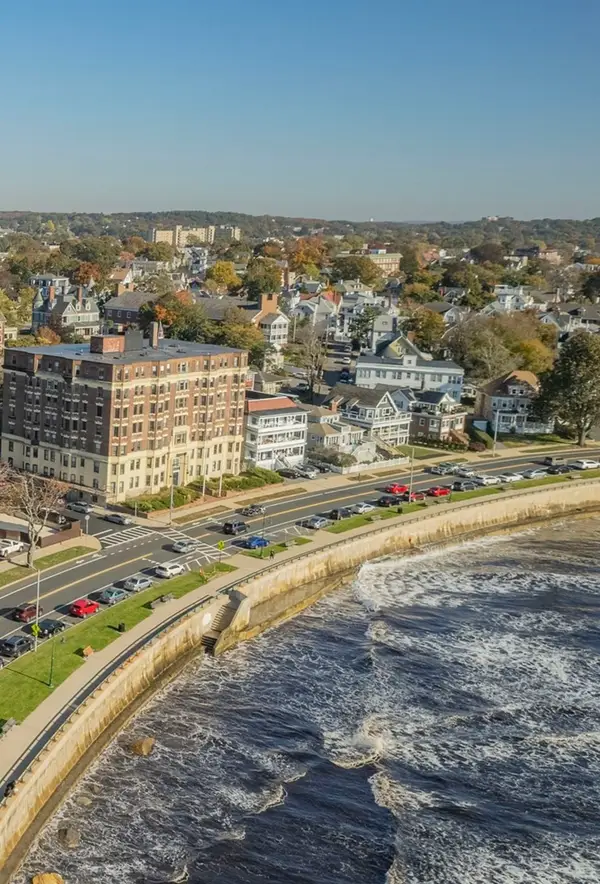 $159,900Active1 beds 1 baths450 sq. ft.
285 Lynn Shore Dr #409, Lynn, MA 01902
MLS# 73588489Listed by: Connor Real Estate - Open Sat, 11am to 1pmNew
 $639,900Active3 beds 2 baths1,512 sq. ft.
454 Broadway, Lynn, MA 01904
MLS# 73588539Listed by: Return Realty Group, Inc. - Open Sun, 11am to 12:30pmNew
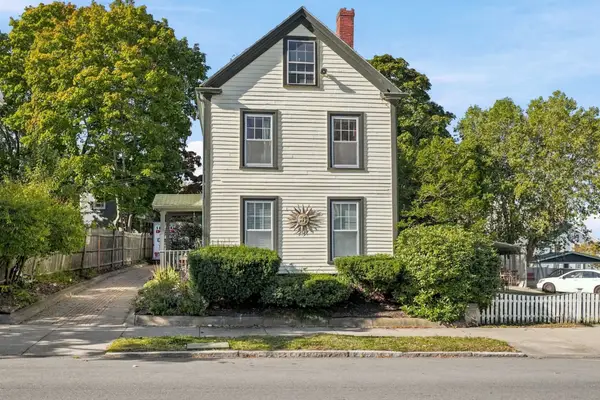 $649,000Active4 beds 2 baths1,958 sq. ft.
75 Nahant St, Lynn, MA 01902
MLS# 73588472Listed by: RE/MAX 360 - Open Sun, 12 to 1pmNew
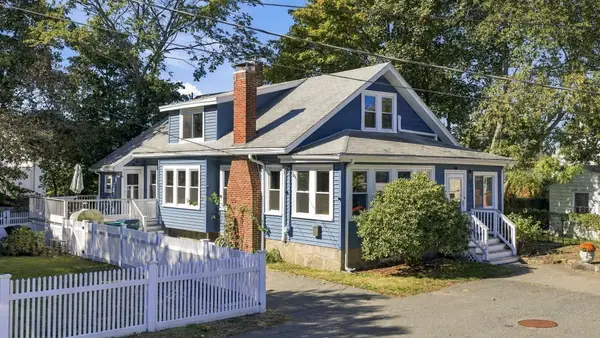 $599,900Active3 beds 2 baths1,921 sq. ft.
20 Canessa Ter, Lynn, MA 01904
MLS# 73588013Listed by: Keller Williams Realty Boston-Metro | Back Bay - Open Sun, 11am to 1pmNew
 $609,900Active3 beds 2 baths1,390 sq. ft.
100 Euclid Ave, Lynn, MA 01904
MLS# 73587966Listed by: REMAX Andrew Realty Services - Open Sun, 11am to 12:30pmNew
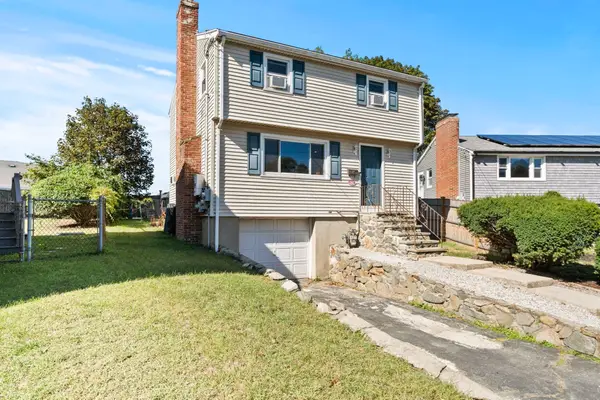 $499,000Active3 beds 2 baths1,464 sq. ft.
18 Thompson Ln, Lynn, MA 01904
MLS# 73587818Listed by: Century 21 North East - Open Sun, 11am to 12:30pmNew
 $819,900Active6 beds 2 baths2,482 sq. ft.
5 Forest Hill Ave, Lynn, MA 01904
MLS# 73587775Listed by: eXp Realty LLC


Protect your home and budget from life's surprises with an Assurant Home Warranty, backed by a partner that supports you through every step of homeownership. Explore Plans.
© 2026 Better Homes and Gardens Real Estate LLC. An Anywhere Real Estate company. All rights reserved. Better Homes and Gardens® Real Estate is a registered trademark owned by Meredith Operations Corporation, licensed to Better Homes and Gardens Real Estate LLC and used with permission. Better Homes and Gardens Real Estate LLC fully supports the principles of the Fair Housing Act and the Equal Opportunity Act. Listing information is deemed reliable but is not guaranteed accurate.
Each office is independently owned and operated.
Any services or products provided by third parties are not provided by, affiliated with or related to Better Homes and Gardens Real Estate LLC, or its affiliated companies.