
150 Lynnway #402, Lynn, MA 01902
Local realty services provided by:Better Homes and Gardens Real Estate The Shanahan Group
150 Lynnway #402,Lynn, MA 01902
$319,900
- 1 Beds
- 1 Baths
- 870 sq. ft.
- Condominium
- Active
Upcoming open houses
- Sat, Sep 1912:00 pm - 01:30 pm
Listed by: maria salzillo
Office: laer realty partners
MLS#:73579049
Source:MLSPIN
Price summary
- Price:$319,900
- Price per sq. ft.:$367.7
About this home
Experience true oceanfront living in this beautifully remodeled, open-concept one-bedroom retreat offering single-level convenience and sweeping views of the Atlantic ocean, marina, and Boston skyline from every window. This turnkey unit features a custom kitchen with a center island, glass tile backsplash, updated appliances, and stylish finishes that create a bright, coastal feel. Enjoy in-unit laundry, a new heating system, and an expansive dining/living room with a slider leading to a private balcony—perfect for taking in sunrise reflections over the water or evening skyline views. The extra-large bedroom offers exceptional comfort with bountiful closet space and its own stunning ocean backdrop.Ideally located close to beaches, major routes, public transit, restaurants, shops, parks, rail trails, bike routes, and the Boston water taxi. A rare opportunity to live oceanfront with modern upgrades, effortless convenience, and breathtaking views in every direction. On site management/maintenance, Gym with Sauna and Club Room! Complete HVAC/Heating system upgrade, balcony refinished,...
Contact an agent
Home facts
- Year built:1985
- Listing ID #:73579049
- Updated:September 19, 2026 at 01:20 AM
Rooms and interior
- Bedrooms:1
- Total bathrooms:1
- Full bathrooms:1
- Rooms Total:4
- Flooring:Tile, Vinyl, Wood
- Dining Description:Balcony / Deck, Deck - Exterior, Exterior Access, Open Floorplan
- Kitchen Description:Breakfast Bar / Nook, Cabinets - Upgraded, Ceiling Fan(s), Countertops - Stone/Granite/Solid, Countertops - Upgraded, Dishwasher, Disposal, Flooring - Vinyl, Kitchen Island, Microwave, Open Floorplan, Range, Recessed Lighting, Refrigerator, Stainless Steel Appliances
- Living area:870 sq. ft.
Heating and cooling
- Cooling:1 Cooling Zone, Central Air
- Heating:Central, Forced Air
- Central air:Yes
Structure and exterior
- Roof:Rubber
- Year built:1985
- Building area:870 sq. ft.
- Construction Materials:Frame
- Exterior Features:Balcony
Utilities
- Water:Public
- Sewer:Public Sewer
Finances and disclosures
- Price:$319,900
- Price per sq. ft.:$367.7
- Tax amount:$2,895 (2026)
Features and amenities
- Appliances:Dishwasher, Disposal, Dryer, Microwave, Range, Refrigerator, Washer
- Laundry features:Dryer, Electric Dryer Hookup, First Floor, Laundry Closet, Main Level, Washer, Washer Hookup
- Amenities:Closet, Clubroom, Elevator(s), Entry Hall, Open Floorplan, Storage
Parking
- Total parking spaces:1
- Parking description:Assigned
New listings near 150 Lynnway #402
- New
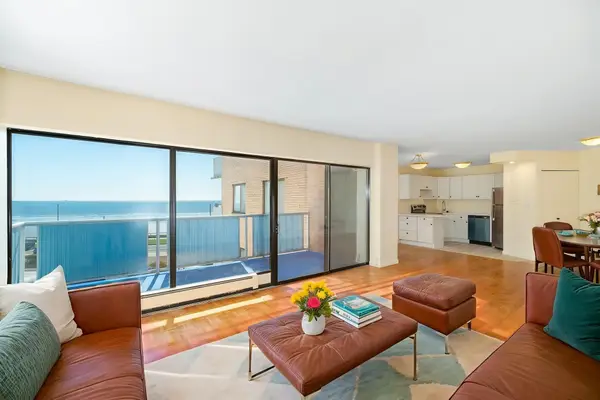 $359,000Active1 beds 1 baths768 sq. ft.
300 Lynn Shore Dr #410, Lynn, MA 01902
MLS# 73579308Listed by: J. Barrett & Company - Open Sat, 11:30am to 1pmNew
 $749,900Active3 beds 2 baths1,723 sq. ft.
108 Maple St, Lynn, MA 01904
MLS# 73578948Listed by: Compass - Open Sun, 11am to 12:30pmNew
 $525,000Active2 beds 1 baths1,118 sq. ft.
7 Geneva Avenue, Lynn, MA 01905
MLS# 73578814Listed by: Lamacchia Realty, Inc. - New
 $385,000Active2 beds 2 baths1,024 sq. ft.
406-U 301 Broadway #301, Lynn, MA 01940
MLS# 73578723Listed by: Coldwell Banker Realty - Lynnfield - Open Sun, 11:30am to 1pmNew
 $394,000Active2 beds 2 baths1,024 sq. ft.
406-U 307 Broadway #307, Lynn, MA 01904
MLS# 73578724Listed by: Coldwell Banker Realty - Lynnfield - Open Sun, 1:30 to 2pmNew
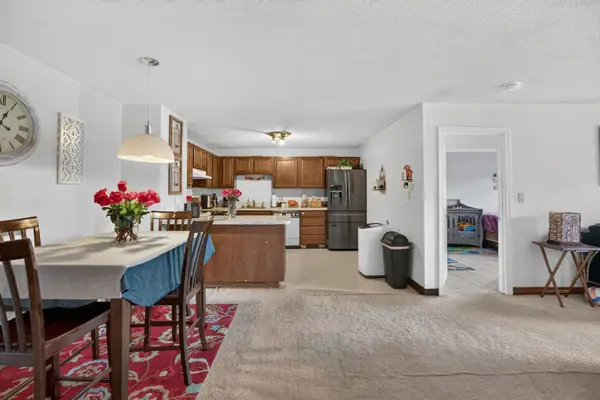 $350,000Active2 beds 1 baths968 sq. ft.
204 Washington St #304, Lynn, MA 01902
MLS# 73578587Listed by: Zander Realty Group - Open Sat, 1 to 2:30pmNew
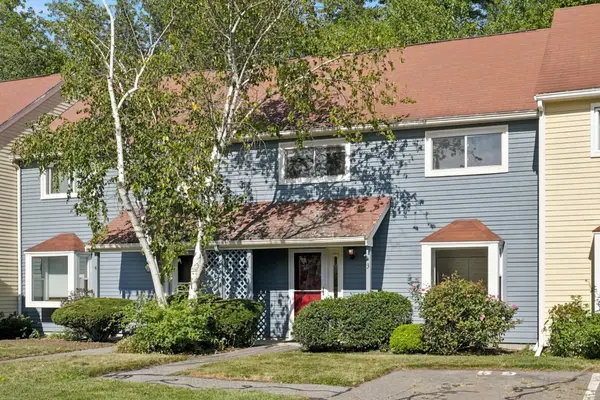 $449,900Active2 beds 2 baths1,268 sq. ft.
59 Holyoke #3, Lynn, MA 01905
MLS# 73578550Listed by: RE/MAX 360 - Open Sun, 11:30am to 1pmNew
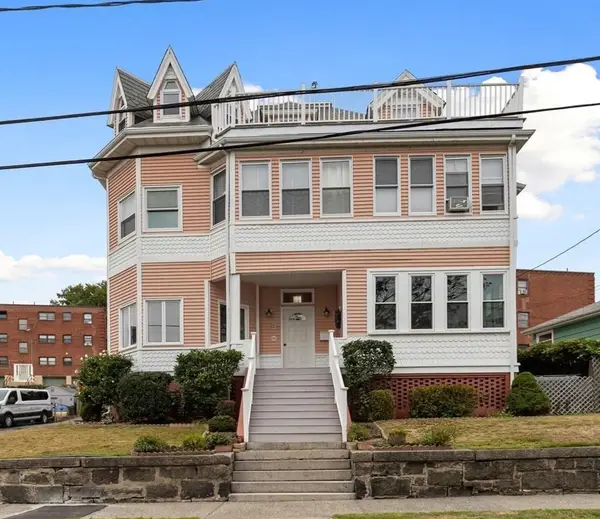 $1,060,000Active7 beds 5 baths3,981 sq. ft.
11 Tudor St, Lynn, MA 01902
MLS# 73578565Listed by: Berkshire Hathaway HomeServices Commonwealth Real Estate - Open Sun, 11:30am to 1:30pmNew
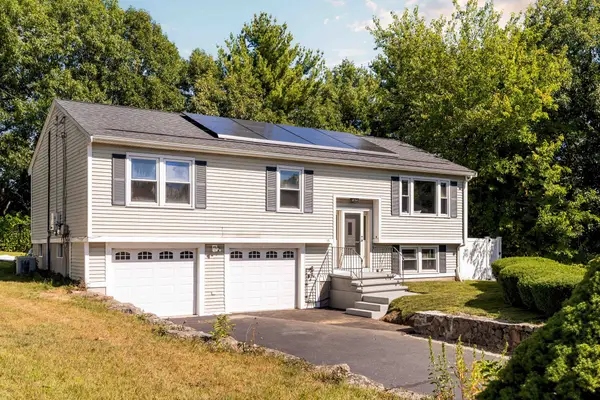 $799,000Active4 beds 3 baths1,914 sq. ft.
35 Alison Way, Lynn, MA 01904
MLS# 73578576Listed by: Serhant


Protect your home and budget from life's surprises with an Assurant Home Warranty, backed by a partner that supports you through every step of homeownership. Explore Plans.
© 2026 Better Homes and Gardens Real Estate LLC. An Anywhere Real Estate company. All rights reserved. Better Homes and Gardens® Real Estate is a registered trademark owned by Meredith Operations Corporation, licensed to Better Homes and Gardens Real Estate LLC and used with permission. Better Homes and Gardens Real Estate LLC fully supports the principles of the Fair Housing Act and the Equal Opportunity Act. Listing information is deemed reliable but is not guaranteed accurate.
Each office is independently owned and operated.
Any services or products provided by third parties are not provided by, affiliated with or related to Better Homes and Gardens Real Estate LLC, or its affiliated companies.