
2 Mace Pl, Lynn, MA 01902
Local realty services provided by:Better Homes and Gardens Real Estate The Shanahan Group
Listed by: dalbon & company, stacey santana
Office: keller williams realty evolution
MLS#:73556663
Source:MLSPIN
Price summary
- Price:$950,000
- Price per sq. ft.:$214.35
About this home
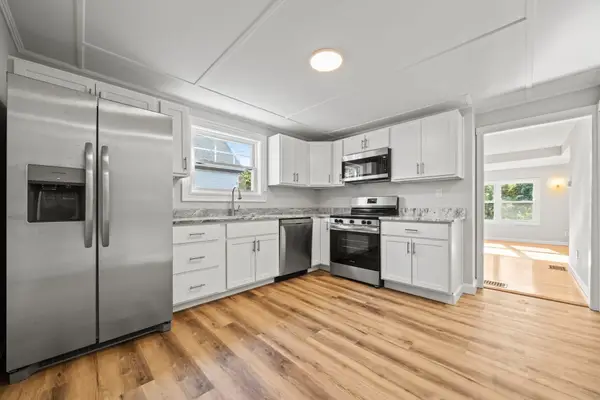
Exceptional opportunity to own a well-maintained three-family in Lynn's highly desirable Diamond District, less than one-half mile from the beach. This spacious property offers over 4,400 square feet of living space with three large apartments featuring high ceilings, original character, and functional layouts. The first and second floor units each offer 3 bedrooms, while the third floor features a 4-bedroom apartment with an additional office/den. Additional highlights include two off-street parking spaces, private porches and decks, and a basement with two additional rooms and a full bath, offering excellent flexible space. The property also includes enclosed storage areas, adding valuable utility for owners and tenants alike. A rare opportunity to own a substantial multifamily property in one of Lynn's most sought-after neighborhoods with convenient access to beaches, restaurants, public transportation, and commuter routes. Lead compliance certificates are available for all 3 units.
Contact an agent
Home facts
- Year built:1910
- Listing ID #:73556663
- Updated:October 14, 2026 at 11:18 AM
Rooms and interior
- Bedrooms:10
- Total bathrooms:3
- Full bathrooms:3
- Rooms Total:17
- Flooring:Tile, Vinyl, Wood
- Kitchen Description:Kitchen, Range, Refrigerator
- Basement Description:Full
- Living area:4,432 sq. ft.
Heating and cooling
- Heating:Baseboard, Natural Gas
Structure and exterior
- Roof:Shingle
- Year built:1910
- Building area:4,432 sq. ft.
- Lot area:0.07 Acres
- Exterior Features:Deck, Porch, Rain Gutters
- Foundation Description:Brick/Mortar, Stone
Utilities
- Water:Public
- Sewer:Public Sewer
Finances and disclosures
- Price:$950,000
- Price per sq. ft.:$214.35
- Tax amount:$10,388 (2025)
Features and amenities
- Appliances:Range, Refrigerator
- Laundry features:Electric Dryer Hookup, Washer Hookup
Parking
- Total parking spaces:2
- Parking description:Off Street, Paved Drive
New listings near 2 Mace Pl
- Open Thu, 2:30 to 4pmNew
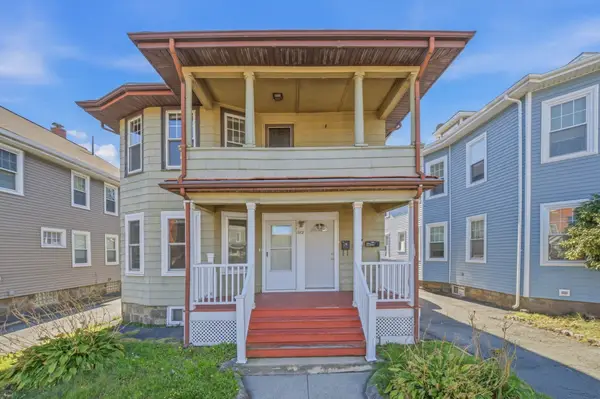 $809,000Active4 beds 2 baths2,352 sq. ft.
382 Eastern Ave, Lynn, MA 01902
MLS# 73590387Listed by: PRIVI Realty LLC - New
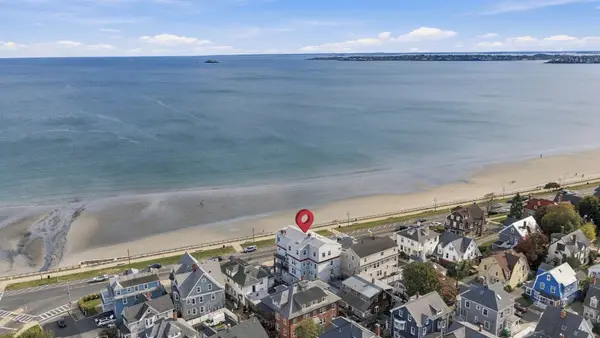 $875,000Active2 beds 3 baths2,075 sq. ft.
9 Lynn Shore Drive #PH, Lynn, MA 01902
MLS# 73590114Listed by: Conway - Swampscott - New
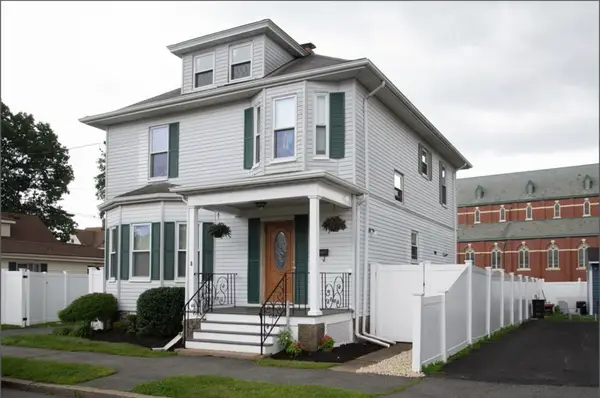 $655,000Active3 beds 2 baths1,793 sq. ft.
8 Lake Ave, Lynn, MA 01904
MLS# 73589653Listed by: Michael Anthony Real Estate - New
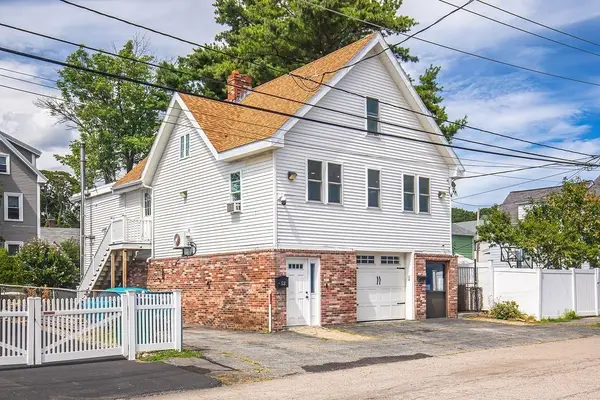 $799,000Active4 beds 3 baths3,274 sq. ft.
53 Columbia Ave, Lynn, MA 01902
MLS# 73589536Listed by: Tremont Realty Group, LLC - New
 $399,995Active2 beds 1 baths988 sq. ft.
26 Neptune Street Court, Lynn, MA 01905
MLS# 73589276Listed by: Lyv Realty - New
 $449,000Active2 beds 2 baths1,008 sq. ft.
18 Valley Road, Lynn, MA 01902
MLS# 73589003Listed by: Connor Real Estate - New
 $369,000Active2 beds 2 baths805 sq. ft.
17 Broad #1, Lynn, MA 01902
MLS# 73588877Listed by: Dulith Wijewardene - New
 $265,000Active1 beds 1 baths687 sq. ft.
100 Magnolia Ave #5, Lynn, MA 01904
MLS# 73588661Listed by: Don Baker Real Estate - New
 $159,900Active1 beds 1 baths450 sq. ft.
285 Lynn Shore Dr #409, Lynn, MA 01902
MLS# 73588489Listed by: Connor Real Estate - New
 $639,900Active3 beds 2 baths1,512 sq. ft.
454 Broadway, Lynn, MA 01904
MLS# 73588539Listed by: Return Realty Group, Inc.


Protect your home and budget from life's surprises with an Assurant Home Warranty, backed by a partner that supports you through every step of homeownership. Explore Plans.
© 2026 Better Homes and Gardens Real Estate LLC. An Anywhere Real Estate company. All rights reserved. Better Homes and Gardens® Real Estate is a registered trademark owned by Meredith Operations Corporation, licensed to Better Homes and Gardens Real Estate LLC and used with permission. Better Homes and Gardens Real Estate LLC fully supports the principles of the Fair Housing Act and the Equal Opportunity Act. Listing information is deemed reliable but is not guaranteed accurate.
Each office is independently owned and operated.
Any services or products provided by third parties are not provided by, affiliated with or related to Better Homes and Gardens Real Estate LLC, or its affiliated companies.