
2 Peirce Rd, Lynn, MA 01902
Local realty services provided by:Better Homes and Gardens Real Estate The Masiello Group
2 Peirce Rd,Lynn, MA 01902
$1,200,000
- 5 Beds
- 5 Baths
- 3,064 sq. ft.
- Multi-family
- Active
Upcoming open houses
- Sat, Aug 2902:00 pm - 03:30 pm
Listed by: sean k connelly
Office: william raveis r.e. & home services
MLS#:73524847
Source:MLSPIN
Price summary
- Price:$1,200,000
- Price per sq. ft.:$391.64
About this home
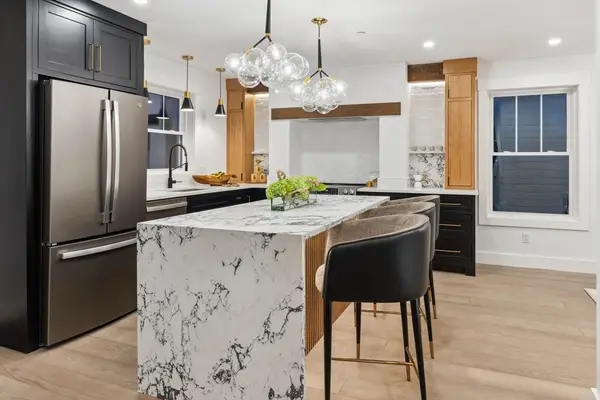
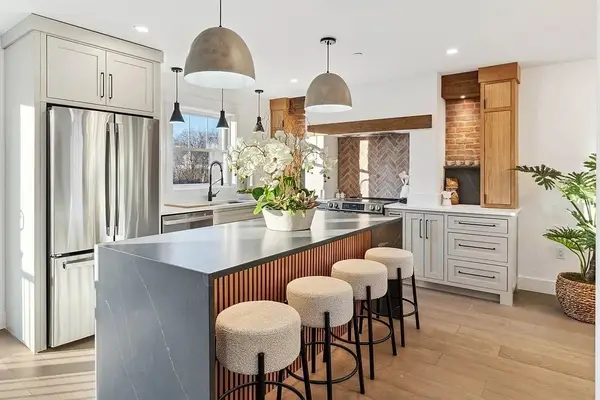
Dive into luxury with this stunning LEGAL 3 Family gem in the sought-after Diamond District. Don’t miss your chance to own this spacious masterpiece, boasting 3,064 sqft of living space w/ endless potential. The current owner's residence is nothing short of spectacular, offering 2 expansive levels filled w/ natural light, soaring ceilings, & gleaming hardwood floors. Imagine cooking in a beautifully renovated kitchen or relaxing on one of the 2 private ocean-view decks. With 4 bedrooms, 2 renovated baths, & a generous 9x12 laundry room, this is coastal living at its finest, all located on the 2nd & 3rd floors. The 1st-floor residence is equally impressive with its renovated kitchen, charming period details, high ceilings, 1 bedroom, 1.5 baths, & a sprawling front porch perfect for sunset views. On the ground level, you’ll find a cozy 2-room studio with everything you need for comfortable living. Just steps to Lynn Shore Drive Promenade, Kings Beach, Red Rock Park & Restaurants
Contact an agent
Home facts
- Year built:1920
- Listing ID #:73524847
- Updated:August 28, 2026 at 11:59 AM
Rooms and interior
- Bedrooms:5
- Total bathrooms:5
- Full bathrooms:4
- Half bathrooms:1
- Rooms Total:12
- Flooring:Hardwood, Tile
- Dining Description:Dining Room
- Bathrooms Description:Bathroom with Shower Stall
- Kitchen Description:Dishwasher, Kitchen, Range, Range Hood, Refrigerator
- Basement Description:Full, Interior Entry, Walk-Out Access
- Living area:3,064 sq. ft.
Heating and cooling
- Cooling:Ductless, Window Unit(s)
- Heating:Electric, Natural Gas
Structure and exterior
- Roof:Rubber, Shingle
- Year built:1920
- Building area:3,064 sq. ft.
- Lot area:0.09 Acres
- Lot Features:Corner Lot, Level
- Construction Materials:Frame
- Exterior Features:Balcony/Deck, Deck - Wood, Porch, Rain Gutters, Sprinkler System
- Foundation Description:Stone
Utilities
- Water:Public
- Sewer:Public Sewer
Finances and disclosures
- Price:$1,200,000
- Price per sq. ft.:$391.64
- Tax amount:$11,463 (2026)
Features and amenities
- Appliances:Dishwasher, Dryer, Range, Range Hood, Refrigerator, Washer
- Laundry features:Dryer, Washer
- Amenities:Ceiling Fan(s), Crown Molding
Parking
- Total parking spaces:5
- Parking description:Off Street, Paved Drive, Tandem
- Garage:Yes
- Garage spaces:1
New listings near 2 Peirce Rd
- New
 $739,900Active2 beds 3 baths2,000 sq. ft.
32 Birch Brook Landing #28, Lynn, MA 01905
MLS# 73569162Listed by: Lillian Montalto Signature Properties - New
 $739,900Active2 beds 3 baths2,000 sq. ft.
32 Birch Brook Landing #27, Lynn, MA 01905
MLS# 73569166Listed by: Lillian Montalto Signature Properties - Open Sun, 10am to 1pmNew
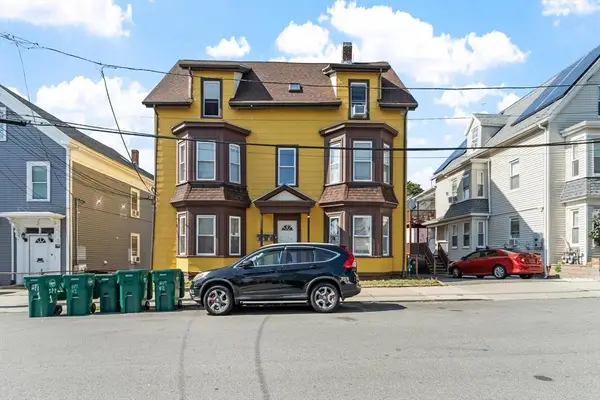 $1,150,000Active9 beds 5 baths3,303 sq. ft.
107 Hollingsworth St, Lynn, MA 01902
MLS# 73569169Listed by: Cameron Prestige, LLC - New
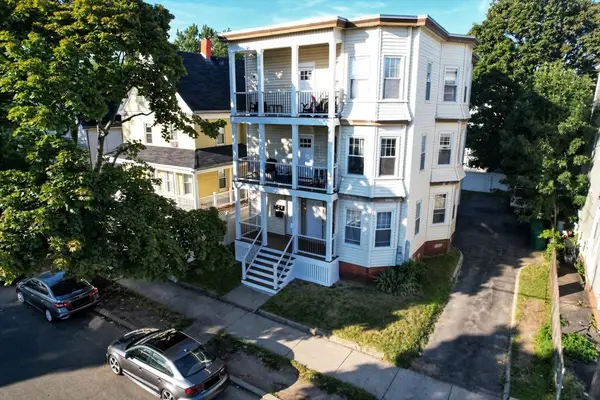 $960,000Active6 beds 3 baths3,633 sq. ft.
29-31 Tracy Ave, Lynn, MA 01902
MLS# 73569000Listed by: Skylimit Real Estate LLC - Open Sat, 11am to 1pmNew
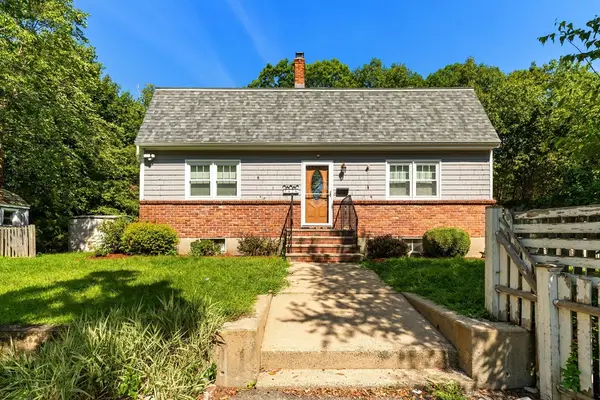 $749,900Active3 beds 3 baths1,825 sq. ft.
42 Thistle Street, Lynn, MA 01905
MLS# 73568900Listed by: Century 21 North East - Open Sat, 3 to 5pmNew
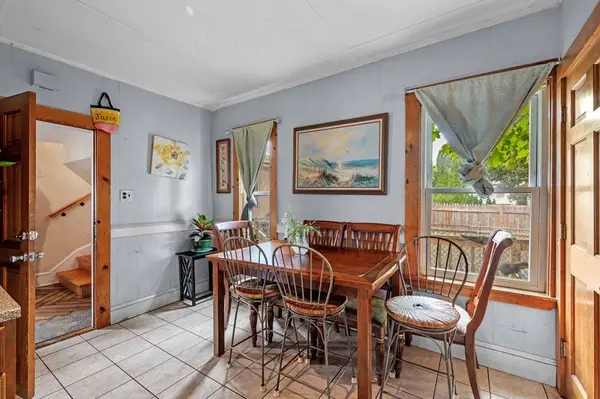 $775,000Active5 beds 3 baths1,713 sq. ft.
686-A Boston St, Lynn, MA 01905
MLS# 73568682Listed by: Churchill Properties - Open Sat, 3 to 4pmNew
 $629,000Active2 beds 3 baths1,916 sq. ft.
35 Ridgeway St, Lynn, MA 01902
MLS# 73567722Listed by: Clements Realty Group - New
 $550,000Active6 beds 2 baths2,333 sq. ft.
11 Brownville Ave, Lynn, MA 01902
MLS# 73567730Listed by: Real Broker MA, LLC - New
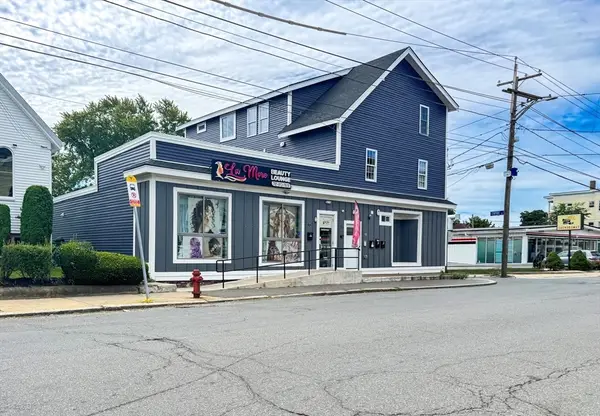 $1,795,000Active10 beds 8 baths8,672 sq. ft.
90 Essex St, Lynn, MA 01902
MLS# 73567599Listed by: Keller Williams Realty Evolution - New
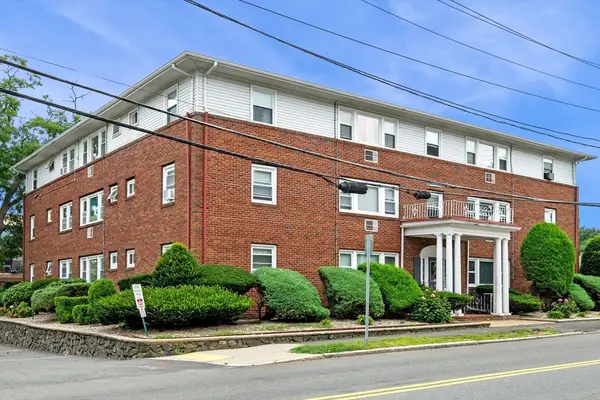 $289,900Active1 beds 1 baths687 sq. ft.
100 Magnolia Ave #22, Lynn, MA 01904
MLS# 73567148Listed by: Toner Real Estate, LLC


Protect your home and budget from life's surprises with an Assurant Home Warranty, backed by a partner that supports you through every step of homeownership. Explore Plans.
© 2026 Better Homes and Gardens Real Estate LLC. An Anywhere Real Estate company. All rights reserved. Better Homes and Gardens® Real Estate is a registered trademark owned by Meredith Operations Corporation, licensed to Better Homes and Gardens Real Estate LLC and used with permission. Better Homes and Gardens Real Estate LLC fully supports the principles of the Fair Housing Act and the Equal Opportunity Act. Listing information is deemed reliable but is not guaranteed accurate.
Each office is independently owned and operated.
Any services or products provided by third parties are not provided by, affiliated with or related to Better Homes and Gardens Real Estate LLC, or its affiliated companies.