
21 Margin St #27, Lynn, MA 01905
Local realty services provided by:Better Homes and Gardens Real Estate The Masiello Group
Listed by: peter rooney, kathleen rooney
Office: compass
MLS#:73554555
Source:MLSPIN
Price summary
- Price:$315,000
- Price per sq. ft.:$359.59
- Monthly HOA dues:$463
About this home
This move-in ready 2-bedroom, 2-bath condominium offers views of the Saugus River. Freshly painted & professionally cleaned carpeting, this unit features a spacious floor plan designed for comfortable living. Kitchen offers abundant cabinet storage & overlooks dining & living areas, creating functional space for daily living & entertaining. Sliding glass doors from both living room & primary bedroom lead to private balcony where you can relax and enjoy the beautiful river views. The generous primary suite offers ample closet space and a private bath, while the second full bathroom is conveniently located off the hallway. Additional highlights include in-unit laundry, deeded parking for 1 car, & guest parking. Enjoy access to clubhouse & outdoor pool. Conveniently located near MBTA bus at intersection of Margin St & Summer St & approximately 1 mile from River Works commuter rail station. Boston is only about 12 miles away & moments away from shopping, dining, entertainment, hiking & more. Unit offers great combination of comfort & convenience....
Contact an agent
Home facts
- Year built:1987
- Listing ID #:73554555
- Updated:September 15, 2026 at 11:10 AM
Rooms and interior
- Bedrooms:2
- Total bathrooms:2
- Full bathrooms:2
- Rooms Total:4
- Flooring:Carpet, Tile
- Dining Description:Ceiling Fan(s), Open Floorplan, Overhead, Stone/Ceramic Tile
- Kitchen Description:Countertops - Paper Based, Dishwasher, Disposal, Flooring - Stone/Ceramic Tile, Lighting - Overhead, Open Floorplan, Range, Refrigerator
- Living area:876 sq. ft.
Heating and cooling
- Cooling:1 Cooling Zone, Central Air
- Heating:Electric, Heat Pump
- Central air:Yes
Structure and exterior
- Roof:Rubber
- Year built:1987
- Building area:876 sq. ft.
- Lot area:1.12 Acres
- Construction Materials:Brick, Frame
Schools
- High school:Confirm W/ City
- Middle school:Confirm W/ City
- Elementary school:Confirm W/ City
Utilities
- Water:Public
- Sewer:Public Sewer
Finances and disclosures
- Price:$315,000
- Price per sq. ft.:$359.59
- Tax amount:$3,418 (2026)
Features and amenities
- Appliances:Dishwasher, Disposal, Dryer, Range, Refrigerator, Washer
- Laundry features:Dryer, Electric Dryer Hookup, First Floor, In Unit, Washer, Washer Hookup
- Amenities:Clubroom
- Pool features:Association, In Ground
Parking
- Total parking spaces:1
- Parking description:Assigned, Off Street
New listings near 21 Margin St #27
- Open Sat, 11am to 1pmNew
 $459,900Active3 beds 1 baths1,102 sq. ft.
102 Kirtland St, Lynn, MA 01905
MLS# 73576987Listed by: Littlefield Real Estate - New
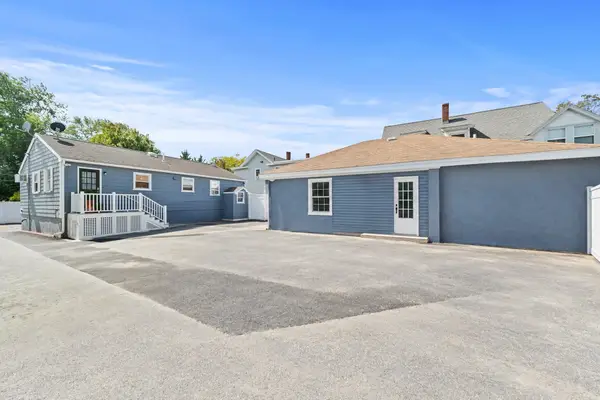 $1,100,000Active6 beds 3 baths2,870 sq. ft.
79 Johnson St, Lynn, MA 01902
MLS# 73576708Listed by: Century 21 Property Central Inc. - New
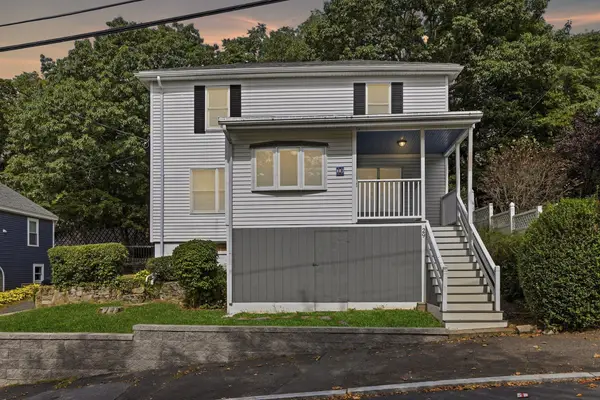 $625,000Active3 beds 2 baths1,757 sq. ft.
29 Woodlawn, Lynn, MA 01904
MLS# 73576573Listed by: Serhant - New
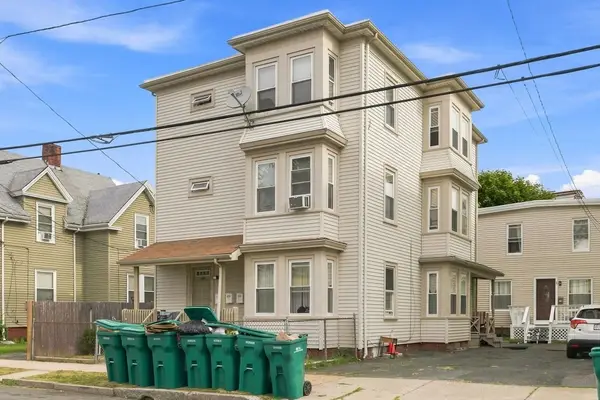 $1,049,000Active6 beds 3 baths2,736 sq. ft.
89 Eutaw Ave, Lynn, MA 01902
MLS# 73576599Listed by: Atlantic Coast Homes,Inc - New
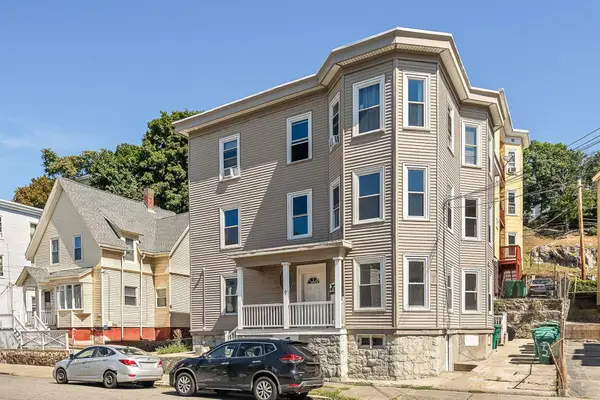 $1,199,000Active12 beds 3 baths4,827 sq. ft.
9 Rogers Ave, Lynn, MA 01902
MLS# 73576357Listed by: North Shore Realty Advisors - New
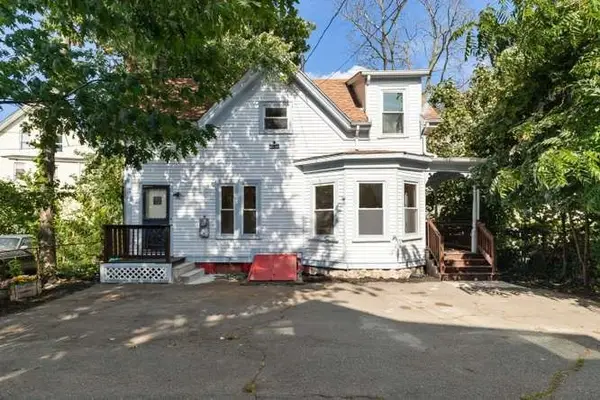 $439,900Active3 beds 1 baths1,106 sq. ft.
69 Franklin St, Lynn, MA 01902
MLS# 73575985Listed by: Toner Real Estate, LLC - New
 $599,000Active3 beds 2 baths912 sq. ft.
33 Nicholson St, Lynn, MA 01905
MLS# 73575928Listed by: RE/MAX Partners - New
 $575,000Active3 beds 2 baths1,225 sq. ft.
27 Houston Pl, Lynn, MA 01905
MLS# 73575953Listed by: eXp Realty LLC - Corporate Office - New
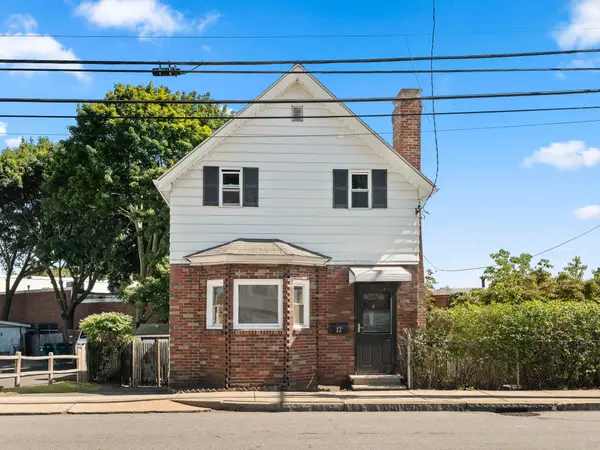 $524,900Active2 beds 1 baths1,211 sq. ft.
12 Boston St, Lynn, MA 01904
MLS# 73575657Listed by: Madelyn Garcia Real Estate - New
 $650,000Active3 beds 3 baths1,775 sq. ft.
13 Glen Terrace #13, Lynn, MA 01905
MLS# 73575662Listed by: Keller Williams Realty Boston Northwest


Protect your home and budget from life's surprises with an Assurant Home Warranty, backed by a partner that supports you through every step of homeownership. Explore Plans.
© 2026 Better Homes and Gardens Real Estate LLC. An Anywhere Real Estate company. All rights reserved. Better Homes and Gardens® Real Estate is a registered trademark owned by Meredith Operations Corporation, licensed to Better Homes and Gardens Real Estate LLC and used with permission. Better Homes and Gardens Real Estate LLC fully supports the principles of the Fair Housing Act and the Equal Opportunity Act. Listing information is deemed reliable but is not guaranteed accurate.
Each office is independently owned and operated.
Any services or products provided by third parties are not provided by, affiliated with or related to Better Homes and Gardens Real Estate LLC, or its affiliated companies.