
300 Lynn Shore Dr #712, Lynn, MA 01902
Local realty services provided by:Better Homes and Gardens Real Estate The Shanahan Group
300 Lynn Shore Dr #712,Lynn, MA 01902
$309,999
- 1 Beds
- 1 Baths
- 525 sq. ft.
- Condominium
- Active
Listed by: john psiakis
Office: steve bremis realty group
MLS#:73594697
Source:MLSPIN
Price summary
- Price:$309,999
- Price per sq. ft.:$590.47
- Monthly HOA dues:$372
About this home
Discover an exceptional living experience at 300 Lynn Shore Drive U:712, a condominium in Lynn, MA. Wake up to the morning sunrise coming through your 12ft sliding glass door. Watch the fireworks from your balcony over looking the ocean. This meticulously maintained property spans 525 square feet, offering a refined urban sanctuary. The full bathroom provides a comfortable and private space for daily routines. With an assigned off street parking space, parking is never a concern, providing unparalleled convenience for residents. This condominium presents a unique opportunity to embrace a sophisticated and effortless lifestyle.
Contact an agent
Home facts
- Year built:1965
- Listing ID #:73594697
- Updated:October 24, 2026 at 12:33 PM
Rooms and interior
- Bedrooms:1
- Total bathrooms:1
- Full bathrooms:1
- Rooms Total:3
- Flooring:Carpet
- Kitchen Description:Cooktop, Dishwasher, ENERGY STAR Qualified Refrigerator, Freezer, Microwave, Oven, Range, Refrigerator
- Living area:525 sq. ft.
Heating and cooling
- Cooling:1 Cooling Zone, Wall Unit(s)
- Heating:Baseboard, Natural Gas
Structure and exterior
- Year built:1965
- Building area:525 sq. ft.
- Lot area:1.44 Acres
Utilities
- Water:Public
- Sewer:Public Sewer
Finances and disclosures
- Price:$309,999
- Price per sq. ft.:$590.47
- Tax amount:$2,903 (2026)
Features and amenities
- Appliances:Dishwasher, ENERGY STAR Qualified Refrigerator, Freezer, Intercom, Microwave, Range, Refrigerator
- Laundry features:Common Area, In Building
- Amenities:Elevator, Elevator(s), Finish - Sheetrock, Internet Available - Broadband, Storage
Parking
- Total parking spaces:110
- Parking description:Assigned, Deeded, Off Street, Under
- Garage:Yes
- Garage spaces:50
New listings near 300 Lynn Shore Dr #712
- Open Sun, 11am to 1pmNew
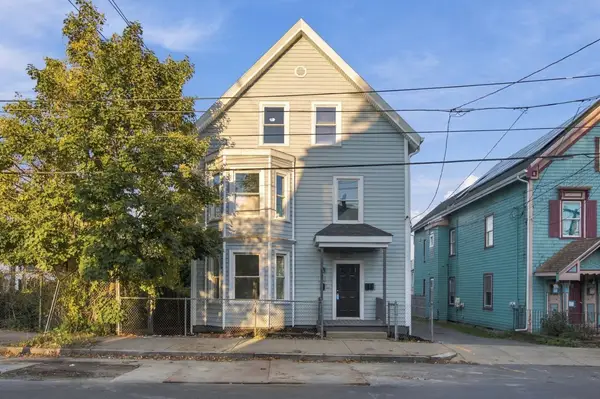 $839,900Active8 beds 3 baths3,319 sq. ft.
93 Chestnut St, Lynn, MA 01902
MLS# 73594540Listed by: Cameron Real Estate Group - Open Sat, 11am to 2pmNew
 $325,000Active1 beds 1 baths638 sq. ft.
49 Munroe St #302, Lynn, MA 01901
MLS# 73594225Listed by: eXp Realty LLC - Corporate Office - New
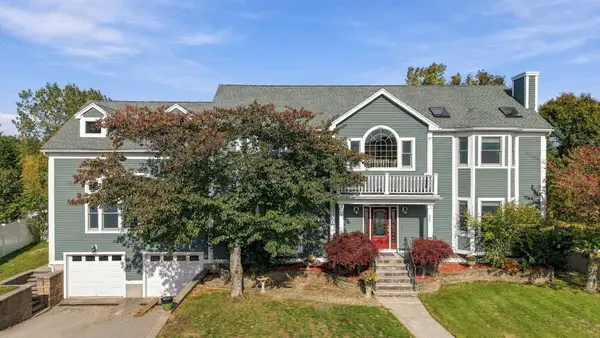 $1,345,000Active4 beds 5 baths6,503 sq. ft.
245 Judge Rd, Lynn, MA 01904
MLS# 73594138Listed by: Century 21 North East - Open Sun, 12 to 2pmNew
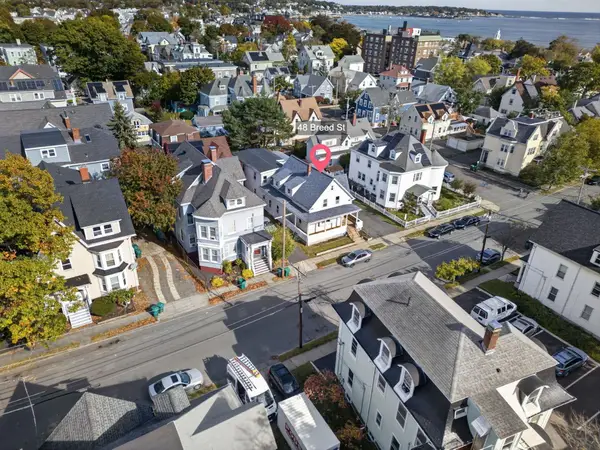 $769,986Active5 beds 3 baths2,958 sq. ft.
48 Breed St, Lynn, MA 01902
MLS# 73594010Listed by: United Brokers - New
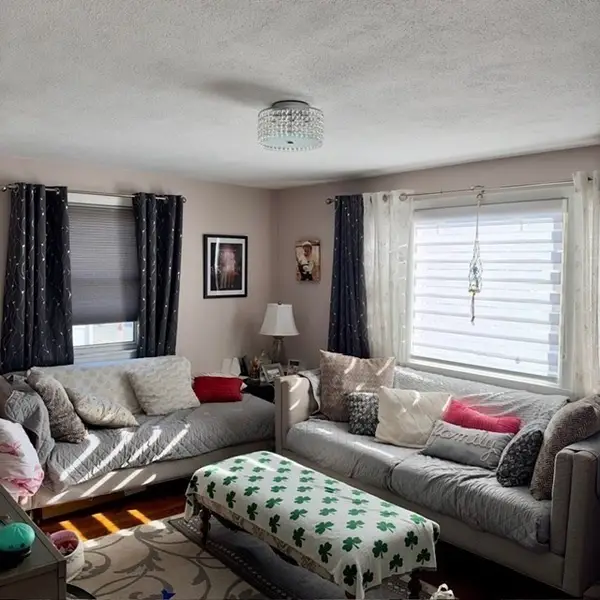 $649,999Active4 beds 2 baths1,344 sq. ft.
531 Walnut St, Lynn, MA 01905
MLS# 73594048Listed by: RE/MAX Realty Plus - Open Sun, 11am to 1pmNew
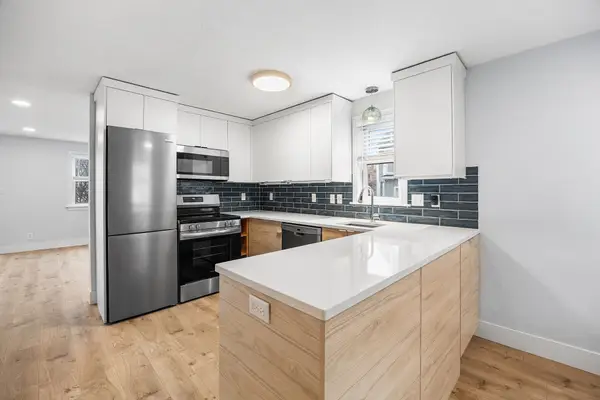 $475,000Active2 beds 3 baths1,240 sq. ft.
28 Margin St #A, Lynn, MA 01905
MLS# 73593998Listed by: Redfin Corp. - New
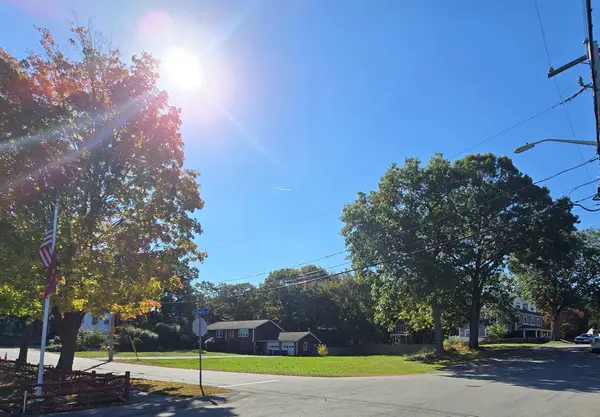 $589,000Active0.32 Acres
0 Windsor Avenue, Swampscott, MA 01907
MLS# 73593693Listed by: The Network Group - New
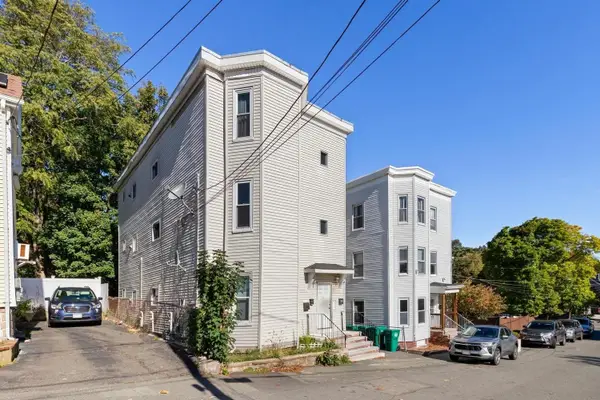 $999,990Active9 beds 3 baths4,756 sq. ft.
11 Hutchinson Ct, Lynn, MA 01902
MLS# 73593455Listed by: Toner Real Estate, LLC - Open Sun, 11am to 12:30pmNew
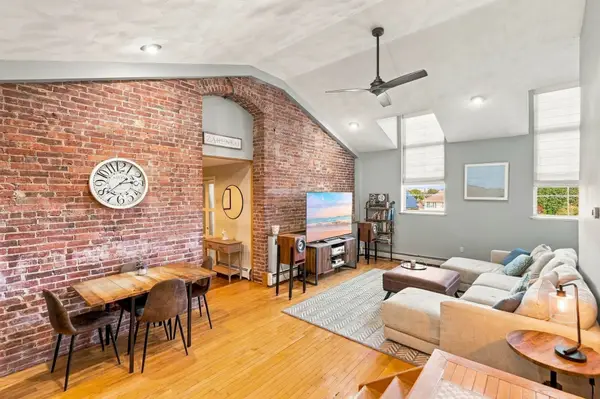 $383,000Active2 beds 1 baths1,110 sq. ft.
663 Boston St #7, Lynn, MA 01905
MLS# 73593262Listed by: eXp Realty LLC


Protect your home and budget from life's surprises with an Assurant Home Warranty, backed by a partner that supports you through every step of homeownership. Explore Plans.
© 2026 Better Homes and Gardens Real Estate LLC. An Anywhere Real Estate company. All rights reserved. Better Homes and Gardens® Real Estate is a registered trademark owned by Meredith Operations Corporation, licensed to Better Homes and Gardens Real Estate LLC and used with permission. Better Homes and Gardens Real Estate LLC fully supports the principles of the Fair Housing Act and the Equal Opportunity Act. Listing information is deemed reliable but is not guaranteed accurate.
Each office is independently owned and operated.
Any services or products provided by third parties are not provided by, affiliated with or related to Better Homes and Gardens Real Estate LLC, or its affiliated companies.