
4 Edgemere Rd, Lynn, MA 01904
Local realty services provided by:Better Homes and Gardens Real Estate The Masiello Group
4 Edgemere Rd,Lynn, MA 01904
$589,900
- 3 Beds
- 2 Baths
- 2,079 sq. ft.
- Single family
- Active
Upcoming open houses
- Sat, Sep 2612:00 pm - 02:00 pm
- Sun, Sep 2711:30 am - 01:00 pm
Listed by: marie andrews
Office: pegasus realty llc
MLS#:73581316
Source:MLSPIN
Price summary
- Price:$589,900
- Price per sq. ft.:$283.74
About this home
Welcome home to this charming light filled spacious cape in the Fay Estates highly desirable Wyona neighborhood. Home has been well maintained, and is situated on a beautiful fenced in corner lot with attached garage, enclosed porch, patio, large shed, mature plantings and irrigation system. First floor offers a bedroom(s), formal dining room (with closet-could be used as 4th bedroom), eat in kitchen, full bath w/ double shower, enclosed porch, front entrance vestibule, and sunny living room. 2nd level has 2 additional spacious bedrooms with newer carpet. Great closet and storage space throughout. Finished lower level family room. Some recent upgrades include kitchen countertops, appliances, newer refinished cabinets, hot water heater, rear patio, windows in LR and kitchen, and laminate flooring on 1st fl. Updated electric. A true gem in move in condition in a great neighborhood! Near Lynn Woods Reservation, Goldfish Pond, Gannon Golf Course, shopping, dining, parks, hiking trails & public transportation. Commuters will appreciate easy access to Routes 1, 95, & 128. Make this great property your own! First showings at OH Sat 926/2026 12-2pm and Sun 9/27 11:30 to 1pm. Offers, if any, due Tuesday 9/29/2026 at noon....
Contact an agent
Home facts
- Year built:1945
- Listing ID #:73581316
- Updated:September 24, 2026 at 12:25 PM
Rooms and interior
- Bedrooms:3
- Total bathrooms:2
- Full bathrooms:1
- Half bathrooms:1
- Rooms Total:7
- Flooring:Carpet, Tile, Vinyl
- Kitchen Description:Range, Refrigerator
- Basement Description:Full, Partially Finished
- Living area:2,079 sq. ft.
Heating and cooling
- Cooling:Window Unit(s)
- Heating:Baseboard, Oil
Structure and exterior
- Roof:Shingle
- Year built:1945
- Building area:2,079 sq. ft.
- Lot area:0.12 Acres
- Lot Features:Corner Lot
- Architectural Style:Cape
- Construction Materials:Frame
- Exterior Features:Garden, Patio, Porch - Enclosed, Rain Gutters, Sprinkler System, Storage
- Foundation Description:Concrete Perimeter
Utilities
- Water:Public
- Sewer:Public Sewer
Finances and disclosures
- Price:$589,900
- Price per sq. ft.:$283.74
- Tax amount:$6,329 (2026)
Features and amenities
- Appliances:Dryer, Range, Refrigerator, Washer
- Laundry features:Dryer, Electric Dryer Hookup, In Basement, Washer, Washer Hookup
Parking
- Total parking spaces:3
- Parking description:Attached, Off Street, Paved Drive
- Garage:Yes
- Garage spaces:1
New listings near 4 Edgemere Rd
- Open Sat, 11am to 12:30pmNew
 $450,000Active4 beds 2 baths1,271 sq. ft.
89 Broad Street #1, Lynn, MA 01902
MLS# 73582070Listed by: Lamacchia Realty, Inc. - Open Fri, 5 to 6pmNew
 $728,989Active3 beds 2 baths1,296 sq. ft.
32 Grant Rd, Lynn, MA 01904
MLS# 73581833Listed by: United Brokers - New
 $639,974Active3 beds 2 baths1,600 sq. ft.
158 Jenness St, Lynn, MA 01904
MLS# 73581683Listed by: United Brokers - New
 $619,000Active2 beds 2 baths1,048 sq. ft.
78 Spring View Dr, Lynn, MA 01904
MLS# 73581565Listed by: RE/MAX 360 - New
 $1,300,000Active12 beds 4 baths4,041 sq. ft.
62 Nahant St., Lynn, MA 01901
MLS# 73581071Listed by: The Drumlin Group Inc. - Open Sat, 11am to 1pmNew
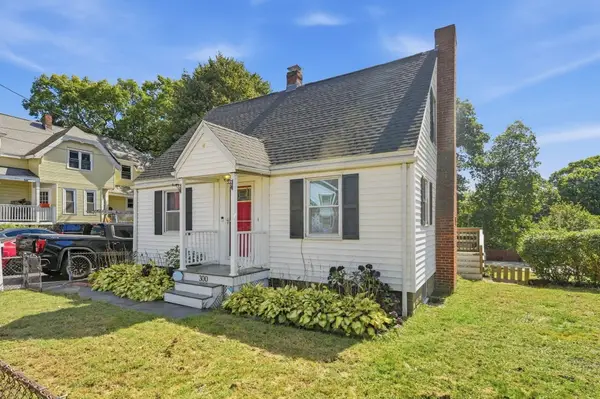 $575,000Active2 beds 2 baths1,269 sq. ft.
300 Parkland Ave, Lynn, MA 01905
MLS# 73580929Listed by: Churchill Properties - Open Sat, 11am to 12pmNew
 $649,900Active4 beds 2 baths1,661 sq. ft.
15 Maple Valley Rd, Lynn, MA 01904
MLS# 73580887Listed by: Lyv Realty - Open Fri, 4 to 6pmNew
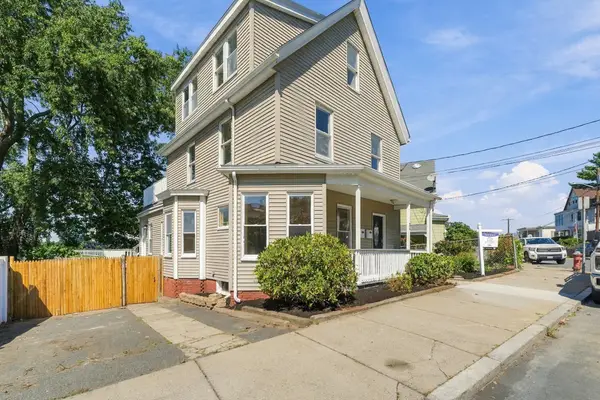 $799,900Active5 beds 2 baths2,301 sq. ft.
24 Birch St, Lynn, MA 01902
MLS# 73580680Listed by: eXp Realty LLC - New
 $579,900Active3 beds 2 baths1,750 sq. ft.
54R Nahant St, Lynn, MA 01902
MLS# 73580628Listed by: CUE Realty


Protect your home and budget from life's surprises with an Assurant Home Warranty, backed by a partner that supports you through every step of homeownership. Explore Plans.
© 2026 Better Homes and Gardens Real Estate LLC. An Anywhere Real Estate company. All rights reserved. Better Homes and Gardens® Real Estate is a registered trademark owned by Meredith Operations Corporation, licensed to Better Homes and Gardens Real Estate LLC and used with permission. Better Homes and Gardens Real Estate LLC fully supports the principles of the Fair Housing Act and the Equal Opportunity Act. Listing information is deemed reliable but is not guaranteed accurate.
Each office is independently owned and operated.
Any services or products provided by third parties are not provided by, affiliated with or related to Better Homes and Gardens Real Estate LLC, or its affiliated companies.