
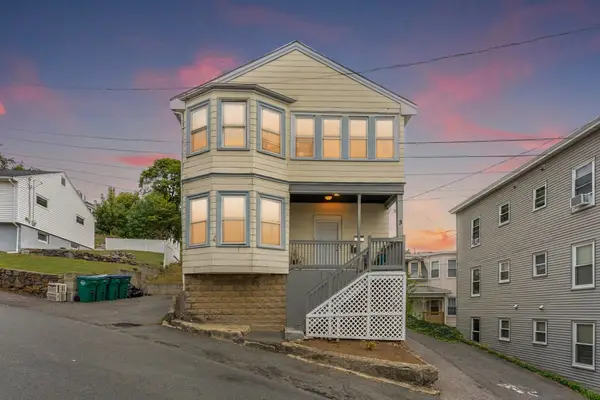
42 Piedmont St, Lynn, MA 01904
Local realty services provided by:Better Homes and Gardens Real Estate The Shanahan Group
42 Piedmont St,Lynn, MA 01904
$619,000
- 3 Beds
- 2 Baths
- 1,472 sq. ft.
- Single family
- Active
Upcoming open houses
- Sun, Oct 1101:00 pm - 03:00 pm
Listed by: james fitzgerald
Office: barrett, chris. j., realtors®
MLS#:73564482
Source:MLSPIN
Price summary
- Price:$619,000
- Price per sq. ft.:$420.52
About this home
Welcome to 42 Piedmont Street, one of Lynn's most desirable Ward 1 neighborhoods. Cherished by the same family for nearly 50 years and nestled on a quiet, dead end street, this 7 room, 3 bedroom, 2 full bath colonial offers the perfect blend of New England Character and everyday functionality. The first floor features a spacious living room, dining room, and kitchen with a versatile layout, perfect for today's lifestyle. A fabulous, newer addition off the kitchen rounds out the first floor, providing easy, convenient access to a full bath with laundry facilities. Upstairs provides three nice sized bedrooms, all with hardwood flooring and great closet space. Both wood and pellet stoves add warmth throughout the entire living area. Additional highlights include an open, spacious basement perfect for multiple uses, a three-season porch with deck overlooking the peaceful back yard, ideally suited for entertaining family and friends. Throw into the mix a newer roof with architectural singles, an oversized, detached 1-car garage, whole house generator, neatly maintained landscaping in a locale close to public schools, shopping, restaurants, major highways and commuter routes. Comfort, practicality and convenience - these ingredients combined together, make this a great place to call home!...
Contact an agent
Home facts
- Year built:1930
- Subdivision & Development:Wyoma Square - Ward 1
- Listing ID #:73564482
- Updated:October 10, 2026 at 10:45 AM
Rooms and interior
- Bedrooms:3
- Total bathrooms:2
- Full bathrooms:2
- Rooms Total:7
- Flooring:Carpet, Hardwood, Tile
- Dining Description:Closet/Cabinets - Custom Built, Hardwood, Overhead, Wall to Wall Carpet
- Kitchen Description:Dishwasher, Flooring - Vinyl, Lighting - Overhead, Range, Refrigerator
- Basement Description:Finished, Full, Walk-Out Access
- Living area:1,472 sq. ft.
Heating and cooling
- Cooling:Window Unit(s)
- Heating:Electric, Electric Baseboard, Pellet Stove, Wood Stove
Structure and exterior
- Roof:Shingle
- Year built:1930
- Building area:1,472 sq. ft.
- Lot area:0.11 Acres
- Lot Features:Gentle Sloping
- Architectural Style:Colonial
- Construction Materials:Frame
- Exterior Features:Deck, Porch - Enclosed, Rain Gutters, Screened, Storage
- Foundation Description:Block
Schools
- High school:Lynn English High School
- Middle school:Pickering Middle School
- Elementary school:Sisson Elementary School
Utilities
- Water:Public
- Sewer:Public Sewer
Finances and disclosures
- Price:$619,000
- Price per sq. ft.:$420.52
- Tax amount:$6,248 (2026)
Features and amenities
- Appliances:Dishwasher, Dryer, Range, Refrigerator, Washer
- Laundry features:Dryer, Washer
- Amenities:Internet Available - Broadband
Parking
- Total parking spaces:5
- Parking description:Detached, Off Street, Tandem
- Garage:Yes
- Garage spaces:1
New listings near 42 Piedmont St
- Open Sat, 12 to 1pmNew
 $449,000Active2 beds 2 baths1,008 sq. ft.
18 Valley Road, Lynn, MA 01902
MLS# 73589003Listed by: Connor Real Estate - New
 $369,000Active2 beds 2 baths805 sq. ft.
17 Broad #1, Lynn, MA 01902
MLS# 73588877Listed by: Dulith Wijewardene - Open Sun, 12 to 1:30pmNew
 $265,000Active1 beds 1 baths687 sq. ft.
100 Magnolia Ave #5, Lynn, MA 01904
MLS# 73588661Listed by: Don Baker Real Estate - New
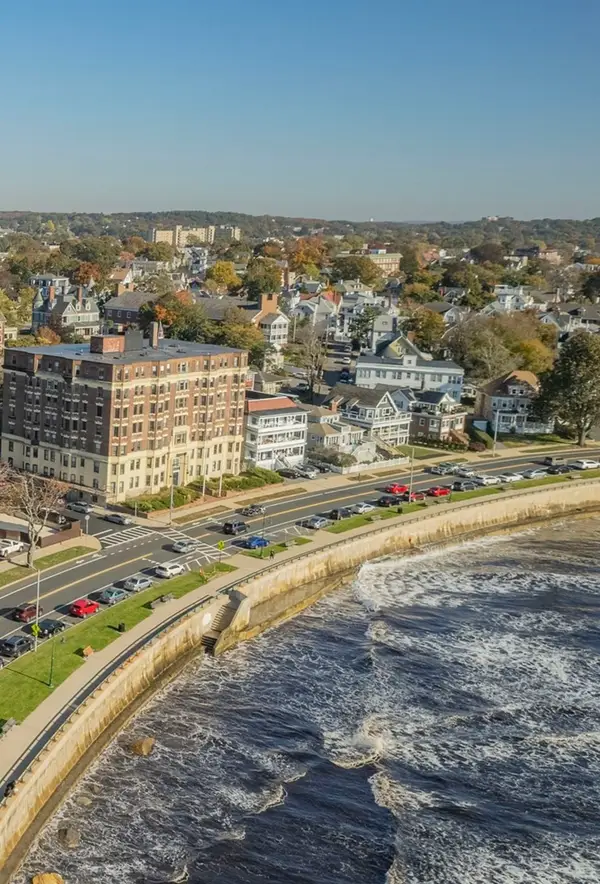 $159,900Active1 beds 1 baths450 sq. ft.
285 Lynn Shore Dr #409, Lynn, MA 01902
MLS# 73588489Listed by: Connor Real Estate - Open Sat, 11am to 1pmNew
 $639,900Active3 beds 2 baths1,512 sq. ft.
454 Broadway, Lynn, MA 01904
MLS# 73588539Listed by: Return Realty Group, Inc. - Open Sun, 11am to 12:30pmNew
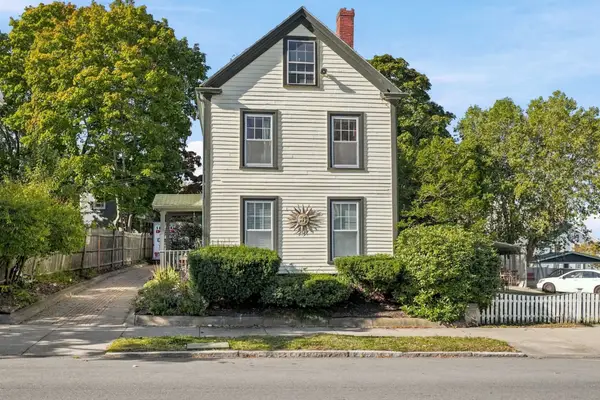 $649,000Active4 beds 2 baths1,958 sq. ft.
75 Nahant St, Lynn, MA 01902
MLS# 73588472Listed by: RE/MAX 360 - Open Sun, 12 to 1pmNew
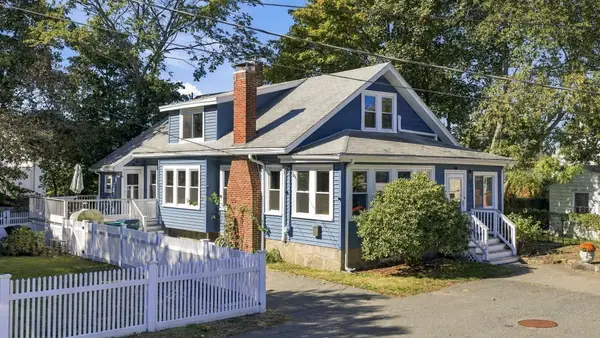 $599,900Active3 beds 2 baths1,921 sq. ft.
20 Canessa Ter, Lynn, MA 01904
MLS# 73588013Listed by: Keller Williams Realty Boston-Metro | Back Bay - Open Sun, 11am to 1pmNew
 $609,900Active3 beds 2 baths1,390 sq. ft.
100 Euclid Ave, Lynn, MA 01904
MLS# 73587966Listed by: REMAX Andrew Realty Services - Open Sun, 11am to 12:30pmNew
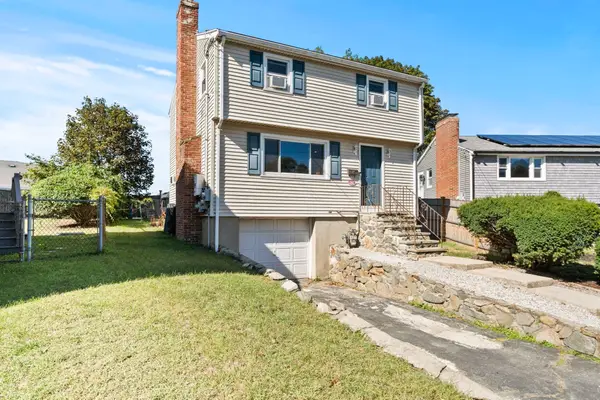 $499,000Active3 beds 2 baths1,464 sq. ft.
18 Thompson Ln, Lynn, MA 01904
MLS# 73587818Listed by: Century 21 North East - Open Sun, 11am to 12:30pmNew
 $819,900Active6 beds 2 baths2,482 sq. ft.
5 Forest Hill Ave, Lynn, MA 01904
MLS# 73587775Listed by: eXp Realty LLC


Protect your home and budget from life's surprises with an Assurant Home Warranty, backed by a partner that supports you through every step of homeownership. Explore Plans.
© 2026 Better Homes and Gardens Real Estate LLC. An Anywhere Real Estate company. All rights reserved. Better Homes and Gardens® Real Estate is a registered trademark owned by Meredith Operations Corporation, licensed to Better Homes and Gardens Real Estate LLC and used with permission. Better Homes and Gardens Real Estate LLC fully supports the principles of the Fair Housing Act and the Equal Opportunity Act. Listing information is deemed reliable but is not guaranteed accurate.
Each office is independently owned and operated.
Any services or products provided by third parties are not provided by, affiliated with or related to Better Homes and Gardens Real Estate LLC, or its affiliated companies.