
53 Longhill Rd, Lynn, MA 01904
Local realty services provided by:Better Homes and Gardens Real Estate The Masiello Group
53 Longhill Rd,Lynn, MA 01904
$799,900
- 3 Beds
- 2 Baths
- 2,000 sq. ft.
- Single family
- Active
Listed by: colleen toner, anna budai-louf
Office: toner real estate, llc
MLS#:73520797
Source:MLSPIN
Price summary
- Price:$799,900
- Price per sq. ft.:$399.95
About this home
Absolutely Stunning Ward 1 Ranch! Privacy Galore On Quiet Cul-de-Sac On The Lynnfield Line! Completely Renovated 8 Room, 3 Bedroom, 2 Bathroom Home With Custom Finishes! Enormous Fireplaced Living Room With Open Concept Dining Room and Chef's Kitchen With Quartz Counters, Stainless Steel Appliances, Double Wall Oven and Plenty of Cabinets. Brand New Pergo Plus Flooring and Recessed Lighting Throughout! 3 Large Bedrooms and Renovated Full Bath Complete The Main Level. Finished Lower Level Boasts a Media Room with Projector and Built-In Speakers, a Play Room, Full Designer Bath and Plenty of Storage Space! Enjoy Your Private Outdoor Oasis with Professionally Landscaped Yard, New Sod, Paver Patio and Large Deck, Perfect For Entertaining! Recent Updates Include Roof, Water Heater, New Pump and Expansion Tank, Carpets, and Much More! 1 Car Garage With Workshop, and 5-6 Car Parking On Paved Driveway! Minutes To Schools, Highways, Golf Course and Lynn Woods!
Contact an agent
Home facts
- Year built:1964
- Listing ID #:73520797
- Updated:August 26, 2026 at 10:39 AM
Rooms and interior
- Bedrooms:3
- Total bathrooms:2
- Full bathrooms:2
- Rooms Total:8
- Flooring:Carpet, Flooring - Vinyl, Tile
- Dining Description:Ceiling Fan(s), Recessed Lighting, Vinyl
- Kitchen Description:Ceiling Fan(s), Countertops - Stone/Granite/Solid, Dining Area, Dishwasher, Exterior Access, Flooring - Vinyl, Microwave, Open Floorplan, Oven, Range, Range Hood, Recessed Lighting, Refrigerator, Stainless Steel Appliances
- Basement Description:Partially Finished, Walk-Out Access
- Living area:2,000 sq. ft.
Heating and cooling
- Cooling:1 Cooling Zone, Ductless
- Heating:Baseboard, Natural Gas
Structure and exterior
- Roof:Rubber, Shingle
- Year built:1964
- Building area:2,000 sq. ft.
- Lot area:0.25 Acres
- Architectural Style:Ranch
- Construction Materials:Frame
- Exterior Features:Deck, Rain Gutters
- Foundation Description:Concrete Perimeter
Schools
- High school:Lynn Public
- Middle school:Lynn Public
- Elementary school:Lynn Public
Utilities
- Water:Public
- Sewer:Private Sewer
Finances and disclosures
- Price:$799,900
- Price per sq. ft.:$399.95
- Tax amount:$5,317 (2025)
Features and amenities
- Appliances:Dishwasher, Microwave, Range, Range Hood, Refrigerator
- Laundry features:Electric Dryer Hookup, In Basement, Washer Hookup
- Amenities:Gas Water Heater, Internet Available - Broadband, Recessed Lighting
Parking
- Total parking spaces:5
- Parking description:Attached, Off Street, Paved, Paved Drive, Under
- Garage:Yes
- Garage spaces:1
New listings near 53 Longhill Rd
- New
 $629,000Active2 beds 3 baths1,916 sq. ft.
35 Ridgeway St, Lynn, MA 01902
MLS# 73567722Listed by: Clements Realty Group - New
 $550,000Active6 beds 2 baths2,333 sq. ft.
11 Brownville Ave, Lynn, MA 01902
MLS# 73567730Listed by: Real Broker MA, LLC - New
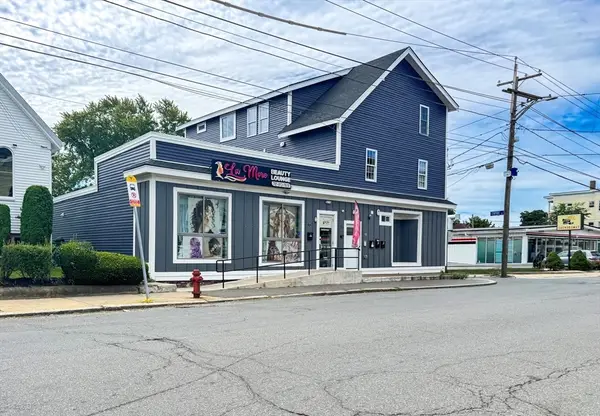 $1,795,000Active10 beds 8 baths8,672 sq. ft.
90 Essex St, Lynn, MA 01902
MLS# 73567599Listed by: Keller Williams Realty Evolution - New
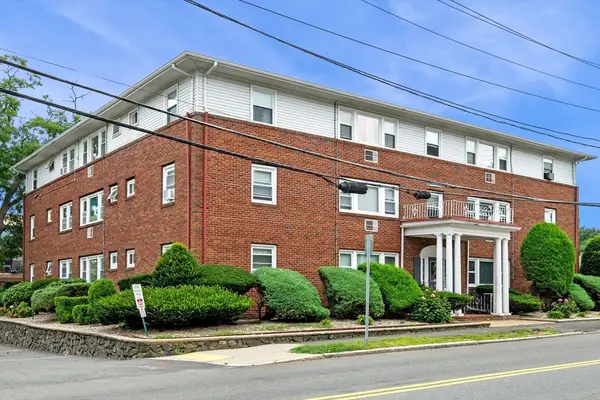 $289,900Active1 beds 1 baths687 sq. ft.
100 Magnolia Ave #22, Lynn, MA 01904
MLS# 73567148Listed by: Toner Real Estate, LLC - New
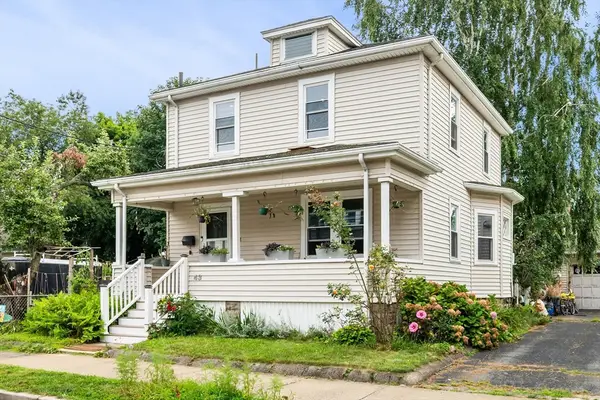 $569,900Active3 beds 1 baths1,116 sq. ft.
43 Archer Street, Lynn, MA 01902
MLS# 73566962Listed by: Toner Real Estate, LLC - New
 $775,000Active4 beds 3 baths2,031 sq. ft.
79 Emerald Dr, Lynn, MA 01904
MLS# 73566770Listed by: Keller Williams Realty Evolution - New
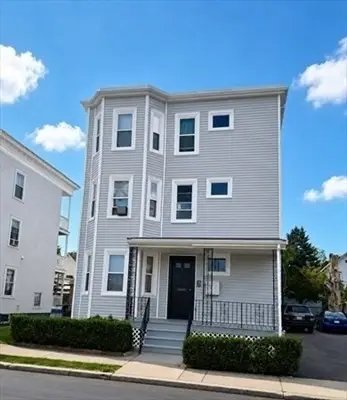 $989,000Active9 beds 3 baths3,726 sq. ft.
49 Camden St, Lynn, MA 01905
MLS# 73566739Listed by: Clements Realty Group - New
 $529,900Active3 beds 1 baths1,060 sq. ft.
18 Lambert Ave, Lynn, MA 01902
MLS# 73566606Listed by: Cameron Real Estate Group - New
 $519,900Active4 beds 1 baths1,701 sq. ft.
219 Walnut Street, Lynn, MA 01905
MLS# 73566144Listed by: Connor Real Estate - New
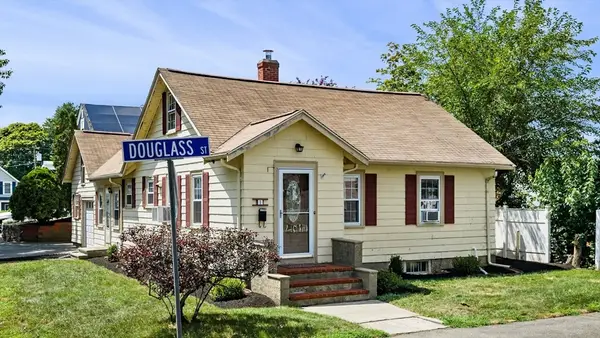 $525,000Active2 beds 2 baths1,080 sq. ft.
1 Douglass St, Lynn, MA 01904
MLS# 73563774Listed by: Keller Williams Realty Evolution


Protect your home and budget from life's surprises with an Assurant Home Warranty, backed by a partner that supports you through every step of homeownership. Explore Plans.
© 2026 Better Homes and Gardens Real Estate LLC. An Anywhere Real Estate company. All rights reserved. Better Homes and Gardens® Real Estate is a registered trademark owned by Meredith Operations Corporation, licensed to Better Homes and Gardens Real Estate LLC and used with permission. Better Homes and Gardens Real Estate LLC fully supports the principles of the Fair Housing Act and the Equal Opportunity Act. Listing information is deemed reliable but is not guaranteed accurate.
Each office is independently owned and operated.
Any services or products provided by third parties are not provided by, affiliated with or related to Better Homes and Gardens Real Estate LLC, or its affiliated companies.