
56 Rockdale, Lynn, MA 01904
Local realty services provided by:Better Homes and Gardens Real Estate The Shanahan Group
56 Rockdale,Lynn, MA 01904
$875,000
- 3 Beds
- 2 Baths
- 1,942 sq. ft.
- Single family
- Active
Listed by: debra sordillo
Office: coldwell banker realty - boston
MLS#:73585177
Source:MLSPIN
Price summary
- Price:$875,000
- Price per sq. ft.:$450.57
About this home
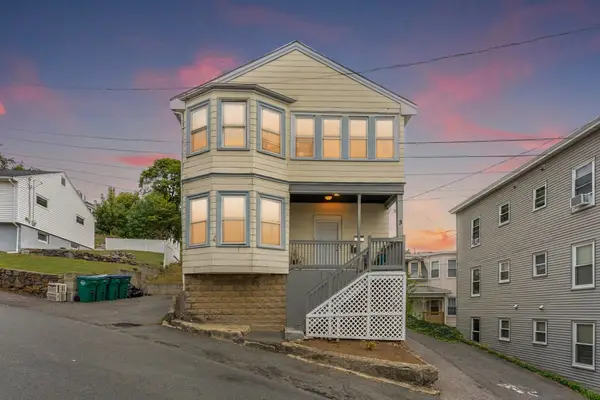
**A Classic Home with Timeless Character**Welcome to a truly special property, beautifully set on **two lots totaling more than 17,000 square feet** on a quiet **dead-end street**. Lovingly maintained, this gracious early-1900s home offers wonderful space, privacy, and the charm of a bygone era.Inside, you’ll find three bedrooms and two full baths, a spacious double living room, a classic dining room with a built-in china cabinet, a sun-filled family room, and an enclosed porch just off the kitchen. Hardwood floors, period details, and beautifully preserved custom cabinetry add warmth and character throughout.Step outside and discover what makes this property so unique: magnificent mature oak trees, established gardens, beautiful sunset views, a built-in swimming pool, and a welcoming full-width front porch. The **detached two-car garage offers more than 1,000 square feet over two levels**, with a full staircase to the expansive upper level. The driveway offers parking for four cars and generous grounds surrounding the home; there is an exceptional sense of space rarely found today.A distinctive home with character, privacy, and tremendous potential—all in a peaceful neighborhood setting....
Contact an agent
Home facts
- Year built:1900
- Listing ID #:73585177
- Updated:October 10, 2026 at 10:45 AM
Rooms and interior
- Bedrooms:3
- Total bathrooms:2
- Full bathrooms:2
- Rooms Total:7
- Flooring:Flooring - Wood, Tile, Wood
- Dining Description:Hardwood, Overhead
- Kitchen Description:Cabinets - Upgraded, Countertops - Stone/Granite/Solid, Countertops - Upgraded, Dining Area, Dishwasher, Disposal, Freezer, Lighting - Overhead, Open Floorplan, Oven, Range, Refrigerator, Window(s) - Picture
- Basement Description:Concrete, Full, Walk-Out Access
- Living area:1,942 sq. ft.
Heating and cooling
- Cooling:Window Unit(s)
- Heating:Baseboard, Central, Oil
Structure and exterior
- Roof:Shingle
- Year built:1900
- Building area:1,942 sq. ft.
- Lot area:0.41 Acres
- Lot Features:Gentle Sloping, Level
- Architectural Style:Colonial
- Construction Materials:Frame
- Exterior Features:Deck - Composite, Deck - Exterior, Deck - Wood, Garden, Porch, Porch - Enclosed, Rain Gutters, Stone Wall, Storage
- Foundation Description:Stone
Schools
- High school:Lynn English
- Middle school:Pickering
- Elementary school:Sission School
Utilities
- Water:Public
- Sewer:Public Sewer
Finances and disclosures
- Price:$875,000
- Price per sq. ft.:$450.57
- Tax amount:$7,138 (2026)
Features and amenities
- Appliances:Dishwasher, Disposal, Freezer, Range, Refrigerator
- Laundry features:Electric Dryer Hookup, First Floor, Washer Hookup, Window(s) - Picture
- Amenities:Entry Hall, Lighting - Overhead
- Pool features:In Ground, Private Pool
Parking
- Total parking spaces:6
- Parking description:Detached, Garage Door Opener, Garage Faces Side, Off Street, Paved Drive, Storage
- Garage:Yes
- Garage spaces:2
New listings near 56 Rockdale
- Open Sat, 12 to 1pmNew
 $449,000Active2 beds 2 baths1,008 sq. ft.
18 Valley Road, Lynn, MA 01902
MLS# 73589003Listed by: Connor Real Estate - New
 $369,000Active2 beds 2 baths805 sq. ft.
17 Broad #1, Lynn, MA 01902
MLS# 73588877Listed by: Dulith Wijewardene - Open Sun, 12 to 1:30pmNew
 $265,000Active1 beds 1 baths687 sq. ft.
100 Magnolia Ave #5, Lynn, MA 01904
MLS# 73588661Listed by: Don Baker Real Estate - New
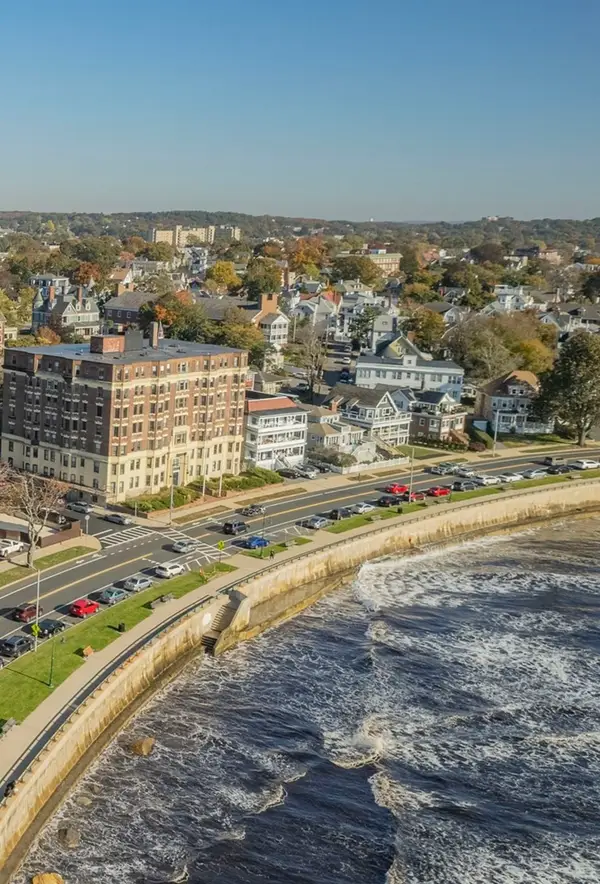 $159,900Active1 beds 1 baths450 sq. ft.
285 Lynn Shore Dr #409, Lynn, MA 01902
MLS# 73588489Listed by: Connor Real Estate - Open Sat, 11am to 1pmNew
 $639,900Active3 beds 2 baths1,512 sq. ft.
454 Broadway, Lynn, MA 01904
MLS# 73588539Listed by: Return Realty Group, Inc. - Open Sun, 11am to 12:30pmNew
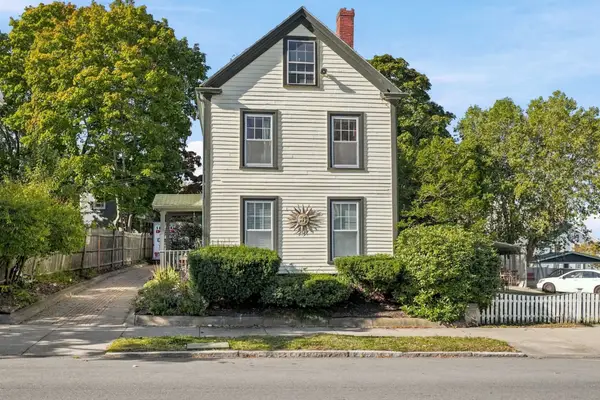 $649,000Active4 beds 2 baths1,958 sq. ft.
75 Nahant St, Lynn, MA 01902
MLS# 73588472Listed by: RE/MAX 360 - Open Sun, 12 to 1pmNew
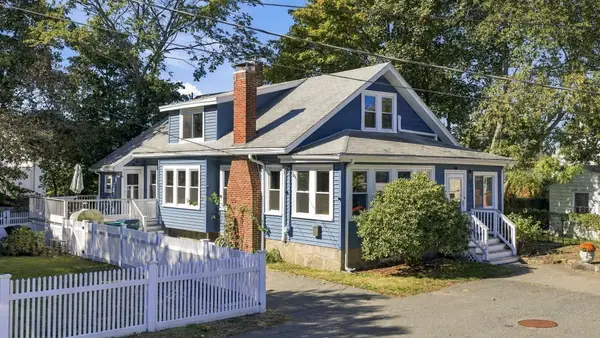 $599,900Active3 beds 2 baths1,921 sq. ft.
20 Canessa Ter, Lynn, MA 01904
MLS# 73588013Listed by: Keller Williams Realty Boston-Metro | Back Bay - Open Sun, 11am to 1pmNew
 $609,900Active3 beds 2 baths1,390 sq. ft.
100 Euclid Ave, Lynn, MA 01904
MLS# 73587966Listed by: REMAX Andrew Realty Services - Open Sun, 11am to 12:30pmNew
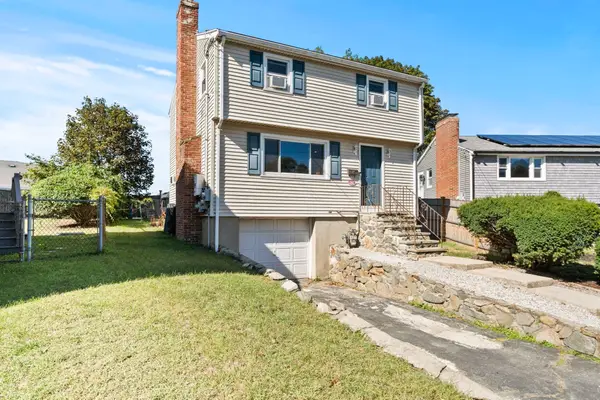 $499,000Active3 beds 2 baths1,464 sq. ft.
18 Thompson Ln, Lynn, MA 01904
MLS# 73587818Listed by: Century 21 North East - Open Sun, 11am to 12:30pmNew
 $819,900Active6 beds 2 baths2,482 sq. ft.
5 Forest Hill Ave, Lynn, MA 01904
MLS# 73587775Listed by: eXp Realty LLC


Protect your home and budget from life's surprises with an Assurant Home Warranty, backed by a partner that supports you through every step of homeownership. Explore Plans.
© 2026 Better Homes and Gardens Real Estate LLC. An Anywhere Real Estate company. All rights reserved. Better Homes and Gardens® Real Estate is a registered trademark owned by Meredith Operations Corporation, licensed to Better Homes and Gardens Real Estate LLC and used with permission. Better Homes and Gardens Real Estate LLC fully supports the principles of the Fair Housing Act and the Equal Opportunity Act. Listing information is deemed reliable but is not guaranteed accurate.
Each office is independently owned and operated.
Any services or products provided by third parties are not provided by, affiliated with or related to Better Homes and Gardens Real Estate LLC, or its affiliated companies.