
62 Estes Street #2, Lynn, MA 01902
Local realty services provided by:Better Homes and Gardens Real Estate The Shanahan Group
62 Estes Street #2,Lynn, MA 01902
$699,000
- 2 Beds
- 1 Baths
- 2,200 sq. ft.
- Condominium
- Active
Upcoming open houses
- Sat, Sep 2611:00 am - 01:00 pm
- Sun, Sep 2711:00 am - 01:00 pm
Listed by: thomas carr, thomas carr
Office: steady real estate
MLS#:73580541
Source:MLSPIN
Price summary
- Price:$699,000
- Price per sq. ft.:$317.73
About this home
Welcome to Unit 2 at 62 Estes Street, a truly one-of-a-kind, expansive 2,200 sq. ft. residential loft seamlessly integrated into the historic 1935 Church of the Incarnation. Merging striking Gothic-style brick architecture with modern urban luxury, this majestic 2-bedroom, 1-bathroom residence offers an unparalleled living experience that feels more like an art gallery than a condominium. Step inside to be greeted by a jaw-dropping open-concept layout defined by soaring 30-foot cathedral ceilings, exposed brick, and original architectural details. Sunlight floods the massive living and dining spaces, highlighting the building's historic character while leaving plenty of room for creative zoning, a home office, or grand-scale entertaining. The kitchen blends effortlessly into the great room, creating a dramatic backdrop for everyday living. Both bedrooms offer generous proportions and closet space, keeping the home highly functional. Located in the highly sought-after BD (Business Downtown) zoning district, this building offers an elite urban-coastal lifestyle. Unbeatable Coastal Location. Beach Access is just a 0.5-mile, 9-minute stroll straight down Atlantic Street to the scenic Lynn Shore Reservation, waterfront promenade, and Nahant Beach. Enjoy easy access to downtown Lynn’s vibrant arts district, local dining favorites, and the MBTA Commuter Rail for a swift ride into Boston. Don't miss this exceptionally rare opportunity to own a piece of North Shore history by the ocean. Schedule your private tour today!...
Contact an agent
Home facts
- Year built:1935
- Listing ID #:73580541
- Updated:September 23, 2026 at 11:16 AM
Rooms and interior
- Bedrooms:2
- Total bathrooms:1
- Full bathrooms:1
- Rooms Total:3
- Flooring:Wood
- Kitchen Description:Dishwasher, Disposal, Freezer, Microwave, Range, Refrigerator
- Living area:2,200 sq. ft.
Heating and cooling
- Cooling:Ductless
- Heating:Central, Ductless, Forced Air
Structure and exterior
- Year built:1935
- Building area:2,200 sq. ft.
Utilities
- Water:Public
- Sewer:Public Sewer
Finances and disclosures
- Price:$699,000
- Price per sq. ft.:$317.73
- Tax amount:$5,225 (2024)
Features and amenities
- Appliances:Dishwasher, Disposal, Dryer, Freezer, Microwave, Range, Refrigerator, Washer
- Laundry features:Dryer, In Unit, Washer
Parking
- Total parking spaces:2
- Parking description:Deeded, Off Street
New listings near 62 Estes Street #2
- New
 $1,300,000Active12 beds 4 baths4,041 sq. ft.
62 Nahant St., Lynn, MA 01901
MLS# 73581071Listed by: The Drumlin Group Inc. - Open Thu, 11am to 1pmNew
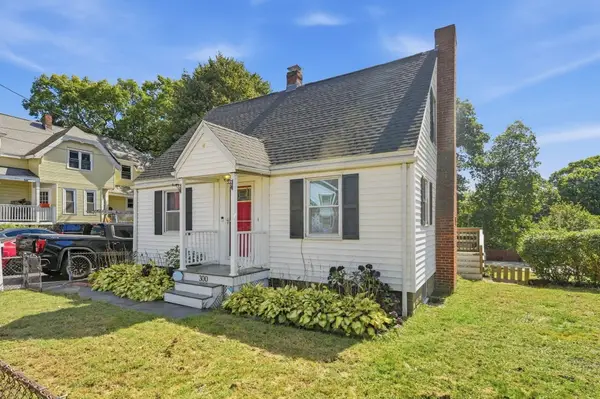 $575,000Active2 beds 2 baths1,269 sq. ft.
300 Parkland Ave, Lynn, MA 01905
MLS# 73580929Listed by: Churchill Properties - Open Thu, 5 to 6pmNew
 $649,900Active4 beds 2 baths1,661 sq. ft.
15 Maple Valley Rd, Lynn, MA 01904
MLS# 73580887Listed by: Lyv Realty - Open Fri, 4 to 6pmNew
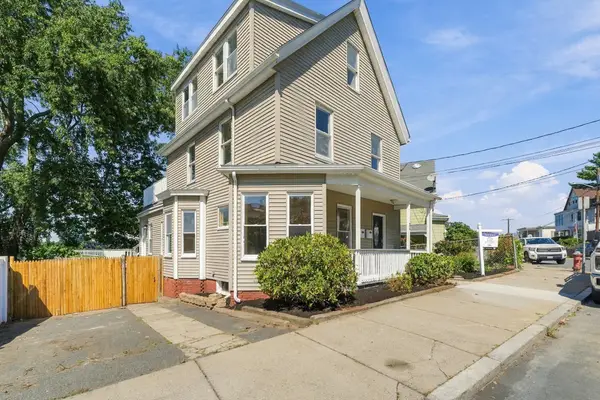 $799,900Active5 beds 2 baths2,301 sq. ft.
24 Birch St, Lynn, MA 01902
MLS# 73580680Listed by: eXp Realty LLC - New
 $579,900Active3 beds 2 baths1,750 sq. ft.
54R Nahant St, Lynn, MA 01902
MLS# 73580628Listed by: CUE Realty - Open Thu, 5:30 to 6:30pmNew
 $799,974Active3 beds 2 baths1,734 sq. ft.
59 Maplewood Rd, Lynn, MA 01904
MLS# 73580224Listed by: United Brokers - Open Thu, 5 to 6:30pmNew
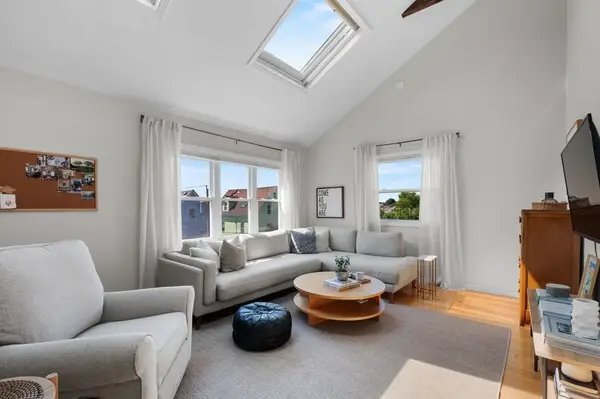 $299,900Active1 beds 1 baths874 sq. ft.
17 Herschel St #3, Lynn, MA 01902
MLS# 73580160Listed by: Martel Real Estate - New
 $499,995Active2 beds 2 baths1,126 sq. ft.
5 Chase Ln #5, Lynn, MA 01902
MLS# 73579960Listed by: Core Real Estate - New
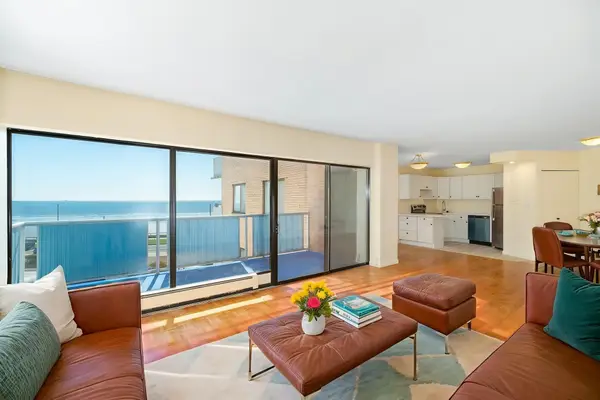 $359,000Active1 beds 1 baths768 sq. ft.
300 Lynn Shore Dr #410, Lynn, MA 01902
MLS# 73579308Listed by: J. Barrett & Company


Protect your home and budget from life's surprises with an Assurant Home Warranty, backed by a partner that supports you through every step of homeownership. Explore Plans.
© 2026 Better Homes and Gardens Real Estate LLC. An Anywhere Real Estate company. All rights reserved. Better Homes and Gardens® Real Estate is a registered trademark owned by Meredith Operations Corporation, licensed to Better Homes and Gardens Real Estate LLC and used with permission. Better Homes and Gardens Real Estate LLC fully supports the principles of the Fair Housing Act and the Equal Opportunity Act. Listing information is deemed reliable but is not guaranteed accurate.
Each office is independently owned and operated.
Any services or products provided by third parties are not provided by, affiliated with or related to Better Homes and Gardens Real Estate LLC, or its affiliated companies.