
66 Nells Pond Road, Lynn, MA 01904
Local realty services provided by:Better Homes and Gardens Real Estate The Masiello Group
66 Nells Pond Road,Lynn, MA 01904
$855,000
- 2 Beds
- 2 Baths
- 2,845 sq. ft.
- Single family
- Active
Listed by: elizabeth walters
Office: coldwell banker realty - marblehead
MLS#:73564444
Source:MLSPIN
Price summary
- Price:$855,000
- Price per sq. ft.:$300.53
About this home
Incredible opportunity for single-level ranch-style living in this custom-built 2-bedroom home designed for ease, comfort, and functionality. Quality is evident from the moment you arrive, with meticulous stonework and charming curb appeal. The entryway impresses with soaring ceilings, gleaming hardwood floors, and abundant natural light that enhances the indoor-outdoor feel. The spacious living room, anchored by a working fireplace, offers an inviting setting for gatherings. Just off this space is a delightful sunroom tucked privately at the rear of the home—your own serene sanctuary. The kitchen features a large center island, generous cabinetry, and an eat-in area. Each bedroom includes a walk-in closet and private bath. A cozy den and a grand dining room complete the main level. Unique to this property is the commercial-sized garage with loft storage and a chair lift to the main house. The massive basement spans the full footprint of the home, ideal for storage or potential finished space to significantly increase square footage. 66 Nells Pond Road sits in one of Lynn’s quietest, most nature-oriented pockets — a residential street tucked directly against the edge of Lynn Woods Reservation and the Nells Pond conservation area. It’s the kind of location described as “peaceful,” “wooded,” and “away from the city noise,” yet still minutes from Goodwin Circle, Route 1, and the Lynnfield/Peabody retail corridor....
Contact an agent
Home facts
- Year built:1993
- Listing ID #:73564444
- Updated:October 10, 2026 at 10:45 AM
Rooms and interior
- Bedrooms:2
- Total bathrooms:2
- Full bathrooms:2
- Rooms Total:7
- Flooring:Carpet, Flooring - Wall to Wall Carpet, Tile, Vinyl, Wood
- Dining Description:Ceiling Fan(s), Chair Rail, Crown Molding, French Doors, Hardwood, Window(s) - Bay/Bow/Box
- Kitchen Description:Dining Area, Dishwasher, Disposal, Exterior Access, Flooring - Hardwood, Kitchen Island, Lighting - Pendant, Microwave, Oven, Range, Recessed Lighting, Refrigerator, Vacuum System
- Basement Description:Concrete, Full, Interior Entry, Unfinished
- Living area:2,845 sq. ft.
Heating and cooling
- Cooling:2 Cooling Zones, Central Air
- Heating:Baseboard, Oil
- Central air:Yes
Structure and exterior
- Roof:Shingle
- Year built:1993
- Building area:2,845 sq. ft.
- Lot area:0.24 Acres
- Lot Features:Easements, Level, Wooded
- Architectural Style:Ranch
- Construction Materials:Frame
- Exterior Features:Deck, Porch, Professional Landscaping, Rain Gutters, Screened, Sprinkler System, Stone Wall
- Foundation Description:Concrete Perimeter
Schools
- High school:Lynn High School
- Middle school:Lynn Middle School
- Elementary school:Lynn Elementary
Utilities
- Water:Public
- Sewer:Public Sewer
Finances and disclosures
- Price:$855,000
- Price per sq. ft.:$300.53
- Tax amount:$9,871 (2026)
Features and amenities
- Appliances:Dishwasher, Disposal, Dryer, Microwave, Range, Refrigerator, Vacuum System, Washer
- Laundry features:Dryer, First Floor, Washer
- Amenities:Central Vacuum, Recessed Lighting, Wired For Sound
Parking
- Total parking spaces:4
- Parking description:Attached, Garage Door Opener, Garage Faces Side, Off Street, Oversized, Paved, Paved Drive, Storage
- Garage:Yes
- Garage spaces:2
New listings near 66 Nells Pond Road
- Open Sat, 12 to 1pmNew
 $449,000Active2 beds 2 baths1,008 sq. ft.
18 Valley Road, Lynn, MA 01902
MLS# 73589003Listed by: Connor Real Estate - New
 $369,000Active2 beds 2 baths805 sq. ft.
17 Broad #1, Lynn, MA 01902
MLS# 73588877Listed by: Dulith Wijewardene - Open Sun, 12 to 1:30pmNew
 $265,000Active1 beds 1 baths687 sq. ft.
100 Magnolia Ave #5, Lynn, MA 01904
MLS# 73588661Listed by: Don Baker Real Estate - New
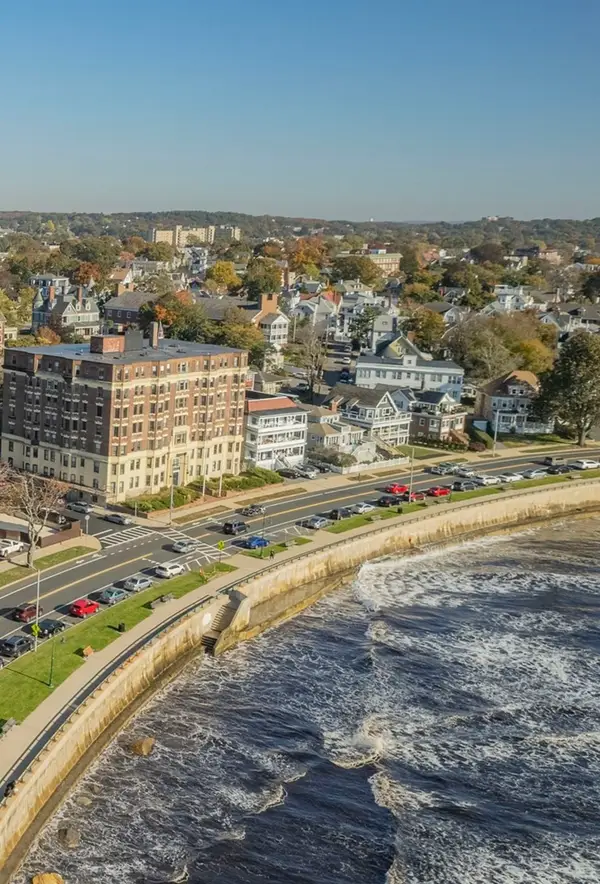 $159,900Active1 beds 1 baths450 sq. ft.
285 Lynn Shore Dr #409, Lynn, MA 01902
MLS# 73588489Listed by: Connor Real Estate - Open Sat, 11am to 1pmNew
 $639,900Active3 beds 2 baths1,512 sq. ft.
454 Broadway, Lynn, MA 01904
MLS# 73588539Listed by: Return Realty Group, Inc. - Open Sun, 11am to 12:30pmNew
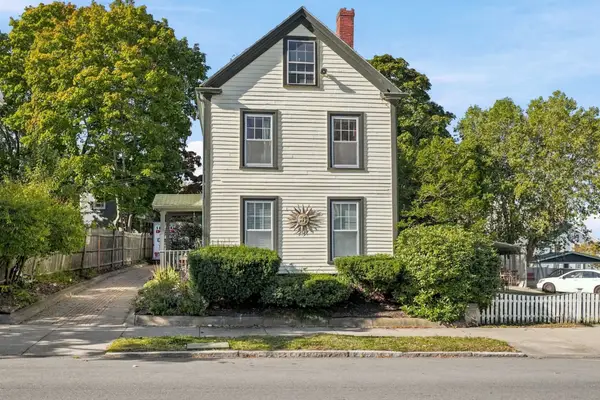 $649,000Active4 beds 2 baths1,958 sq. ft.
75 Nahant St, Lynn, MA 01902
MLS# 73588472Listed by: RE/MAX 360 - Open Sun, 12 to 1pmNew
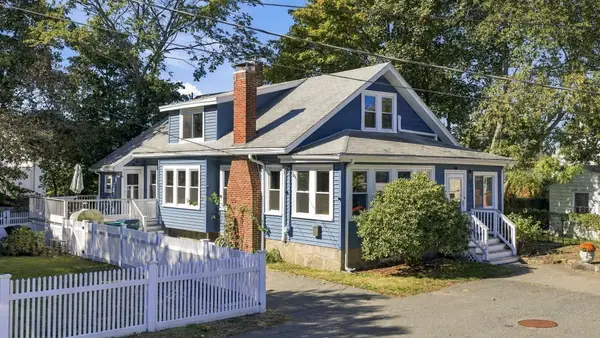 $599,900Active3 beds 2 baths1,921 sq. ft.
20 Canessa Ter, Lynn, MA 01904
MLS# 73588013Listed by: Keller Williams Realty Boston-Metro | Back Bay - Open Sun, 11am to 1pmNew
 $609,900Active3 beds 2 baths1,390 sq. ft.
100 Euclid Ave, Lynn, MA 01904
MLS# 73587966Listed by: REMAX Andrew Realty Services - Open Sun, 11am to 12:30pmNew
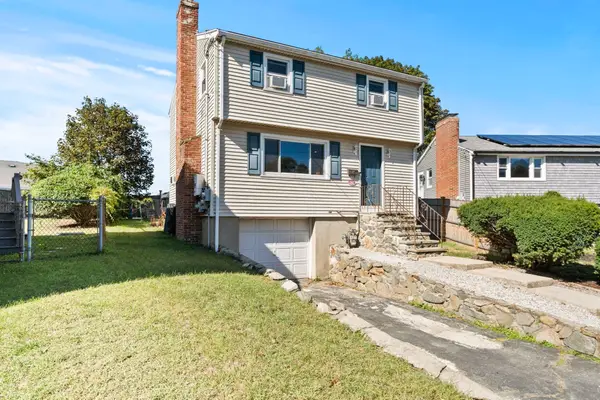 $499,000Active3 beds 2 baths1,464 sq. ft.
18 Thompson Ln, Lynn, MA 01904
MLS# 73587818Listed by: Century 21 North East - Open Sun, 11am to 12:30pmNew
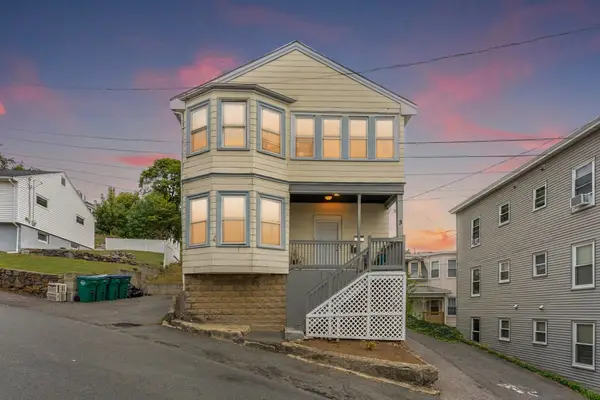 $819,900Active6 beds 2 baths2,482 sq. ft.
5 Forest Hill Ave, Lynn, MA 01904
MLS# 73587775Listed by: eXp Realty LLC


Protect your home and budget from life's surprises with an Assurant Home Warranty, backed by a partner that supports you through every step of homeownership. Explore Plans.
© 2026 Better Homes and Gardens Real Estate LLC. An Anywhere Real Estate company. All rights reserved. Better Homes and Gardens® Real Estate is a registered trademark owned by Meredith Operations Corporation, licensed to Better Homes and Gardens Real Estate LLC and used with permission. Better Homes and Gardens Real Estate LLC fully supports the principles of the Fair Housing Act and the Equal Opportunity Act. Listing information is deemed reliable but is not guaranteed accurate.
Each office is independently owned and operated.
Any services or products provided by third parties are not provided by, affiliated with or related to Better Homes and Gardens Real Estate LLC, or its affiliated companies.