
76 River St, Lynn, MA 01905
Local realty services provided by:Better Homes and Gardens Real Estate The Shanahan Group
76 River St,Lynn, MA 01905
$710,000
- 3 Beds
- 2 Baths
- 1,740 sq. ft.
- Single family
- Active
Listed by: washington miguel, washington miguel
Office: chinatti realty group, inc.
MLS#:73521585
Source:MLSPIN
Price summary
- Price:$710,000
- Price per sq. ft.:$408.05
About this home
Welcome to 76 River St in Lynn! Built in 2017, this well-maintained 3-bedroom, 1.5-bath home offers modern living in a convenient location. Being less than 10 years old, this property provides the comfort and efficiency of newer construction.The first floor features a spacious living room, an open kitchen with dining area, and a convenient half bath with laundry. Upstairs, you’ll find a large primary bedroom, two additional bedrooms, and a full bathroom.Outside, enjoy a large driveway with parking for up to 4 cars. Conveniently located near shopping, restaurants, parks, public transportation, and major routes, this home is a great opportunity for commuters and families alike. Don’t miss your chance to make this move-in ready home yours!
Contact an agent
Home facts
- Year built:2017
- Listing ID #:73521585
- Updated:September 08, 2026 at 11:07 AM
Rooms and interior
- Bedrooms:3
- Total bathrooms:2
- Full bathrooms:1
- Half bathrooms:1
- Rooms Total:6
- Flooring:Wood
- Kitchen Description:Dishwasher, Microwave, Range, Refrigerator
- Living area:1,740 sq. ft.
Heating and cooling
- Cooling:Central Air
- Heating:Forced Air, Natural Gas
- Central air:Yes
Structure and exterior
- Roof:Shingle
- Year built:2017
- Building area:1,740 sq. ft.
- Lot area:0.09 Acres
- Lot Features:Level
- Architectural Style:Colonial
- Construction Materials:Frame
- Exterior Features:Covered
- Foundation Description:Concrete Perimeter
Utilities
- Water:Public
- Sewer:Public Sewer
Finances and disclosures
- Price:$710,000
- Price per sq. ft.:$408.05
- Tax amount:$6,297 (2025)
Features and amenities
- Appliances:Dishwasher, Microwave, Range, Refrigerator
- Laundry features:Electric Dryer Hookup, Washer Hookup
Parking
- Total parking spaces:4
- Parking description:Off Street, Paved
New listings near 76 River St
- Open Fri, 12 to 1:30pmNew
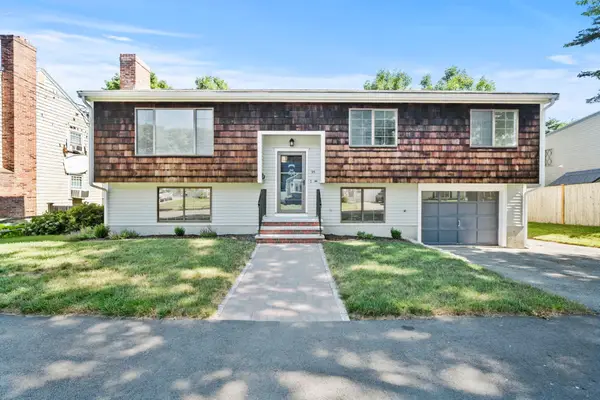 $599,900Active4 beds 2 baths2,000 sq. ft.
95 Standish Rd, Lynn, MA 01904
MLS# 73572785Listed by: Century 21 North East - New
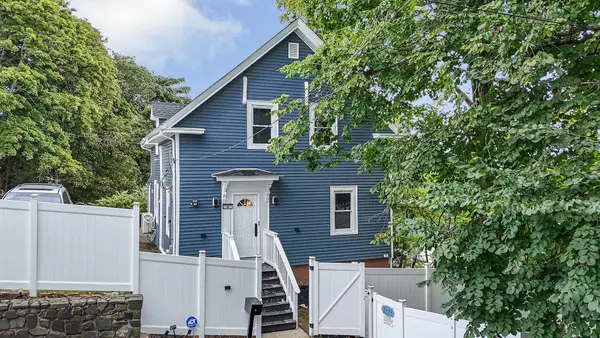 $639,000Active4 beds 2 baths1,313 sq. ft.
24 Rockaway Ct, Lynn, MA 01902
MLS# 73572794Listed by: Apex Realty Group, LLC - New
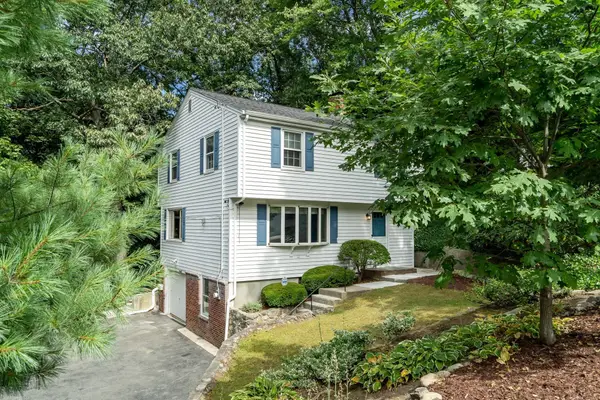 $599,000Active4 beds 2 baths1,404 sq. ft.
6 Longhill Road, Lynn, MA 01904
MLS# 73572713Listed by: Coldwell Banker Realty - Cambridge - Open Sat, 11am to 12:30pmNew
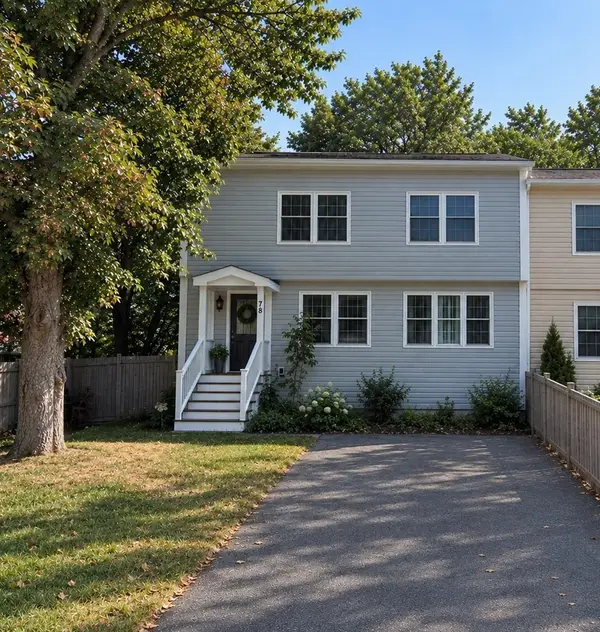 $799,900Active3 beds 4 baths3,190 sq. ft.
78 Waterhill St #78, Lynn, MA 01905
MLS# 73572664Listed by: Truss Realty Advisors, LLC - New
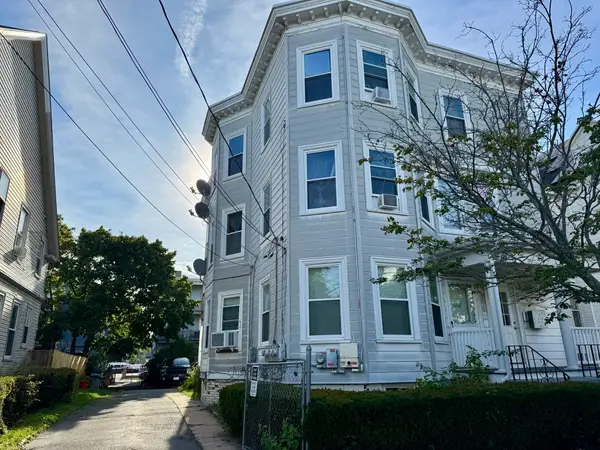 $949,000Active6 beds 3 baths4,035 sq. ft.
39 Orchard Street, Lynn, MA 01905
MLS# 73572487Listed by: Perlera Real Estate - Open Sat, 12 to 2pmNew
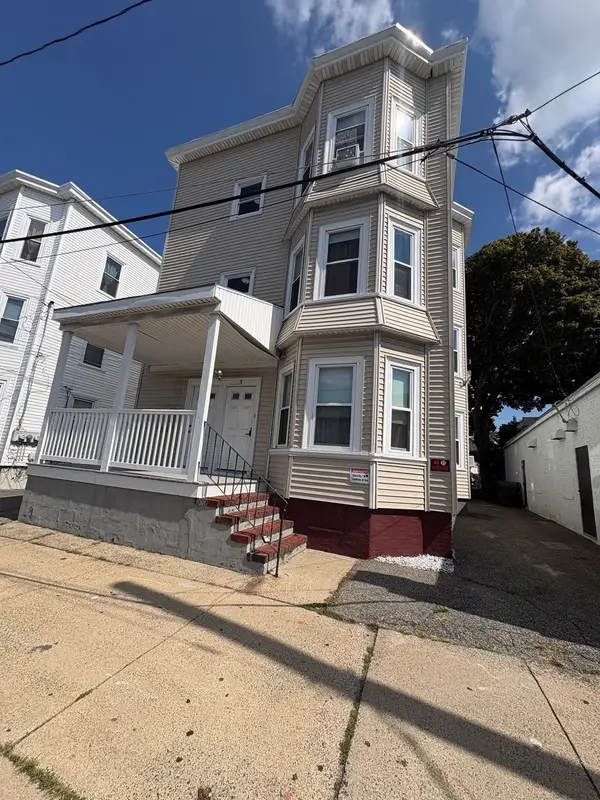 $929,000Active9 beds 3 baths4,080 sq. ft.
3-5 Chatham Street, Lynn, MA 01902
MLS# 73572118Listed by: Boston Realty Services and Partners, LLC - Open Sun, 12 to 2pmNew
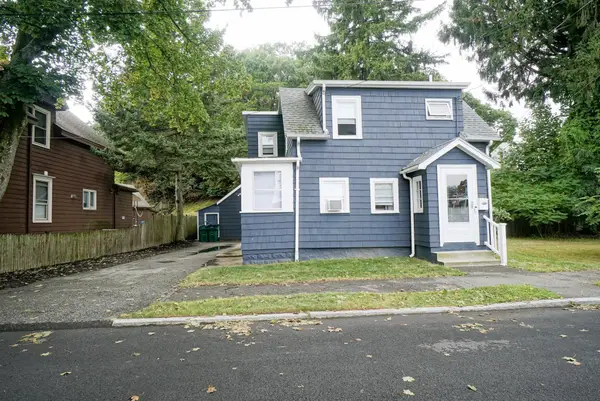 $475,000Active3 beds 1 baths1,160 sq. ft.
12 Bailey St, Lynn, MA 01904
MLS# 73571948Listed by: Commonwealth Standard Realty Advisors - New
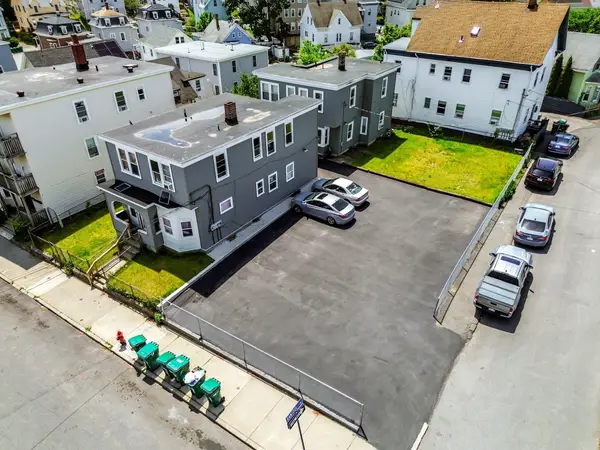 $999,986Active8 beds 4 baths3,022 sq. ft.
17-19 Acorn St, Lynn, MA 01902
MLS# 73571419Listed by: United Brokers - New
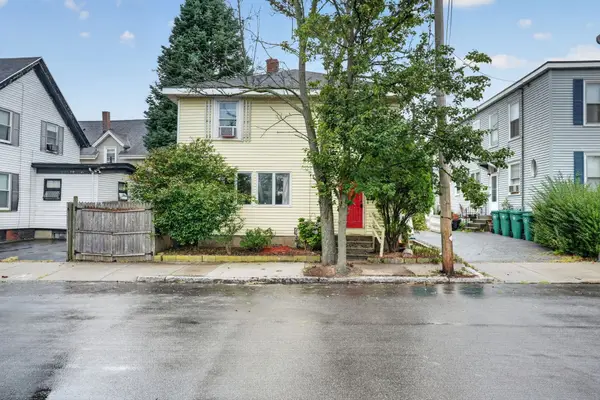 $449,900Active4 beds 2 baths1,542 sq. ft.
21 Sachem St, Lynn, MA 01902
MLS# 73571245Listed by: LPT Realty, LLC - New
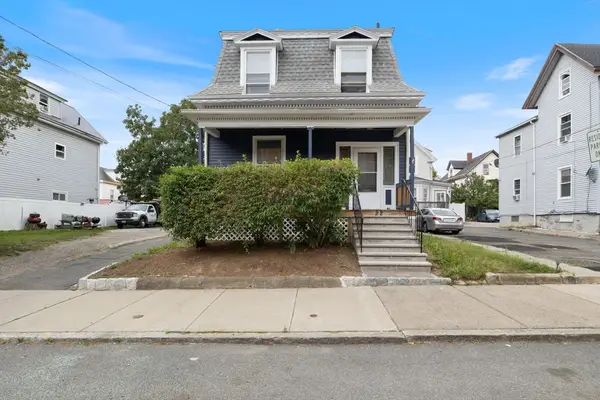 $565,000Active3 beds 2 baths1,603 sq. ft.
22 Porter St, Lynn, MA 01902
MLS# 73570039Listed by: Team Zingales Realty, LLC


Protect your home and budget from life's surprises with an Assurant Home Warranty, backed by a partner that supports you through every step of homeownership. Explore Plans.
© 2026 Better Homes and Gardens Real Estate LLC. An Anywhere Real Estate company. All rights reserved. Better Homes and Gardens® Real Estate is a registered trademark owned by Meredith Operations Corporation, licensed to Better Homes and Gardens Real Estate LLC and used with permission. Better Homes and Gardens Real Estate LLC fully supports the principles of the Fair Housing Act and the Equal Opportunity Act. Listing information is deemed reliable but is not guaranteed accurate.
Each office is independently owned and operated.
Any services or products provided by third parties are not provided by, affiliated with or related to Better Homes and Gardens Real Estate LLC, or its affiliated companies.