
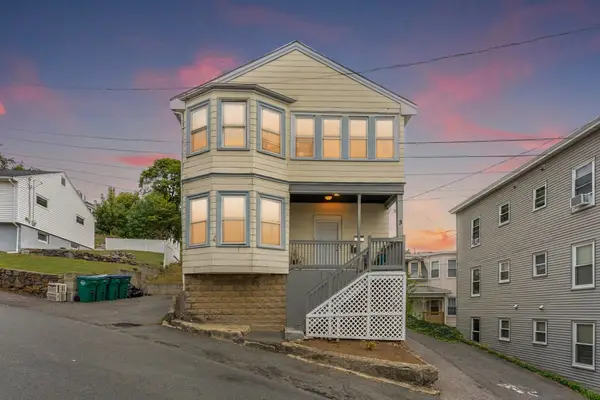
77 Verona St, Lynn, MA 01904
Local realty services provided by:Better Homes and Gardens Real Estate The Masiello Group
77 Verona St,Lynn, MA 01904
$609,999
- 4 Beds
- 2 Baths
- 1,418 sq. ft.
- Single family
- Active
Listed by: eulice baez
Office: keller williams realty
MLS#:73559052
Source:MLSPIN
Price summary
- Price:$609,999
- Price per sq. ft.:$430.18
About this home
Welcome to 77 Verona Street in Lynn’s desirable Wyoma neighborhood! This move in ready home offers the perfect combination of comfort, functionality, and future potential. Featuring 4 bedrooms, including 2 bedrooms with double closets, and 1.5 bathrooms, this well maintained home is ready for its next owners. The updated kitchen is designed for both everyday living and entertaining, complete with granite countertops, a center island, and a walk in pantry. The full bathroom features double vanities, while the home’s newer central air conditioning. will need more space? The attic and full basement offer incredible potential for future expansion, additional storage, or finishing to suit your needs (buyer to perform due diligence). Outside, you’ll enjoy off-street parking, a manageable yard, and a convenient location close to parks, schools, shopping, dining, and major commuter routes. If you’re looking for a turnkey home with room to grow, 77 Verona Street is one you won’t want to miss. Schedule your private showing today before this opportunity is gone!...
Contact an agent
Home facts
- Year built:1910
- Listing ID #:73559052
- Updated:October 10, 2026 at 10:45 AM
Rooms and interior
- Bedrooms:4
- Total bathrooms:2
- Full bathrooms:1
- Half bathrooms:1
- Rooms Total:8
- Flooring:Plywood
- Kitchen Description:Dishwasher, Range, Refrigerator
- Living area:1,418 sq. ft.
Heating and cooling
- Cooling:2 Cooling Zones, Central Air
- Heating:Central
- Central air:Yes
Structure and exterior
- Roof:Shingle
- Year built:1910
- Building area:1,418 sq. ft.
- Lot area:0.09 Acres
- Architectural Style:Victorian
- Foundation Description:Brick/Mortar
Utilities
- Water:Public
- Sewer:Public Sewer
Finances and disclosures
- Price:$609,999
- Price per sq. ft.:$430.18
- Tax amount:$2,026 (2026)
Features and amenities
- Appliances:Dishwasher, Dryer, Range, Refrigerator, Washer
- Laundry features:Dryer, Washer
Parking
- Total parking spaces:4
- Parking description:Paved
New listings near 77 Verona St
- Open Sat, 12 to 1pmNew
 $449,000Active2 beds 2 baths1,008 sq. ft.
18 Valley Road, Lynn, MA 01902
MLS# 73589003Listed by: Connor Real Estate - New
 $369,000Active2 beds 2 baths805 sq. ft.
17 Broad #1, Lynn, MA 01902
MLS# 73588877Listed by: Dulith Wijewardene - Open Sun, 12 to 1:30pmNew
 $265,000Active1 beds 1 baths687 sq. ft.
100 Magnolia Ave #5, Lynn, MA 01904
MLS# 73588661Listed by: Don Baker Real Estate - New
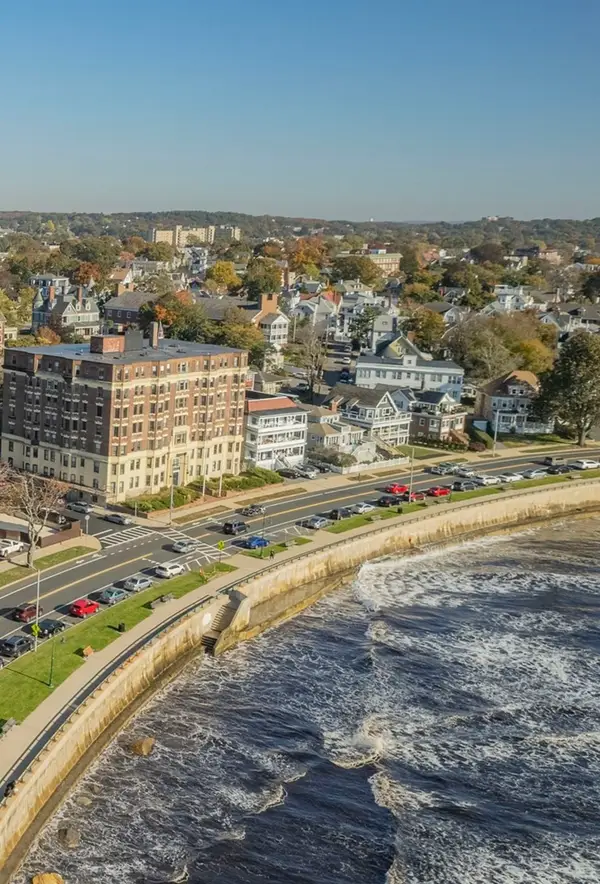 $159,900Active1 beds 1 baths450 sq. ft.
285 Lynn Shore Dr #409, Lynn, MA 01902
MLS# 73588489Listed by: Connor Real Estate - Open Sat, 11am to 1pmNew
 $639,900Active3 beds 2 baths1,512 sq. ft.
454 Broadway, Lynn, MA 01904
MLS# 73588539Listed by: Return Realty Group, Inc. - Open Sun, 11am to 12:30pmNew
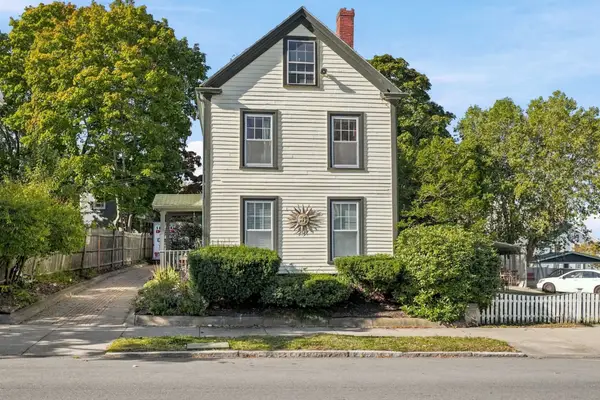 $649,000Active4 beds 2 baths1,958 sq. ft.
75 Nahant St, Lynn, MA 01902
MLS# 73588472Listed by: RE/MAX 360 - Open Sun, 12 to 1pmNew
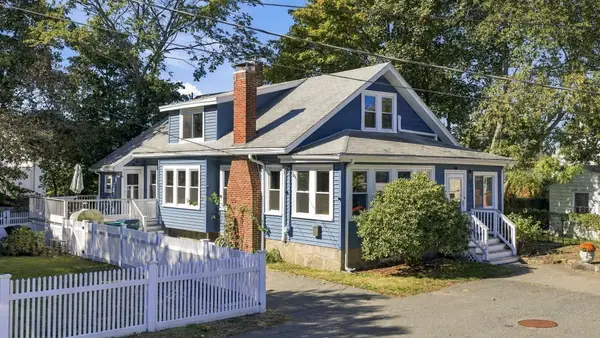 $599,900Active3 beds 2 baths1,921 sq. ft.
20 Canessa Ter, Lynn, MA 01904
MLS# 73588013Listed by: Keller Williams Realty Boston-Metro | Back Bay - Open Sun, 11am to 1pmNew
 $609,900Active3 beds 2 baths1,390 sq. ft.
100 Euclid Ave, Lynn, MA 01904
MLS# 73587966Listed by: REMAX Andrew Realty Services - Open Sun, 11am to 12:30pmNew
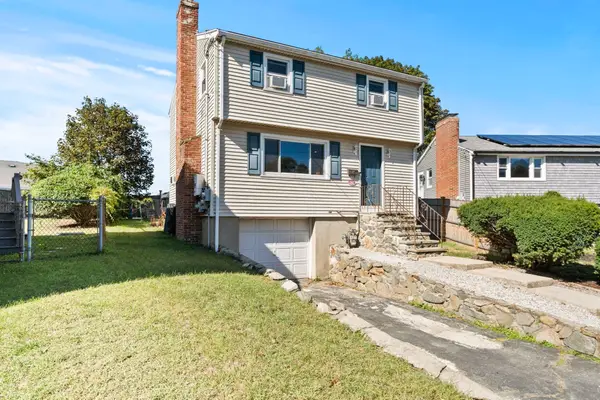 $499,000Active3 beds 2 baths1,464 sq. ft.
18 Thompson Ln, Lynn, MA 01904
MLS# 73587818Listed by: Century 21 North East - Open Sun, 11am to 12:30pmNew
 $819,900Active6 beds 2 baths2,482 sq. ft.
5 Forest Hill Ave, Lynn, MA 01904
MLS# 73587775Listed by: eXp Realty LLC


Protect your home and budget from life's surprises with an Assurant Home Warranty, backed by a partner that supports you through every step of homeownership. Explore Plans.
© 2026 Better Homes and Gardens Real Estate LLC. An Anywhere Real Estate company. All rights reserved. Better Homes and Gardens® Real Estate is a registered trademark owned by Meredith Operations Corporation, licensed to Better Homes and Gardens Real Estate LLC and used with permission. Better Homes and Gardens Real Estate LLC fully supports the principles of the Fair Housing Act and the Equal Opportunity Act. Listing information is deemed reliable but is not guaranteed accurate.
Each office is independently owned and operated.
Any services or products provided by third parties are not provided by, affiliated with or related to Better Homes and Gardens Real Estate LLC, or its affiliated companies.