
1 Standish Road, Lynnfield, MA 01940
Local realty services provided by:Better Homes and Gardens Real Estate The Shanahan Group
1 Standish Road,Lynnfield, MA 01940
$798,000
- 2 Beds
- 1 Baths
- 1,595 sq. ft.
- Single family
- Active
Upcoming open houses
- Sun, Sep 2012:00 pm - 01:30 pm
Listed by: julie tsakirgis group, julie tsakirgis
Office: re/max property shoppe, inc.
MLS#:73579701
Source:MLSPIN
Price summary
- Price:$798,000
- Price per sq. ft.:$500.31
About this home
ONE-LEVEL LIVING AT ITS BEST! Charming and inviting, this wonderful home is perfect for the down sizer, starter family, or buyer with a vision to expand and make it truly their own.Set beautifully on a desirable corner lot, this home features rich chestnut hardwood flooring and a welcoming dining room with atrium doors leading to a delightful 3-season room, offering wonderful additional living space.And then there is the 31' x 14' oversized deck overlooking beautiful, open grounds. Whether you are an avid gardener dreaming of growing your own organic vegetables, love entertaining outdoors, or simply want a peaceful place to relax, this backyard offers endless possibilities.The lower level is partially finished, creating even more space for a playroom, home office, gym, hobbies, or your own personal retreat. All this with easy access to major highways and commuting routes. A charming home with great bones, one-level living, outdoor space, and room to dream!
Contact an agent
Home facts
- Year built:1952
- Listing ID #:73579701
- Updated:September 19, 2026 at 11:00 AM
Rooms and interior
- Bedrooms:2
- Total bathrooms:1
- Full bathrooms:1
- Rooms Total:5
- Flooring:Flooring - Wood, Hardwood, Tile
- Dining Description:Exterior Access, French Doors, Hardwood, Open Floorplan, Overhead
- Kitchen Description:Balcony - Exterior, Balcony / Deck, Dishwasher, Exterior Access, Flooring - Stone/Ceramic Tile, Range, Recessed Lighting, Refrigerator, Skylight
- Basement Description:Full, Garage Access, Interior Entry, Partially Finished, Sump Pump
- Living area:1,595 sq. ft.
Heating and cooling
- Heating:Oil
Structure and exterior
- Roof:Shingle
- Year built:1952
- Building area:1,595 sq. ft.
- Lot area:0.29 Acres
- Lot Features:Corner Lot
- Architectural Style:Ranch
- Construction Materials:Frame
- Exterior Features:Deck, Deck - Exterior, Professional Landscaping, Rain Gutters
- Foundation Description:Concrete Perimeter
Utilities
- Water:Public
- Sewer:Private Sewer
Finances and disclosures
- Price:$798,000
- Price per sq. ft.:$500.31
- Tax amount:$7,651 (2026)
Features and amenities
- Appliances:Dishwasher, Range, Refrigerator
- Laundry features:Electric Dryer Hookup, In Basement, Washer Hookup
- Amenities:Ceiling Fan(s), Lighting - Overhead
Parking
- Total parking spaces:2
- Parking description:Garage Door Opener, Off Street, Paved, Under
- Garage:Yes
- Garage spaces:1
New listings near 1 Standish Road
- Open Sun, 11am to 2pmNew
 $1,985,000Active2 beds 3 baths2,442 sq. ft.
2 Quigley Circle #39, Lynnfield, MA 01940
MLS# 73579145Listed by: Toll Brothers Real Estate - Open Sun, 11am to 1pmNew
 $639,900Active2 beds 3 baths1,740 sq. ft.
1200 Salem Street #165, Lynnfield, MA 01940
MLS# 73579057Listed by: RE/MAX 360 - Open Sun, 10 to 11:30amNew
 $899,000Active3 beds 2 baths1,676 sq. ft.
20 Parsons Avenue, Lynnfield, MA 01940
MLS# 73576805Listed by: Berkshire Hathaway HomeServices Commonwealth Real Estate - Open Sat, 12:30 to 2:30pmNew
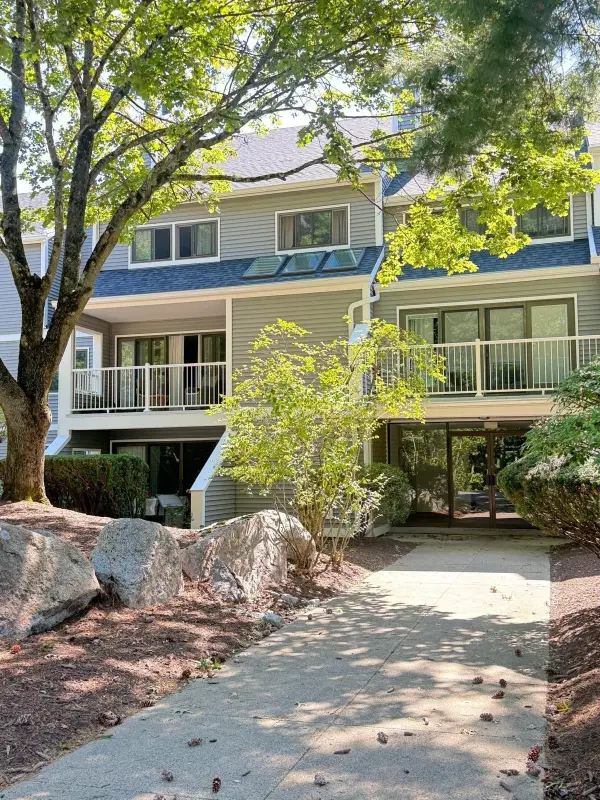 $599,999Active2 beds 3 baths1,300 sq. ft.
1100 Salem St #96, Lynnfield, MA 01940
MLS# 73577585Listed by: Carlton's Wharf & Co. - New
 $2,999,000Active5 beds 5 baths7,806 sq. ft.
4 Haywood Farm, Lynnfield, MA 01940
MLS# 73575363Listed by: Coldwell Banker Realty - Lynnfield - New
 $1,329,999Active3 beds 3 baths2,581 sq. ft.
48 Locksley Rd, Lynnfield, MA 01940
MLS# 73575007Listed by: Coldwell Banker Realty - Lynnfield - New
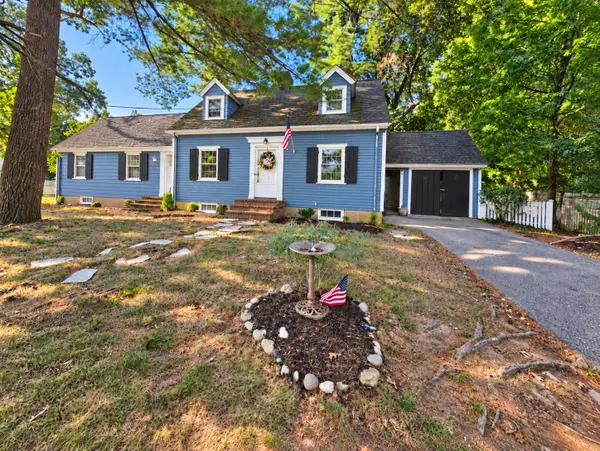 $729,000Active3 beds 2 baths1,629 sq. ft.
11 Homestead Road, Lynnfield, MA 01940
MLS# 73574318Listed by: Prestige Homes Real Estate, LLC - Open Sat, 10 to 11:30amNew
 $927,000Active4 beds 2 baths2,215 sq. ft.
12 Carpenter Road, Lynnfield, MA 01940
MLS# 73573920Listed by: Coldwell Banker Realty - Lynnfield - New
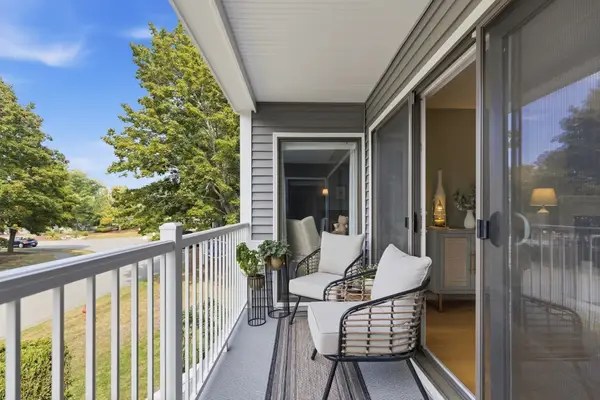 $499,900Active2 beds 2 baths1,263 sq. ft.
1100 Salem Street #32, Lynnfield, MA 01940
MLS# 73574036Listed by: William Raveis R.E. & Home Services


Protect your home and budget from life's surprises with an Assurant Home Warranty, backed by a partner that supports you through every step of homeownership. Explore Plans.
© 2026 Better Homes and Gardens Real Estate LLC. An Anywhere Real Estate company. All rights reserved. Better Homes and Gardens® Real Estate is a registered trademark owned by Meredith Operations Corporation, licensed to Better Homes and Gardens Real Estate LLC and used with permission. Better Homes and Gardens Real Estate LLC fully supports the principles of the Fair Housing Act and the Equal Opportunity Act. Listing information is deemed reliable but is not guaranteed accurate.
Each office is independently owned and operated.
Any services or products provided by third parties are not provided by, affiliated with or related to Better Homes and Gardens Real Estate LLC, or its affiliated companies.