
150 Walnut Street, Lynnfield, MA 01940
Local realty services provided by:Better Homes and Gardens Real Estate The Masiello Group
150 Walnut Street,Lynnfield, MA 01940
$899,000
- 4 Beds
- 3 Baths
- 2,749 sq. ft.
- Single family
- Active
Upcoming open houses
- Sat, Nov 1412:00 pm - 02:00 pm
- Sun, Nov 1512:00 pm - 02:00 pm
Listed by: nikki martin team
Office: compass
MLS#:73600494
Source:MLSPIN
Price summary
- Price:$899,000
- Price per sq. ft.:$327.03
About this home
Desirable Glen Meadow Location! This beautifully maintained, spacious ranch offers comfortable one-level living with an inviting open layout. The updated kitchen features granite countertops and opens to the dining area and fireplaced living room, creating a warm space for everyday living and entertaining. Four generously sized bedrooms include a private primary suite tucked away at the rear of the home, complete with a full bath, oversized tiled shower, and walk-in closet with custom shelving. Three additional bedrooms share an updated full bath with granite and a tiled tub/shower. Off the kitchen, the first-floor family room provides easy access to a composite/Azek deck overlooking the beautiful fenced-in yard with shed, convenient access to a second driveway on Gerry Road. The finished lower level adds valuable living space with a second family room and half bath, plus access to the laundry room and attached two-car garage. Additional features include central air and hardwood flooring maintance free vinyl siding ideally located near sidewalks connecting to Market Street, less than a half mile from Starbucks, Whole Foods, fitness, fine dining, and more. Enjoy nearby parks, baseball leagues, summer camps, and access to Huckleberry Hill School trails. A wonderful opportunity to enjoy small-town living in a highly desirable neighborhood!...
Contact an agent
Home facts
- Year built:1955
- Listing ID #:73600494
- Updated:November 13, 2026 at 12:59 PM
Rooms and interior
- Bedrooms:4
- Total bathrooms:3
- Full bathrooms:2
- Half bathrooms:1
- Rooms Total:9
- Flooring:Flooring - Stone/Ceramic Tile, Tile, Wood
- Dining Description:Hardwood, Window(s) - Bay/Bow/Box
- Kitchen Description:Countertops - Stone/Granite/Solid, Dishwasher, Flooring - Stone/Ceramic Tile, Microwave, Range, Recessed Lighting, Refrigerator, Stainless Steel Appliances, Trash Compactor
- Basement Description:Finished, Full, Garage Access, Interior Entry, Sump Pump, Walk-Out Access
- Living area:2,749 sq. ft.
Heating and cooling
- Cooling:1 Cooling Zone, Central Air
- Heating:Baseboard, Oil
- Central air:Yes
Structure and exterior
- Roof:Shingle
- Year built:1955
- Building area:2,749 sq. ft.
- Lot area:0.35 Acres
- Lot Features:Corner Lot
- Architectural Style:Ranch
- Construction Materials:Frame
- Exterior Features:Deck - Composite, Rain Gutters, Storage
- Foundation Description:Concrete Perimeter
Schools
- High school:Lhs
- Middle school:Lms
- Elementary school:Huckleberry Hill
Utilities
- Water:Public
- Sewer:Private Sewer
Finances and disclosures
- Price:$899,000
- Price per sq. ft.:$327.03
- Tax amount:$9,480 (2026)
Features and amenities
- Appliances:Dishwasher, Dryer, Microwave, Range, Refrigerator, Washer
- Laundry features:Dryer, Electric Dryer Hookup, In Basement, Washer
- Amenities:Recessed Lighting
Parking
- Total parking spaces:8
- Parking description:Attached, Driveway, Garage Door Opener, Paved, Under
- Garage:Yes
- Garage spaces:2
New listings near 150 Walnut Street
- New
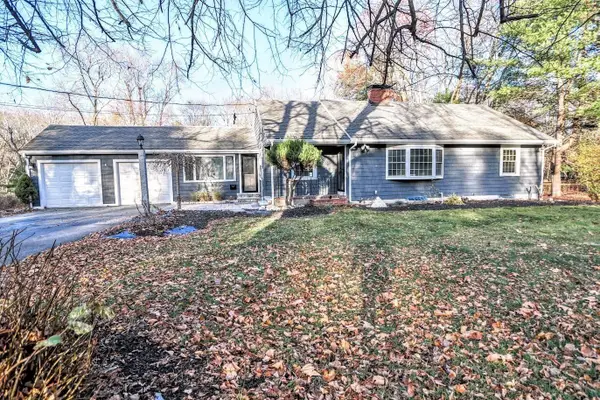 $1,100,000Active4 beds 3 baths2,831 sq. ft.
5 Tapley Road, Lynnfield, MA 01940
MLS# 73601835Listed by: Realty Executives Boston West - Open Sat, 11:30am to 12:30pmNew
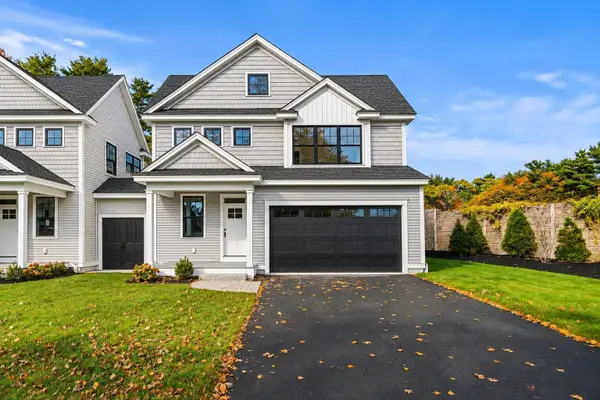 $1,199,999Active3 beds 3 baths2,500 sq. ft.
2 Harvey Park, Lynnfield, MA 01940
MLS# 73598667Listed by: Coldwell Banker Realty - Beverly - Open Sat, 11:30am to 12:30pmNew
 $1,199,999Active3 beds 3 baths2,500 sq. ft.
2 Harvey Park #1, Lynnfield, MA 01940
MLS# 73598669Listed by: Coldwell Banker Realty - Beverly  $1,549,000Active2 beds 2 baths1,913 sq. ft.
10 Fairway Lane #64, Lynnfield, MA 01940
MLS# 73596714Listed by: Toll Brothers Real Estate $1,499,000Active2 beds 4 baths2,515 sq. ft.
527 Salem Street #20, Lynnfield, MA 01940
MLS# 73596022Listed by: Berkshire Hathaway HomeServices Commonwealth Real Estate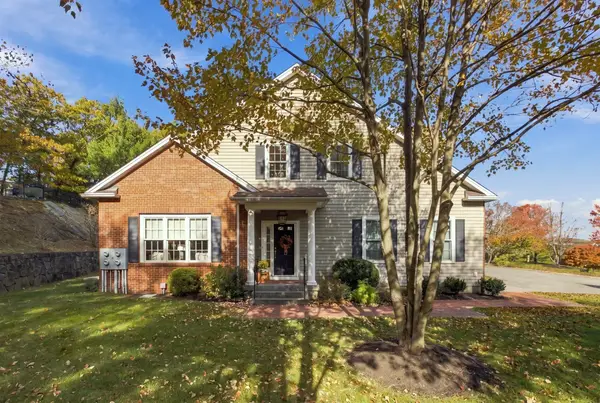 $939,900Active2 beds 3 baths2,100 sq. ft.
900 Lynnfield Street #15, Lynnfield, MA 01940
MLS# 73593508Listed by: Berkshire Hathaway HomeServices Commonwealth Real Estate- Open Sat, 2 to 3:30pm
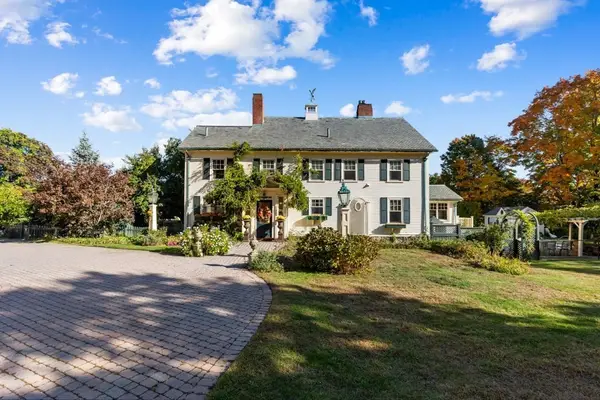 $1,899,000Active3 beds 4 baths3,900 sq. ft.
50 Chestnut St, Lynnfield, MA 01940
MLS# 73593142Listed by: Coldwell Banker Realty - Lynnfield 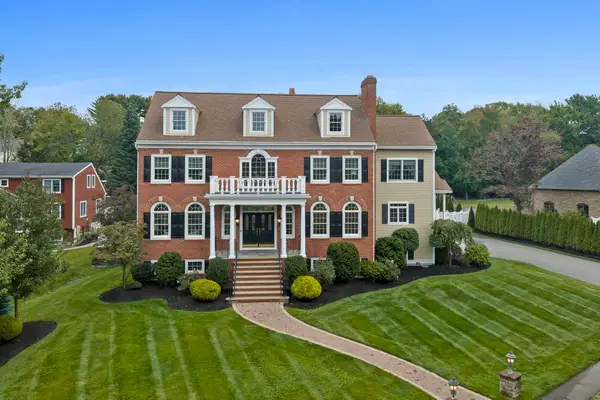 $2,399,000Active5 beds 4 baths4,870 sq. ft.
2 Hampton Court, Lynnfield, MA 01940
MLS# 73587009Listed by: Douglas Elliman Real Estate - The Sarkis Team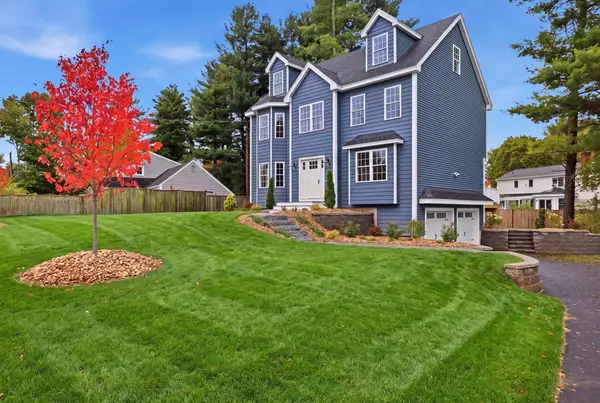 $1,399,900Active3 beds 3 baths2,532 sq. ft.
11 Hutchins Circle, Lynnfield, MA 01940
MLS# 73585408Listed by: Berkshire Hathaway HomeServices Commonwealth Real Estate


Protect your home and budget from life's surprises with an Assurant Home Warranty, backed by a partner that supports you through every step of homeownership. Explore Plans.
© 2026 Better Homes and Gardens Real Estate LLC. An Anywhere Real Estate company. All rights reserved. Better Homes and Gardens® Real Estate is a registered trademark owned by Meredith Operations Corporation, licensed to Better Homes and Gardens Real Estate LLC and used with permission. Better Homes and Gardens Real Estate LLC fully supports the principles of the Fair Housing Act and the Equal Opportunity Act. Listing information is deemed reliable but is not guaranteed accurate.
Each office is independently owned and operated.
Any services or products provided by third parties are not provided by, affiliated with or related to Better Homes and Gardens Real Estate LLC, or its affiliated companies.