
14-16 Ripley St, Malden, MA 02148
Local realty services provided by:Better Homes and Gardens Real Estate The Masiello Group
14-16 Ripley St,Malden, MA 02148
$1,849,000
- 10 Beds
- 6 Baths
- 3,282 sq. ft.
- Multi-family
- Active
Upcoming open houses
- Sat, Sep 2612:00 pm - 01:30 pm
- Sun, Sep 2711:00 am - 12:30 pm
Listed by: rose hall, keykuen ho
Office: blue ocean realty, llc
MLS#:73582174
Source:MLSPIN
Price summary
- Price:$1,849,000
- Price per sq. ft.:$563.38
About this home
Great investment opportunity in Malden! Conveniently located near Oak Grove Orange Line Station and steps from MBTA bus service, offering easy access throughout Greater Boston. This well-maintained 6-unit multifamily is ideally located just off Main St in a thriving, well-established rental market and generates over $138k in revenue. Approximately 5,499 sq ft across three levels, the property features a desirable unit mix of two 1-bedroom units, one studio, and two 2-bedroom units. Significant upgrades completed in 2024 include high-efficiency heating systems, on-demand hot water, a new roof, new driveway and walkway, plus renovated unit interiors with updated kitchens, electrical, flooring, and plumbing. Additional features include on-site basement laundry and three off-street parking spaces. A strong addition to an investment portfolio in an established Malden rental market.
Contact an agent
Home facts
- Year built:1885
- Listing ID #:73582174
- Updated:September 24, 2026 at 08:17 PM
Rooms and interior
- Bedrooms:10
- Total bathrooms:6
- Full bathrooms:6
- Rooms Total:16
- Flooring:Laminate, Vinyl
- Dining Description:Dining Room, Living Room/Dining Room Combo
- Kitchen Description:Microwave, Range, Refrigerator
- Basement Description:Concrete, Full, Walk-Out Access
- Living area:3,282 sq. ft.
Heating and cooling
- Heating:Baseboard
Structure and exterior
- Roof:Shingle
- Year built:1885
- Building area:3,282 sq. ft.
- Lot area:0.23 Acres
- Lot Features:Level
- Construction Materials:Frame
- Exterior Features:Deck, Porch
- Foundation Description:Stone
Utilities
- Water:Public
- Sewer:Public Sewer
Finances and disclosures
- Price:$1,849,000
- Price per sq. ft.:$563.38
- Tax amount:$10,817 (2025)
Features and amenities
- Appliances:Microwave, Range, Refrigerator
- Amenities:Loft
Parking
- Total parking spaces:3
- Parking description:Off Street, Paved Drive
New listings near 14-16 Ripley St
- New
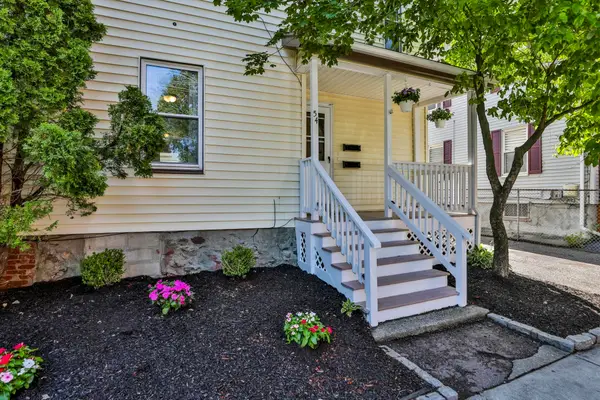 $865,000Active4 beds 3 baths2,080 sq. ft.
54 Green Street, Malden, MA 02148
MLS# 73582001Listed by: RE/MAX Bentley's - Open Sat, 12 to 1:30pmNew
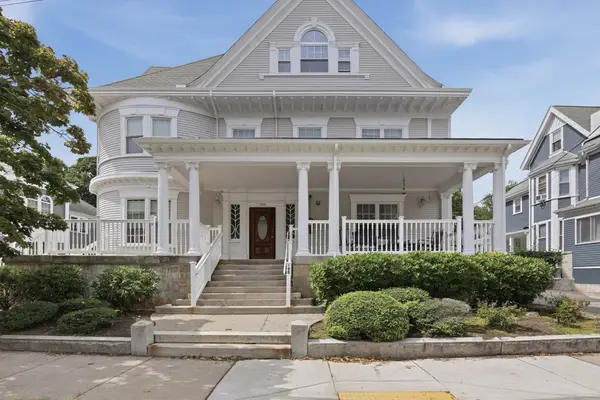 $625,000Active2 beds 4 baths1,570 sq. ft.
190 Summer Street #403, Malden, MA 02148
MLS# 73581433Listed by: Lamacchia Realty, Inc. - Open Sat, 11am to 12:30pmNew
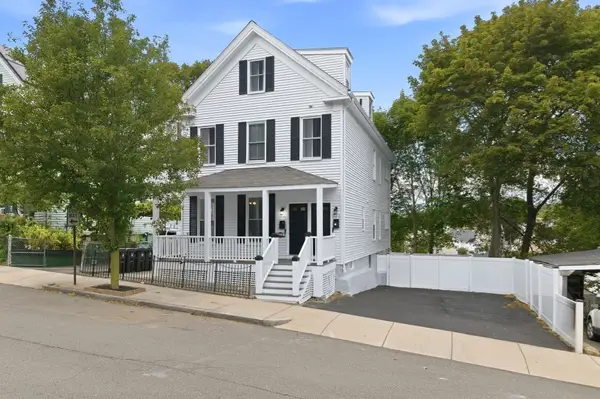 $1,050,000Active5 beds 3 baths3,297 sq. ft.
323 Bainbridge St, Malden, MA 02148
MLS# 73581104Listed by: A. C. B. Realty Inc. - Open Sat, 11am to 1pmNew
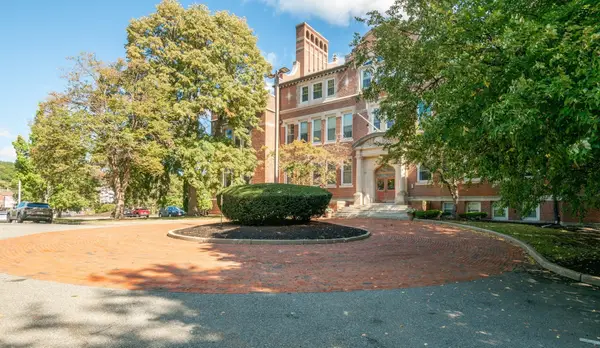 $435,000Active2 beds 2 baths1,144 sq. ft.
20-30 Daniels St. #318, Malden, MA 02148
MLS# 73580643Listed by: Lamacchia Realty, Inc. - Open Thu, 4 to 6pmNew
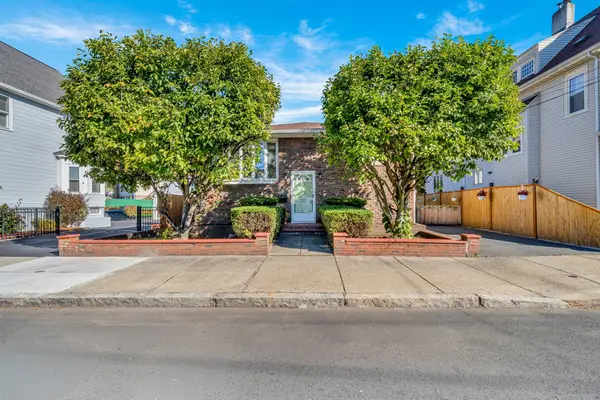 $888,888Active3 beds 2 baths2,508 sq. ft.
26 Beach St, Malden, MA 02148
MLS# 73580603Listed by: Century 21 North East - Open Sat, 3 to 5pmNew
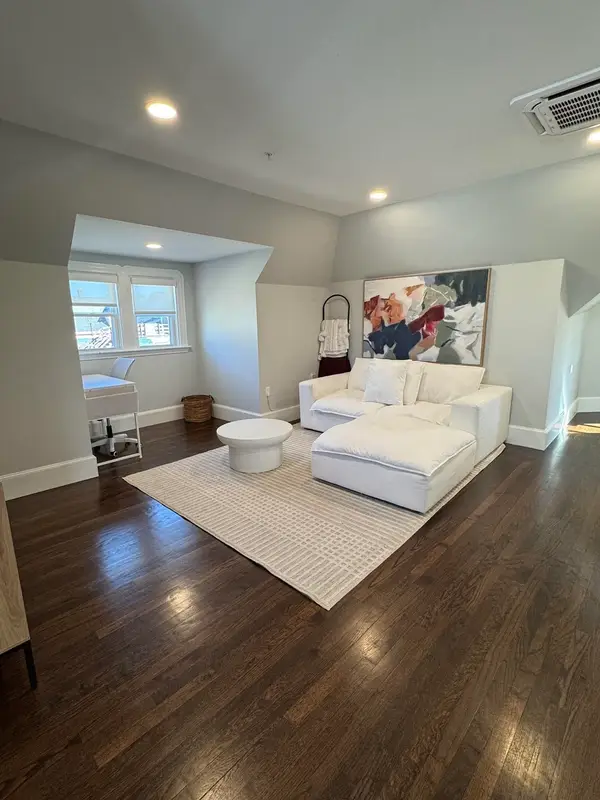 $449,000Active1 beds 1 baths825 sq. ft.
12 Magnolia St #3, Malden, MA 02148
MLS# 73580382Listed by: Property Investors & Advisors, LLC - Open Sat, 11am to 12:30pmNew
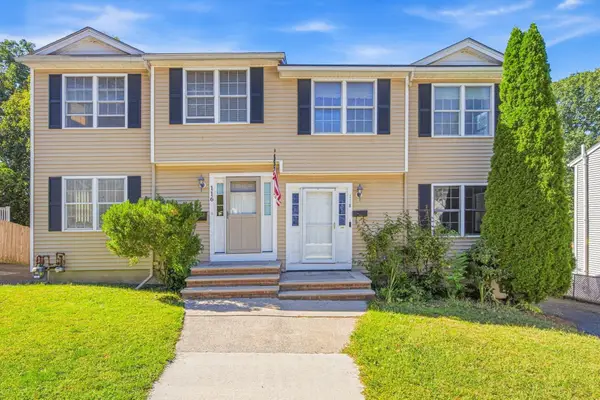 $669,500Active3 beds 2 baths2,026 sq. ft.
118 Granville Ave #118, Malden, MA 02148
MLS# 73580180Listed by: 1st Knock Realty - New
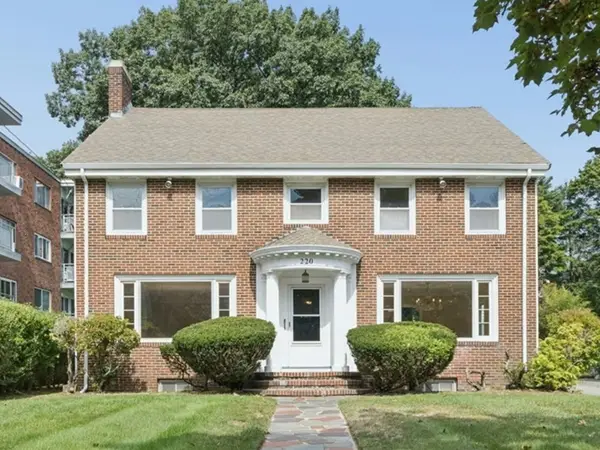 $899,900Active3 beds 2 baths3,678 sq. ft.
220 Mountain Ave, Malden, MA 02148
MLS# 73580028Listed by: REMAX Executive Realty - New
 $699,000Active5 beds 3 baths1,741 sq. ft.
32 Dodge St, Malden, MA 02148
MLS# 73579877Listed by: Coldwell Banker Realty - Haverhill


Protect your home and budget from life's surprises with an Assurant Home Warranty, backed by a partner that supports you through every step of homeownership. Explore Plans.
© 2026 Better Homes and Gardens Real Estate LLC. An Anywhere Real Estate company. All rights reserved. Better Homes and Gardens® Real Estate is a registered trademark owned by Meredith Operations Corporation, licensed to Better Homes and Gardens Real Estate LLC and used with permission. Better Homes and Gardens Real Estate LLC fully supports the principles of the Fair Housing Act and the Equal Opportunity Act. Listing information is deemed reliable but is not guaranteed accurate.
Each office is independently owned and operated.
Any services or products provided by third parties are not provided by, affiliated with or related to Better Homes and Gardens Real Estate LLC, or its affiliated companies.