
20-30 Daniels St #509, Malden, MA 02148
Local realty services provided by:Better Homes and Gardens Real Estate The Shanahan Group
20-30 Daniels St #509,Malden, MA 02148
$429,000
- 2 Beds
- 2 Baths
- 1,012 sq. ft.
- Condominium
- Active
Upcoming open houses
- Sat, Oct 1001:00 pm - 03:00 pm
- Sun, Oct 1101:00 pm - 03:00 pm
Listed by: fangyan xu
Office: startpoint realty
MLS#:73587741
Source:MLSPIN
Price summary
- Price:$429,000
- Price per sq. ft.:$423.91
- Monthly HOA dues:$826
About this home
Luxury open-floor-plan 2-bedroom, 1.5-bathroom residence featuring beautiful hardwood flooring and fresh new paint. The inviting kitchen is equipped with stainless steel appliances, ample cabinetry, and a convenient breakfast bar. Both bedrooms are generously sized and offer excellent closet space, with additional storage throughout the home. Enjoy the added convenience of two deeded parking spaces and unique in-unit washer/dryer hookups. The reasonable condo fee includes central heat and air conditioning, hot and cold water, an in-ground pool, BBQ area, elevators, fitness center, laundry facilities, security cameras, bike storage, and more. The Residences at Stone Gables are professionally managed and designed for maintenance free. The location is truly unbeatable—just minutes from downtown Malden, the Orange Line, commuter rail, shopping, dining, and everyday conveniences. Just pack and move right in!
Contact an agent
Home facts
- Year built:1986
- Listing ID #:73587741
- Updated:October 08, 2026 at 01:02 AM
Rooms and interior
- Bedrooms:2
- Total bathrooms:2
- Full bathrooms:1
- Half bathrooms:1
- Rooms Total:4
- Flooring:Wood
- Kitchen Description:Flooring - Stone/Ceramic Tile, Microwave, Range, Refrigerator
- Living area:1,012 sq. ft.
Heating and cooling
- Cooling:Central Air
- Heating:Central
- Central air:Yes
Structure and exterior
- Year built:1986
- Building area:1,012 sq. ft.
- Construction Materials:Brick
Schools
- High school:Malden High School
Utilities
- Water:Public
- Sewer:Public Sewer
Finances and disclosures
- Price:$429,000
- Price per sq. ft.:$423.91
- Tax amount:$4,718 (2026)
Features and amenities
- Appliances:Microwave, Range, Refrigerator
- Laundry features:In Building, In Unit, Washer Hookup
- Amenities:Elevator(s)
- Pool features:Above Ground, Association
Parking
- Total parking spaces:2
- Parking description:Deeded
New listings near 20-30 Daniels St #509
- New
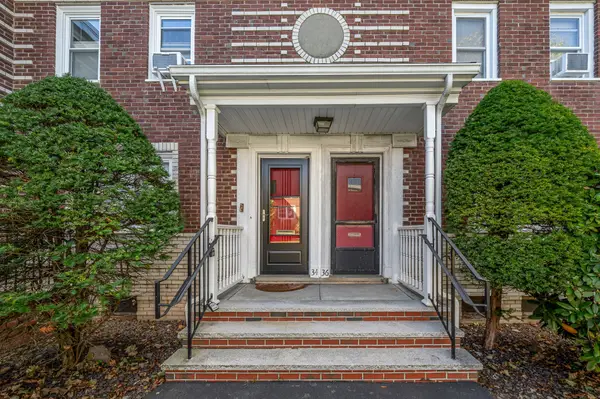 $379,000Active2 beds 1 baths691 sq. ft.
34 Newman Rd #34, Malden, MA 02148
MLS# 73587960Listed by: Trinity Real Estate - New
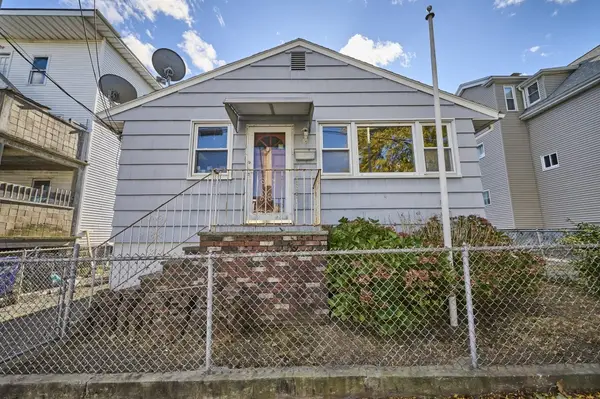 $450,000Active2 beds 1 baths672 sq. ft.
41 Henry St, Malden, MA 02148
MLS# 73587982Listed by: Keller Williams Realty Evolution - Open Sat, 12 to 3pmNew
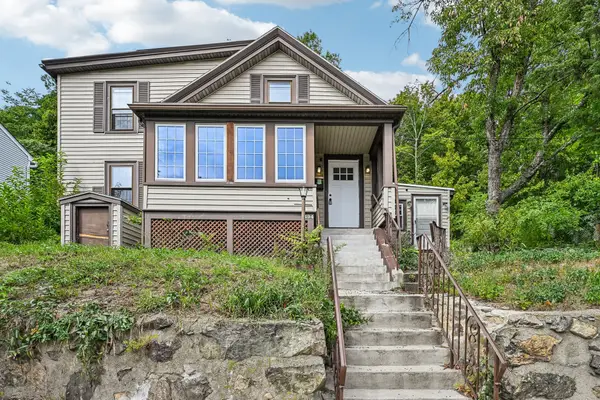 $690,000Active4 beds 2 baths1,587 sq. ft.
494 Salem St, Malden, MA 02148
MLS# 73587625Listed by: OwnerEntry.com - Open Sat, 11:30am to 1:30pmNew
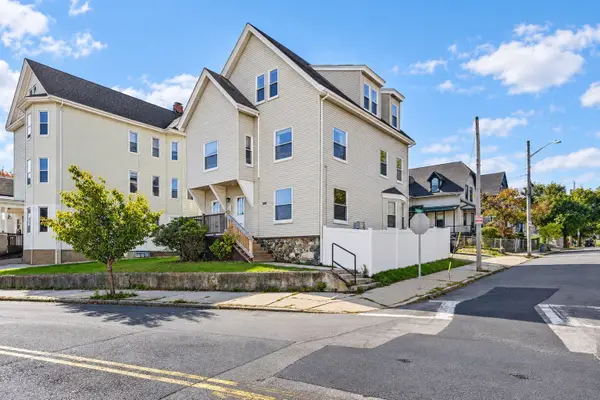 $449,999Active2 beds 1 baths881 sq. ft.
397 Ferry St #3, Malden, MA 02148
MLS# 73587330Listed by: Lyv Realty - Open Sat, 10am to 12pmNew
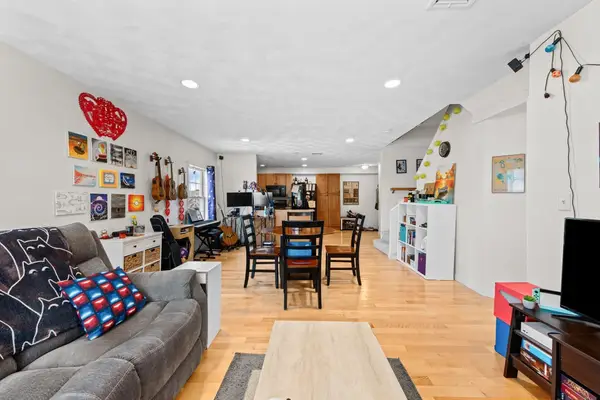 $589,900Active2 beds 2 baths1,313 sq. ft.
25 James St #7, Malden, MA 02148
MLS# 73587126Listed by: LXTN Realty - Open Sat, 12 to 1:30pmNew
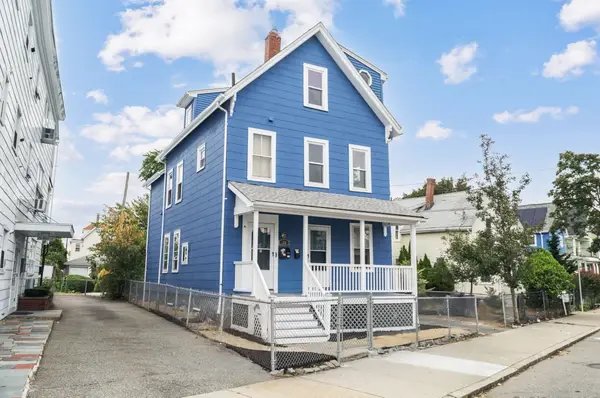 $859,000Active5 beds 2 baths2,200 sq. ft.
73 West St, Malden, MA 02148
MLS# 73586638Listed by: Signature Realty - New
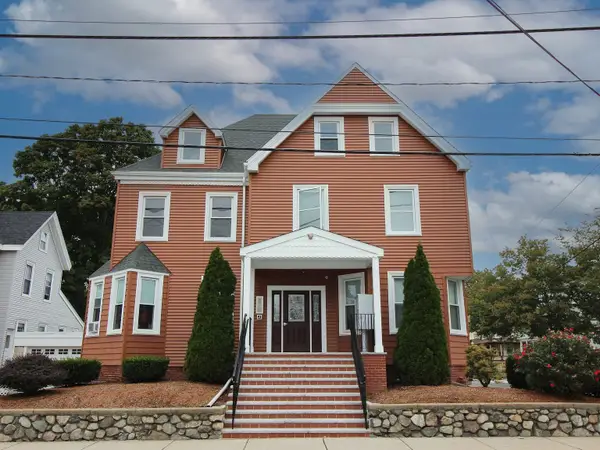 $2,295,000Active13 beds 9 baths9,167 sq. ft.
155 Clifton Street, Malden, MA 02148
MLS# 73585784Listed by: Marcus & Millichap Real Estate Investment Services - New
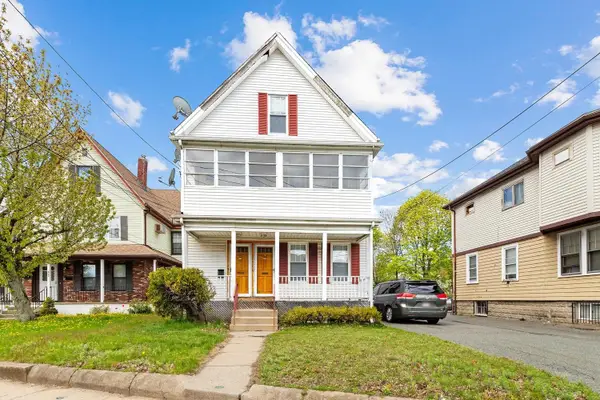 $849,900Active5 beds 2 baths2,390 sq. ft.
292 Broadway, Malden, MA 02148
MLS# 73585552Listed by: REMAX Andrew Realty Services - New
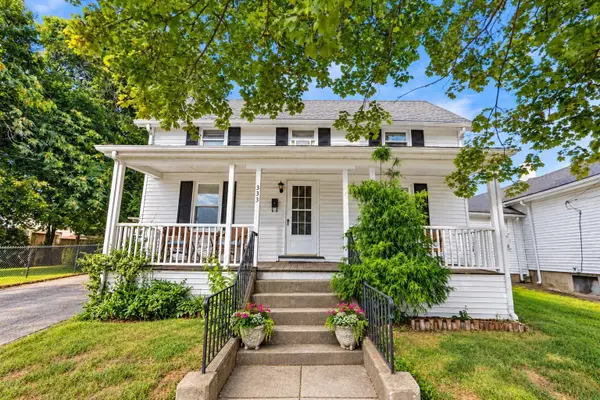 $639,000Active3 beds 1 baths1,217 sq. ft.
333 Pearl St, Malden, MA 02148
MLS# 73584282Listed by: Coldwell Banker Realty - Worcester


Protect your home and budget from life's surprises with an Assurant Home Warranty, backed by a partner that supports you through every step of homeownership. Explore Plans.
© 2026 Better Homes and Gardens Real Estate LLC. An Anywhere Real Estate company. All rights reserved. Better Homes and Gardens® Real Estate is a registered trademark owned by Meredith Operations Corporation, licensed to Better Homes and Gardens Real Estate LLC and used with permission. Better Homes and Gardens Real Estate LLC fully supports the principles of the Fair Housing Act and the Equal Opportunity Act. Listing information is deemed reliable but is not guaranteed accurate.
Each office is independently owned and operated.
Any services or products provided by third parties are not provided by, affiliated with or related to Better Homes and Gardens Real Estate LLC, or its affiliated companies.