
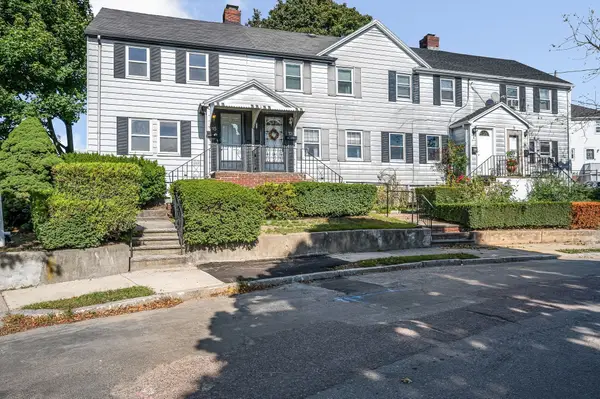
25 James St #7, Malden, MA 02148
Local realty services provided by:Better Homes and Gardens Real Estate The Masiello Group
25 James St #7,Malden, MA 02148
$589,900
- 2 Beds
- 2 Baths
- 1,313 sq. ft.
- Condominium
- Active
Upcoming open houses
- Sat, Oct 1010:00 am - 12:00 pm
- Sun, Oct 1112:00 pm - 02:00 pm
Listed by: jonathan benton
Office: lxtn realty
MLS#:73587126
Source:MLSPIN
Price summary
- Price:$589,900
- Price per sq. ft.:$449.28
- Monthly HOA dues:$360
About this home
2-Level Penthouse Unit! Open floor plan, Central A/C, 2 deeded parking spots, in-unit laundry and close to the T! Welcome to 25 James Street, Unit 7: an exceptionally spacious 1,313-square-foot condo offering an ideal blend of comfort, convenience, and long-term value in the heart of Malden. This thoughtfully designed 2-bedroom, 1.5-bathroom home provides an expansive floor plan rarely found at this price point, offering generous room for both entertaining and everyday living. On the 1st floor, enjoy a versatile kitchen with plenty of cabinets and counter space, a dining area, a spacious living room, and a half bath, with gleaming hardwood floors throughout. The second floor features 2 bedrooms with double closets, a full bathroom, wall-to-wall carpet, and a washer/dryer. Lots of natural sunlight, private storage in the basement, an intercom, and a security system complete the package.A significant financial advantage of this property is the highly competitive $360 monthly HOA fee, and the building boasts a resident-managed association with about $25K in reserves. For owner-occupants, this property also qualifies for the City of Malden's residential tax exemption. This low overhead maximizes buyer purchasing power and keeps carrying costs exceptionally low compared to the surrounding market. Great commuting location, situated about a 10-minute walk from Malden Center Station. Take the Orange Line directly into downtown Boston, or hop on the Commuter Rail (Haverhill Line) for a fast, 3-stop express route straight into North Station. With Malden’s vibrant downtown dining and shopping hub right around the corner, this property delivers the ultimate urban-suburban lifestyle. Open Houses: Saturday (10/10) 10am-12pm & Sunday (10/11) 12pm-2pm....
Contact an agent
Home facts
- Year built:2002
- Listing ID #:73587126
- Updated:October 07, 2026 at 03:21 PM
Rooms and interior
- Bedrooms:2
- Total bathrooms:2
- Full bathrooms:1
- Half bathrooms:1
- Rooms Total:6
- Flooring:Carpet, Hardwood, Tile, Wood
- Kitchen Description:Dishwasher, Microwave, Range, Refrigerator
- Living area:1,313 sq. ft.
Heating and cooling
- Cooling:1 Cooling Zone, Central Air
- Heating:Forced Air, Natural Gas
- Central air:Yes
Structure and exterior
- Roof:Shingle
- Year built:2002
- Building area:1,313 sq. ft.
- Construction Materials:Frame
Schools
- High school:Malden High
- Middle school:Ferryway
- Elementary school:Ferryway
Utilities
- Water:Public
- Sewer:Public Sewer
Finances and disclosures
- Price:$589,900
- Price per sq. ft.:$449.28
- Tax amount:$6,783 (2026)
Features and amenities
- Appliances:Dishwasher, Dryer, Intercom, Microwave, Range, Refrigerator, Washer, Washer/Dryer
- Laundry features:Dryer, Gas Dryer Hookup, In Unit, Second Floor, Washer, Washer Hookup, Washer/Dryer
Parking
- Total parking spaces:2
- Parking description:Assigned, Deeded, Guest, Off Street
New listings near 25 James St #7
- Open Sat, 12 to 3pmNew
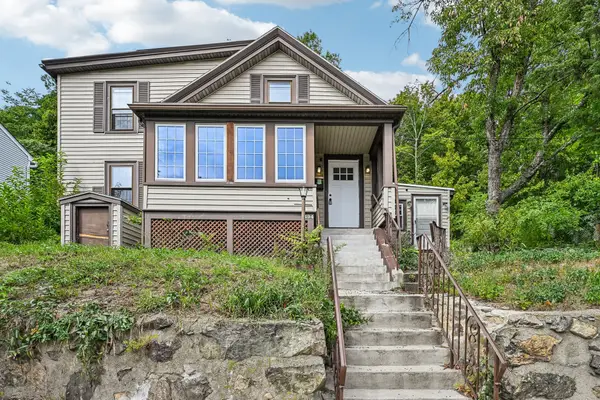 $690,000Active4 beds 2 baths1,587 sq. ft.
494 Salem St, Malden, MA 02148
MLS# 73587625Listed by: OwnerEntry.com - Open Thu, 6 to 7pmNew
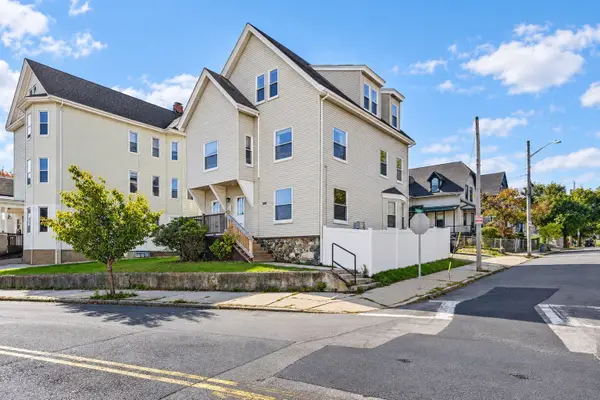 $449,999Active2 beds 1 baths881 sq. ft.
397 Ferry St #3, Malden, MA 02148
MLS# 73587330Listed by: Lyv Realty - Open Sat, 12 to 1:30pmNew
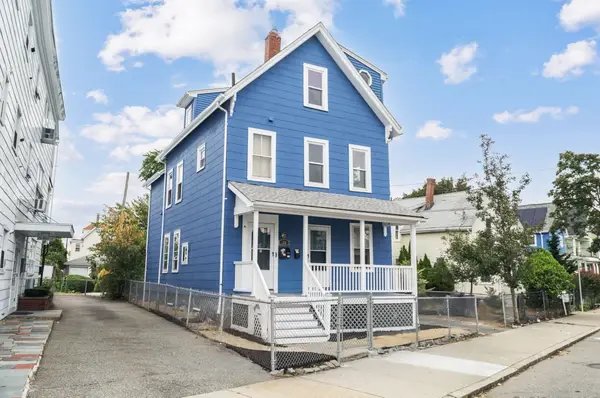 $859,000Active5 beds 2 baths2,200 sq. ft.
73 West St, Malden, MA 02148
MLS# 73586638Listed by: Signature Realty - New
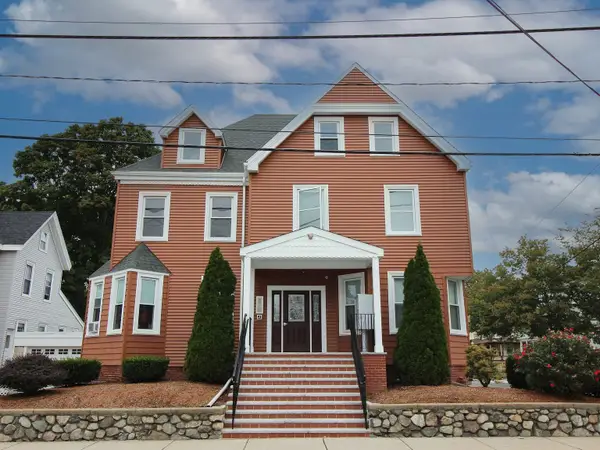 $2,295,000Active13 beds 9 baths9,167 sq. ft.
155 Clifton Street, Malden, MA 02148
MLS# 73585784Listed by: Marcus & Millichap Real Estate Investment Services - New
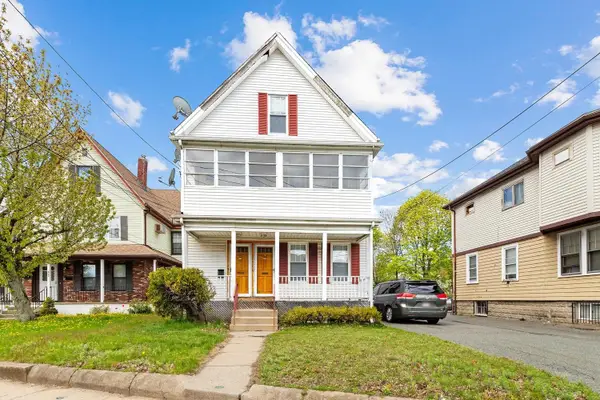 $849,900Active5 beds 2 baths2,390 sq. ft.
292 Broadway, Malden, MA 02148
MLS# 73585552Listed by: REMAX Andrew Realty Services - New
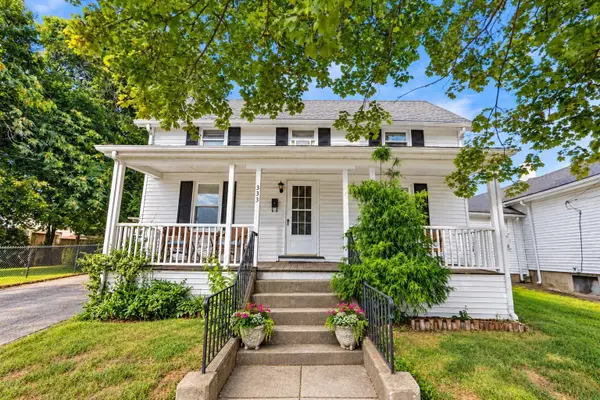 $639,000Active3 beds 1 baths1,217 sq. ft.
333 Pearl St, Malden, MA 02148
MLS# 73584282Listed by: Coldwell Banker Realty - Worcester - New
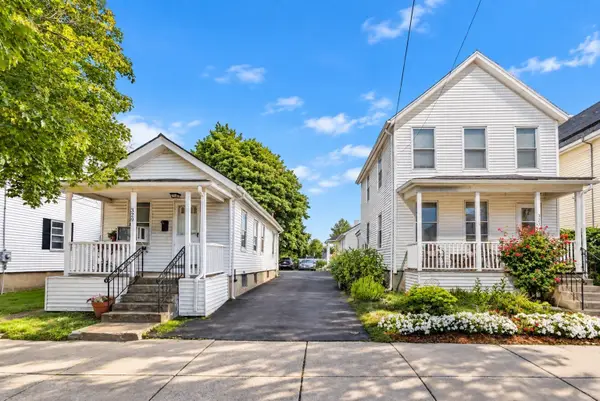 $949,000Active4 beds 3 baths2,457 sq. ft.
323 Pearl St, Malden, MA 02148
MLS# 73584283Listed by: Coldwell Banker Realty - Worcester - New
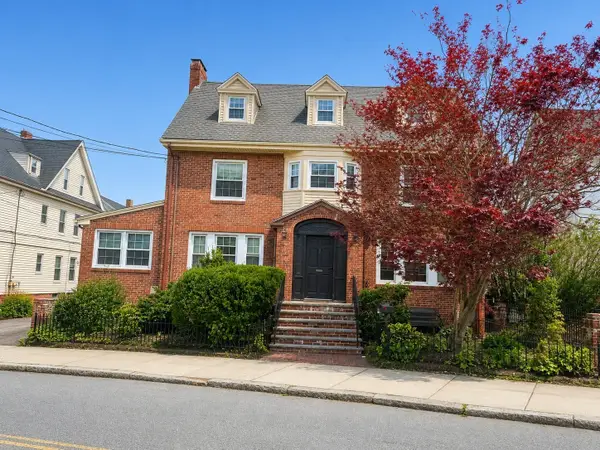 $1,100,000Active8 beds 5 baths3,231 sq. ft.
18 Pierce St, Malden, MA 02148
MLS# 73583900Listed by: Real Broker MA, LLC - New
 $449,000Active2 beds 1 baths792 sq. ft.
15 Regent Rd, Malden, MA 02148
MLS# 73583683Listed by: Century 21 North East


Protect your home and budget from life's surprises with an Assurant Home Warranty, backed by a partner that supports you through every step of homeownership. Explore Plans.
© 2026 Better Homes and Gardens Real Estate LLC. An Anywhere Real Estate company. All rights reserved. Better Homes and Gardens® Real Estate is a registered trademark owned by Meredith Operations Corporation, licensed to Better Homes and Gardens Real Estate LLC and used with permission. Better Homes and Gardens Real Estate LLC fully supports the principles of the Fair Housing Act and the Equal Opportunity Act. Listing information is deemed reliable but is not guaranteed accurate.
Each office is independently owned and operated.
Any services or products provided by third parties are not provided by, affiliated with or related to Better Homes and Gardens Real Estate LLC, or its affiliated companies.