
34 Henry St #34, Malden, MA 02148
Local realty services provided by:Better Homes and Gardens Real Estate The Shanahan Group
34 Henry St #34,Malden, MA 02148
$445,000
- 2 Beds
- 1 Baths
- 950 sq. ft.
- Condominium
- Active
Upcoming open houses
- Sat, Aug 1501:00 pm - 03:00 pm
Listed by: jarrod smith
Office: romano real estate
MLS#:73561745
Source:MLSPIN
Price summary
- Price:$445,000
- Price per sq. ft.:$468.42
- Monthly HOA dues:$330
About this home
Open House Sat Aug 15 1:00 PM - 3:00 PM. Welcome to 34 Henry Street - This first floor 950 square foot home features two bedrooms and one bathroom. The living space showcases abundant natural light, with hardwood flooring throughout. Bedrooms – The primary bedroom offers ample room and a walk in closet, while the additional bedroom provides flexible space. Excellent Location – Conveniently located near Malden Center, with easy access to restaurants, supermarkets, shopping, and public transportation. The MBTA Orange Line, bus routes, Route 1, Route 60, Route 99, and I-93 are all nearby, providing an easy commute to downtown Boston. Enjoy an enviable location directly abutting a well-maintained park—perfect for relaxing, and enjoying the outdoors just steps from home. Two Deeded Parking Spaces – The unit includes two outdoor deeded parking spaces, a valuable feature in Malden. In-Unit Laundry – Enjoy the convenience and privacy of having your own washer and dryer inside the unit. Private porch and paved patio - A private outdoor space that offers opportunities for outdoor enjoyment with a covered porch and paved patio. Additional Storage – The unit comes with a dedicated storage area, providing extra space for seasonal items and personal belongings, as well as a newly installed shed. Well-Managed Condominium Association with affordable HOA fee – The condo fee covers water, sewer, master insurance, exterior maintenance, snow removal, landscaping, and common area electricity, helping to reduce maintenance responsibilities for homeowners. Many recent property improvements with list available upon request....
Contact an agent
Home facts
- Year built:1920
- Listing ID #:73561745
- Updated:August 14, 2026 at 02:53 AM
Rooms and interior
- Bedrooms:2
- Total bathrooms:1
- Full bathrooms:1
- Rooms Total:4
- Flooring:Flooring - Hardwood, Hardwood, Tile
- Dining Description:Hardwood
- Kitchen Description:Closet/Cabinets - Custom Built, Countertops - Stone/Granite/Solid, Dishwasher, Disposal, Flooring - Hardwood, Freezer, Microwave, Range, Refrigerator
- Living area:950 sq. ft.
Heating and cooling
- Cooling:Window Unit(s)
- Heating:Forced Air, Natural Gas
Structure and exterior
- Year built:1920
- Building area:950 sq. ft.
- Construction Materials:Frame
- Exterior Features:Covered, Patio
Utilities
- Water:Public
- Sewer:Public Sewer
Finances and disclosures
- Price:$445,000
- Price per sq. ft.:$468.42
- Tax amount:$4,905 (2026)
Features and amenities
- Appliances:Dishwasher, Disposal, Dryer, Freezer, Microwave, Range, Refrigerator, Washer
- Laundry features:Dryer, First Floor, Gas Dryer Hookup, In Unit, Washer, Washer Hookup
- Amenities:Entrance Foyer, Storage
Parking
- Total parking spaces:2
- Parking description:Deeded
New listings near 34 Henry St #34
- Open Sat, 10:30am to 12pmNew
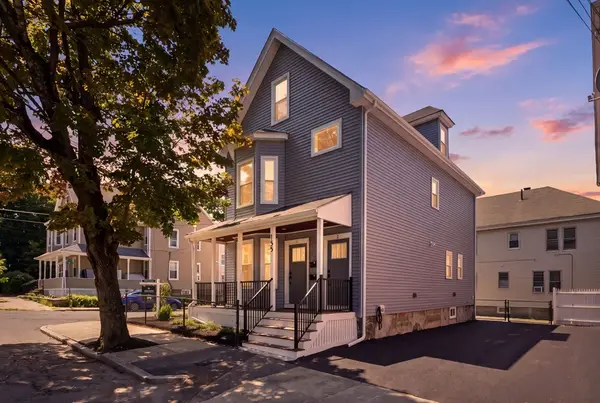 $659,000Active2 beds 2 baths1,654 sq. ft.
183 Madison St #1, Malden, MA 02148
MLS# 73562820Listed by: Reference Real Estate - Open Sat, 11:30am to 1pmNew
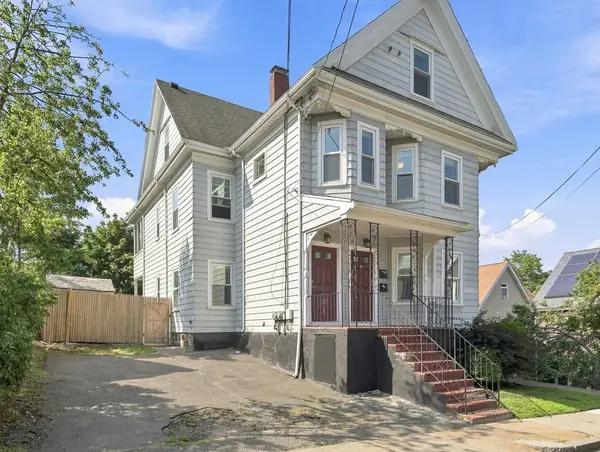 $949,000Active5 beds 2 baths2,661 sq. ft.
18 Crawford Street, Malden, MA 02148
MLS# 73562761Listed by: AC Realty - Open Sat, 11:30am to 1pmNew
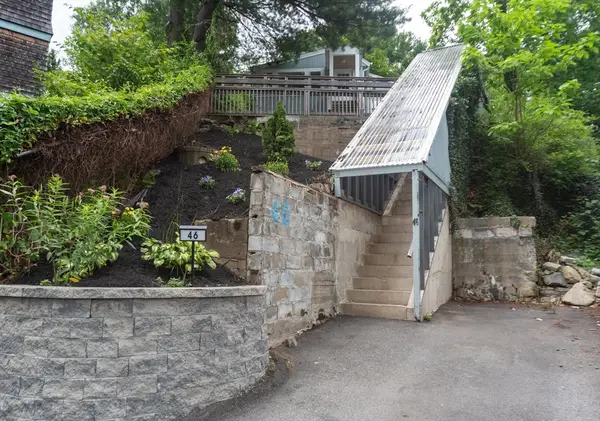 $599,999Active3 beds 1 baths1,370 sq. ft.
46 Circle Rd, Malden, MA 02148
MLS# 73561777Listed by: Ivy Realty Group - New
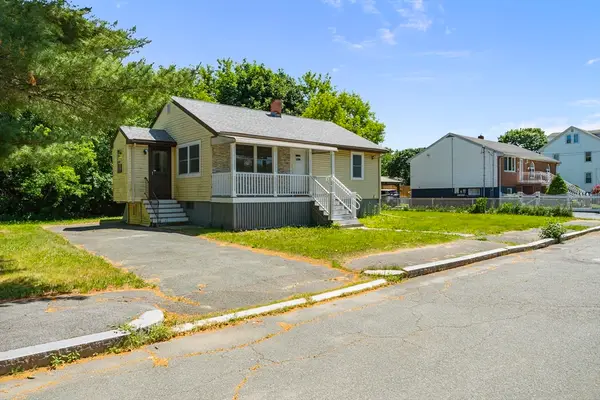 $729,000Active4 beds 2 baths1,800 sq. ft.
37 Bent Ave, Malden, MA 02148
MLS# 73561251Listed by: Signature Realty - Open Sat, 12 to 1:30pmNew
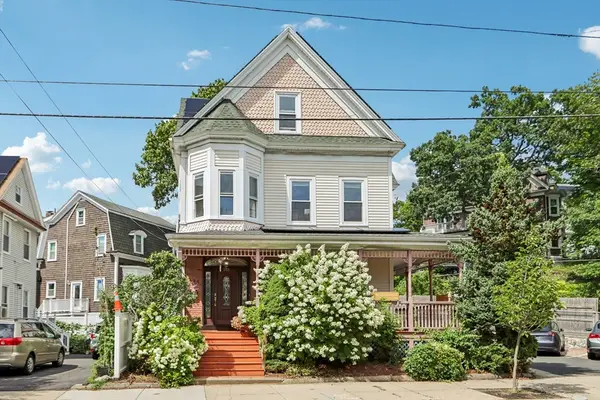 $1,180,000Active6 beds 6 baths3,113 sq. ft.
235 Clifton Street, Malden, MA 02148
MLS# 73561252Listed by: Maria Fabiano Realty  $1,169,000Active6 beds 3 baths3,182 sq. ft.
84 86 Wentworth Street, Malden, MA 02148
MLS# 73545426Listed by: WINN Real Estate & Consulting- Open Sat, 10 to 11:30amNew
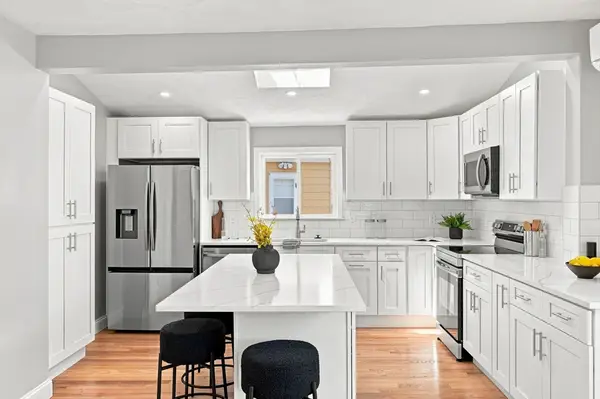 $799,000Active3 beds 2 baths1,742 sq. ft.
25 Leland St, Malden, MA 02148
MLS# 73561115Listed by: Simple Key Realty Inc. - Open Sat, 11am to 1pmNew
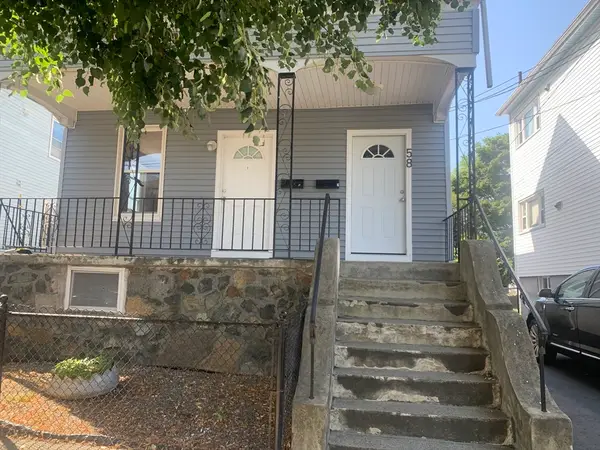 $959,000Active5 beds 4 baths2,435 sq. ft.
58 Malden, Malden, MA 02148
MLS# 73561064Listed by: East Coast Realty, Inc. - Open Sun, 11:30am to 12:30pmNew
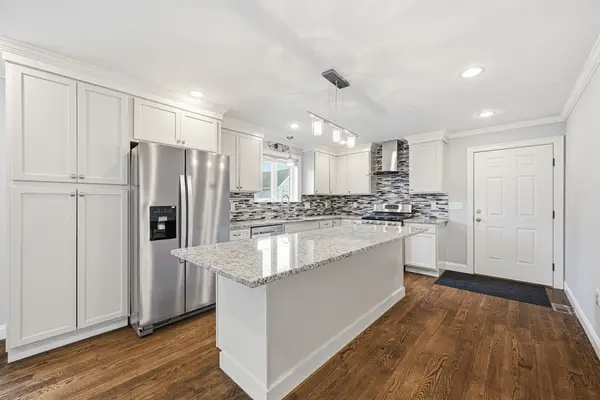 $949,000Active4 beds 3 baths2,048 sq. ft.
305 Lynn St, Malden, MA 02148
MLS# 73560621Listed by: PRIVI Realty LLC


Protect your home and budget from life's surprises with an Assurant Home Warranty, backed by a partner that supports you through every step of homeownership. Explore Plans.
© 2026 Better Homes and Gardens Real Estate LLC. An Anywhere Real Estate company. All rights reserved. Better Homes and Gardens® Real Estate is a registered trademark owned by Meredith Operations Corporation, licensed to Better Homes and Gardens Real Estate LLC and used with permission. Better Homes and Gardens Real Estate LLC fully supports the principles of the Fair Housing Act and the Equal Opportunity Act. Listing information is deemed reliable but is not guaranteed accurate.
Each office is independently owned and operated.
Any services or products provided by third parties are not provided by, affiliated with or related to Better Homes and Gardens Real Estate LLC, or its affiliated companies.