
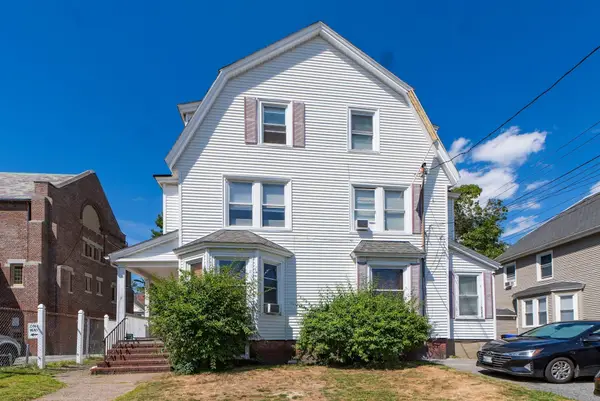
403-405 Ferry St, Malden, MA 02148
Local realty services provided by:Better Homes and Gardens Real Estate The Masiello Group
403-405 Ferry St,Malden, MA 02148
$1,279,000
- 9 Beds
- 3 Baths
- 4,726 sq. ft.
- Multi-family
- Active
Listed by: sino-us realty team
Office: keller williams realty
MLS#:73573631
Source:MLSPIN
Price summary
- Price:$1,279,000
- Price per sq. ft.:$270.63
About this home
Exceptional 3-family investment opportunity in a desirable Malden neighborhood, offering 4,726 sq. ft. of total living area plus an unfinished fourth-floor grandfathered in-law space with an 800-to-1,000 sq. ft. open-plan layout. Each of the three primary units features 1,445 sq. ft. comprising three bedrooms, a large eat-in kitchen, family and dining rooms, a full bathroom, and storage. The 1st-floor unit features an open layout with sliding glass doors opening to a deck and backyard, while the 2nd and 3rd floors have been updated with new flooring, modern kitchens, and refreshed bathrooms. Well-maintained mechanical systems include brand-new oil heating systems and tanks, separately metered utilities, and a full walk-out basement with separate laundry hookups. Complete with 5 to 6 off-street parking spaces, the property is ideally located just one block from Ferry Way Elementary School, 0.9 miles from the Orange Line subway and Town Center, right along an MBTA bus route, with quick access to I-93 and I-95....
Contact an agent
Home facts
- Year built:1900
- Listing ID #:73573631
- Updated:September 09, 2026 at 02:00 AM
Rooms and interior
- Bedrooms:9
- Total bathrooms:3
- Full bathrooms:3
- Rooms Total:18
- Flooring:Hardwood, Tile
- Kitchen Description:Dishwasher, Freezer, Range, Range Hood, Refrigerator
- Basement Description:Full, Unfinished
- Living area:4,726 sq. ft.
Heating and cooling
- Heating:Oil
Structure and exterior
- Year built:1900
- Building area:4,726 sq. ft.
- Lot area:0.15 Acres
- Construction Materials:Frame
- Exterior Features:Deck, Porch
- Foundation Description:Concrete Perimeter
Utilities
- Water:Public
- Sewer:Public Sewer
Finances and disclosures
- Price:$1,279,000
- Price per sq. ft.:$270.63
- Tax amount:$10,786 (2026)
Features and amenities
- Appliances:Dishwasher, Freezer, Range, Range Hood, Refrigerator
Parking
- Total parking spaces:5
- Parking description:Off Street, Paved, Paved Drive
New listings near 403-405 Ferry St
- New
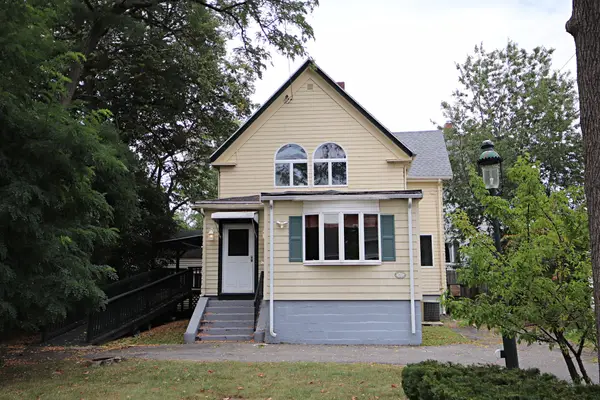 $699,900Active4 beds 2 baths1,474 sq. ft.
14 Dodge St, Malden, MA 02148
MLS# 73573354Listed by: Berkshire Hathaway HomeServices Commonwealth Real Estate - Open Sat, 11:30am to 1:30pmNew
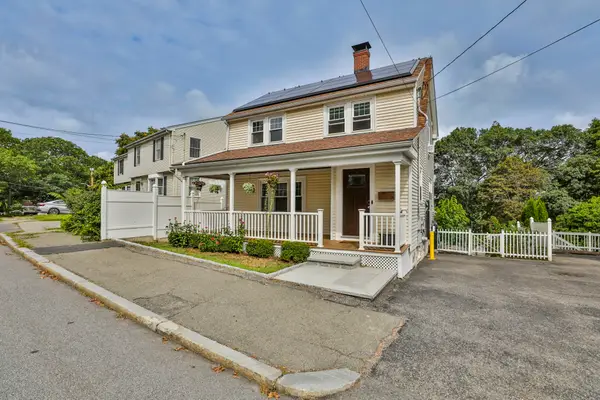 $799,900Active3 beds 3 baths1,820 sq. ft.
56 Rutland St, Malden, MA 02148
MLS# 73572769Listed by: Century 21 North East - New
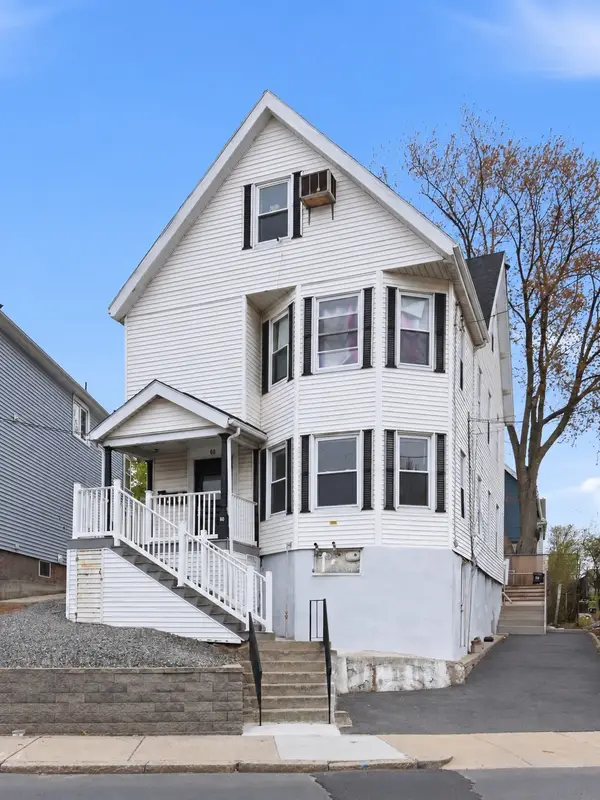 $975,000Active5 beds 4 baths2,247 sq. ft.
60 Madison Street, Malden, MA 02148
MLS# 73572732Listed by: AC Realty - New
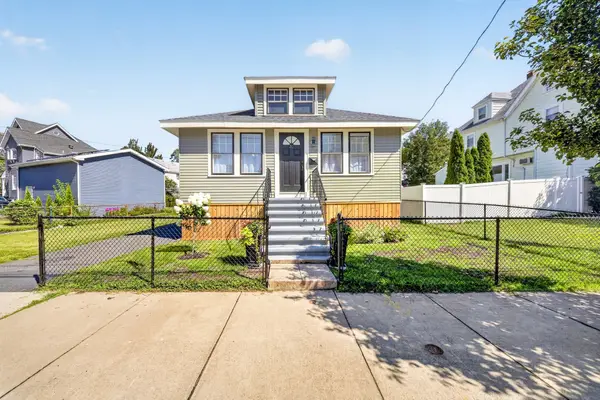 $699,900Active2 beds 1 baths1,534 sq. ft.
20 Huntley St, Malden, MA 02148
MLS# 73570896Listed by: Leading Edge Real Estate - New
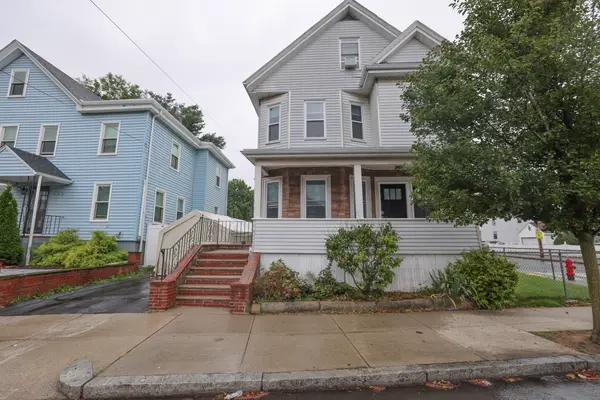 $1,300,000Active7 beds 4 baths3,629 sq. ft.
137-139 West St, Malden, MA 02148
MLS# 73572044Listed by: Renvia Realty Group LLC - New
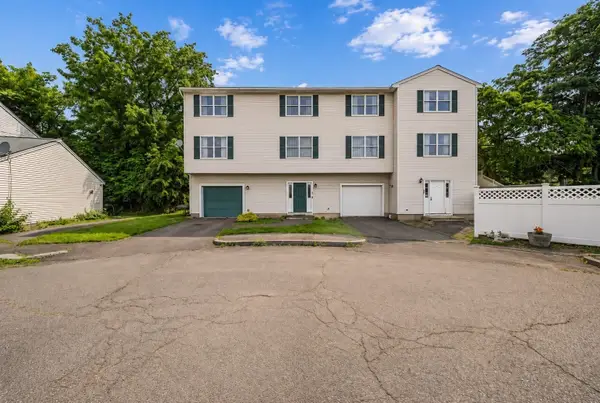 $639,900Active3 beds 2 baths1,836 sq. ft.
40 Delta Terrace #40, Malden, MA 02148
MLS# 73572472Listed by: William Raveis R.E. & Home Services - New
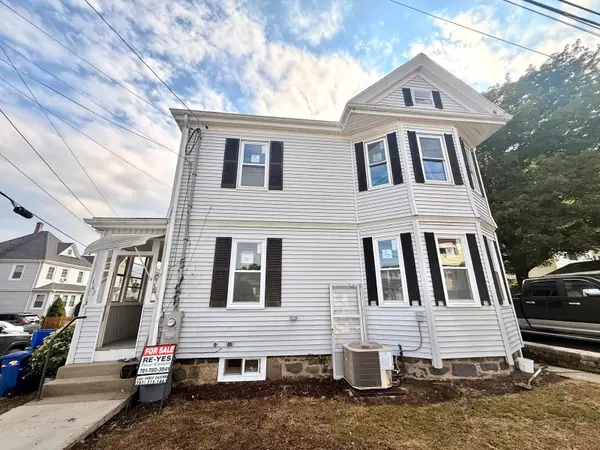 $879,900Active3 beds 3 baths1,992 sq. ft.
163 Sylvan St, Malden, MA 02148
MLS# 73571894Listed by: Re-yes Real Estate - New
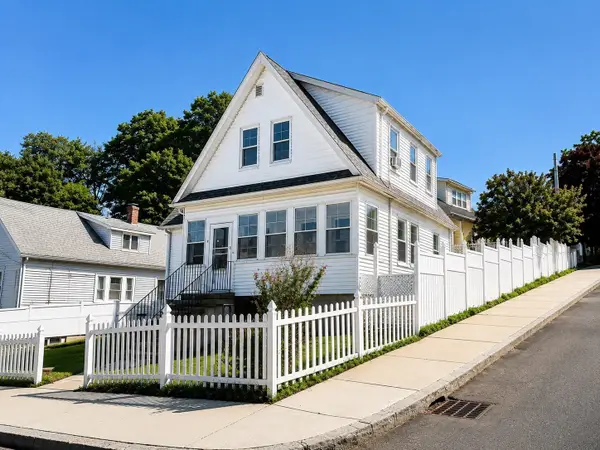 $699,000Active4 beds 3 baths1,880 sq. ft.
64 Havelock St, Malden, MA 02148
MLS# 73571843Listed by: Tesla Realty Group LLC - New
 $365,000Active1 beds 1 baths670 sq. ft.
12-14 Spring Street #2, Malden, MA 02148
MLS# 73571497Listed by: Rufo Realty


Protect your home and budget from life's surprises with an Assurant Home Warranty, backed by a partner that supports you through every step of homeownership. Explore Plans.
© 2026 Better Homes and Gardens Real Estate LLC. An Anywhere Real Estate company. All rights reserved. Better Homes and Gardens® Real Estate is a registered trademark owned by Meredith Operations Corporation, licensed to Better Homes and Gardens Real Estate LLC and used with permission. Better Homes and Gardens Real Estate LLC fully supports the principles of the Fair Housing Act and the Equal Opportunity Act. Listing information is deemed reliable but is not guaranteed accurate.
Each office is independently owned and operated.
Any services or products provided by third parties are not provided by, affiliated with or related to Better Homes and Gardens Real Estate LLC, or its affiliated companies.