
45-47 Durso Ave, Malden, MA 02148
Local realty services provided by:Better Homes and Gardens Real Estate The Masiello Group
45-47 Durso Ave,Malden, MA 02148
$885,000
- 4 Beds
- 2 Baths
- 2,250 sq. ft.
- Multi-family
- Active
Listed by: elizabeth goodwin
Office: commonwealth properties residential, llc
MLS#:73498684
Source:MLSPIN
Price summary
- Price:$885,000
- Price per sq. ft.:$393.33
About this home
NOW Vacant and ready for sale!! If you already saw this home you must come back and truly appreciate the size of these units. Spacious 2-Fam in heart of Malden w/ a rare combination of parking and prime location! Highly desirable neighborhood, just minutes from local shops, restaurants, parks, and public transit, combining city convenience with residential charm. Discover this 4-bed, 2-bath home w/ hardwood floors and plenty of character. Huge bonus room in the top unit. Separated utilities. 1 of the heating systems is only a month old. Other heating system is at expected life. Enjoy the luxury of abundant 6-car off-street parking plus a 2-car private garage and big backyard. Identical units with easy layout provide flexible living options. Live in one unit while renting the other, or manage both for consistent cash flow. Perfect for investors or owner-occupants. So much potential to build sweat equity. Don't sleep on this deal. Open House Thursday June 25 (6pm-7:30pm). Easy to show.
Contact an agent
Home facts
- Year built:1930
- Listing ID #:73498684
- Updated:July 05, 2026 at 10:36 AM
Rooms and interior
- Bedrooms:4
- Total bathrooms:2
- Full bathrooms:2
- Rooms Total:10
- Flooring:Hardwood
- Dining Description:Dining Room
- Kitchen Description:Kitchen
- Basement Description:Full
- Living area:2,250 sq. ft.
Structure and exterior
- Roof:Shingle
- Year built:1930
- Building area:2,250 sq. ft.
- Lot area:0.13 Acres
- Exterior Features:Deck, Enclosed, Patio, Porch, Screened
Utilities
- Water:Public
- Sewer:Public Sewer
Finances and disclosures
- Price:$885,000
- Price per sq. ft.:$393.33
- Tax amount:$8,371 (2025)
Parking
- Total parking spaces:10
- Parking description:Off Street, Paved, Paved Drive, Tandem
- Garage:Yes
- Garage spaces:2
New listings near 45-47 Durso Ave
- New
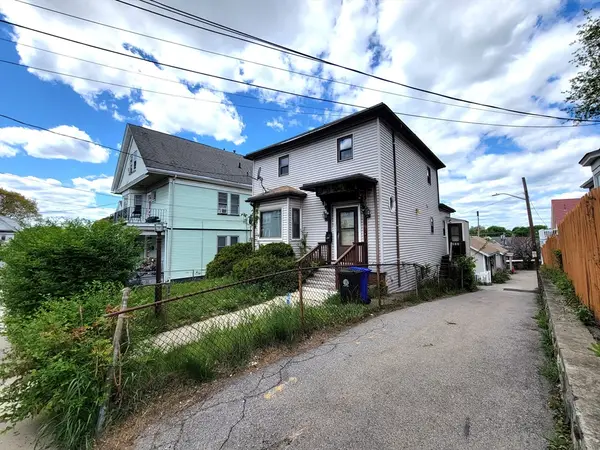 $525,000Active3 beds 2 baths1,557 sq. ft.
14 Acorn St, Malden, MA 02148
MLS# 73543516Listed by: Keller Williams Realty - New
 $699,900Active4 beds 2 baths1,474 sq. ft.
14 Dodge Street, Malden, MA 02148
MLS# 73542006Listed by: Bond Realty, Inc. - New
 $589,500Active5 beds 2 baths2,541 sq. ft.
19 Stevens St, Malden, MA 02148
MLS# 73541777Listed by: Bond Realty, Inc. - New
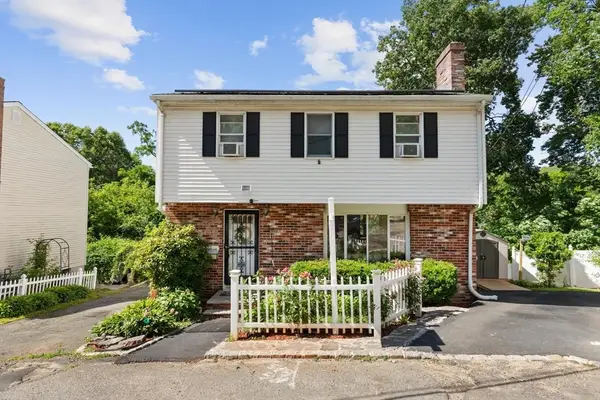 $784,900Active3 beds 3 baths2,321 sq. ft.
70 Crescent Lane, Malden, MA 02148
MLS# 73541744Listed by: Century 21 North East - New
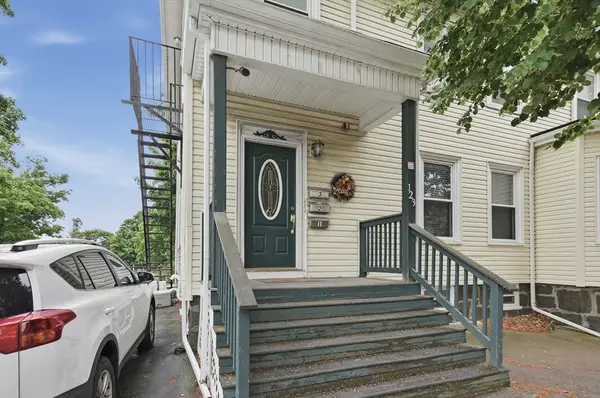 $414,900Active2 beds 1 baths817 sq. ft.
123 Salem Street #3, Malden, MA 02148
MLS# 73541554Listed by: Lamacchia Realty, Inc. - New
 $1,099,000Active4 beds 4 baths3,796 sq. ft.
42 Jennifer Ln, Malden, MA 02148
MLS# 73540988Listed by: Be Live in Realty - New
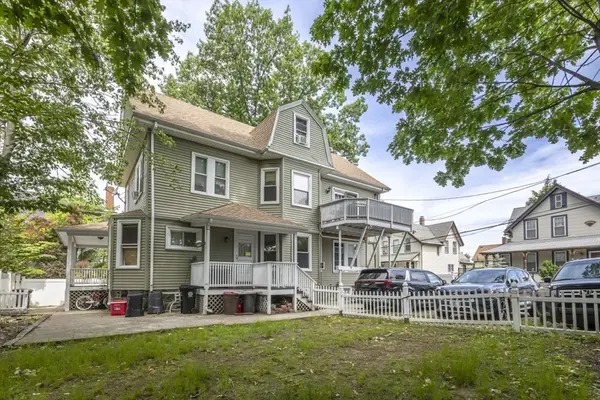 $999,999Active6 beds 3 baths2,824 sq. ft.
36-38 Hancock Stret, Malden, MA 02148
MLS# 73541463Listed by: eXp Realty LLC - Corporate Office - New
 $279,000Active1 beds 1 baths423 sq. ft.
1 Glenwood St #2, Malden, MA 02148
MLS# 73541385Listed by: Berkshire Hathaway HomeServices Verani Realty - Open Sun, 1 to 2:30pmNew
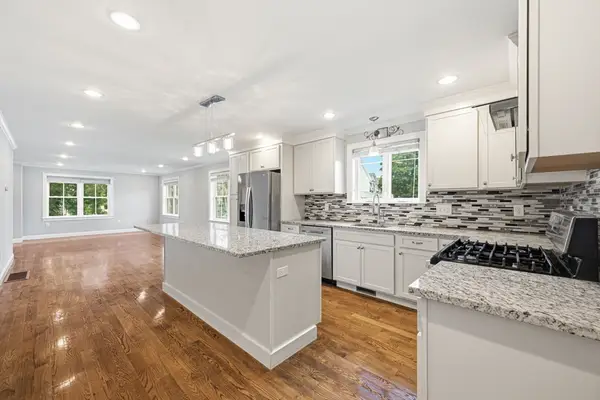 $949,000Active4 beds 3 baths2,048 sq. ft.
305 Lynn St, Malden, MA 02148
MLS# 73541356Listed by: PRIVI Realty LLC - New
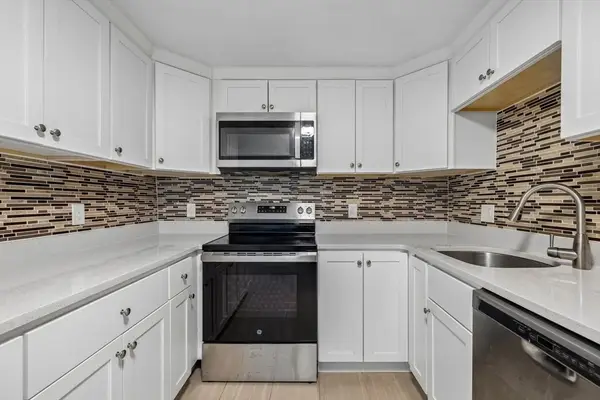 $469,000Active2 beds 2 baths1,005 sq. ft.
33 Lodgen Ct #2D, Malden, MA 02148
MLS# 73541242Listed by: Century 21 North East


Protect your home and budget from life's surprises with an Assurant Home Warranty, backed by a partner that supports you through every step of homeownership. Explore Plans.
© 2026 Better Homes and Gardens Real Estate LLC. An Anywhere Real Estate company. All rights reserved. Better Homes and Gardens® Real Estate is a registered trademark owned by Meredith Operations Corporation, licensed to Better Homes and Gardens Real Estate LLC and used with permission. Better Homes and Gardens Real Estate LLC fully supports the principles of the Fair Housing Act and the Equal Opportunity Act. Listing information is deemed reliable but is not guaranteed accurate.
Each office is independently owned and operated.
Any services or products provided by third parties are not provided by, affiliated with or related to Better Homes and Gardens Real Estate LLC, or its affiliated companies.