
519 Highland Ave, Malden, MA 02148
Local realty services provided by:Better Homes and Gardens Real Estate The Masiello Group
519 Highland Ave,Malden, MA 02148
$795,000
- 3 Beds
- 2 Baths
- 1,686 sq. ft.
- Single family
- Active
Upcoming open houses
- Sat, Oct 1011:00 am - 12:30 pm
- Sun, Oct 1111:00 am - 12:30 pm
Listed by: ray suppa
Office: coldwell banker realty - cambridge
MLS#:73588250
Source:MLSPIN
Price summary
- Price:$795,000
- Price per sq. ft.:$471.53
About this home
This home offers the perfect blend of classic charm and modern updates, featuring 3 bedrooms, 2 bathrooms, and approximately 1,686 square feet of living space. Highlighted by beautiful hardwood floors, a refurbished fireplace, and abundant natural light throughout. The stunning gut-renovated kitchen is a true centerpiece, complete with brand-new appliances, stylish finishes, and a charming breakfast nook ideal for casual dining. The main level welcomes you with spacious living and entertaining areas, including a bright sunroom that makes an excellent home office, reading room, or flex space and a half bathroom. Upstairs, you'll find three generously sized bedrooms and an updated full bathroom designed with comfort and functionality in mind. Outside, the expansive yard provides plenty of room for entertaining, gardening, or simply enjoying the outdoors. A rare bonus is the three-car garage, offering exceptional parking, storage, and workspace options.
Contact an agent
Home facts
- Year built:1920
- Listing ID #:73588250
- Updated:October 08, 2026 at 08:57 PM
Rooms and interior
- Bedrooms:3
- Total bathrooms:2
- Full bathrooms:1
- Half bathrooms:1
- Rooms Total:7
- Flooring:Hardwood, Vinyl
- Dining Description:Closet/Cabinets - Custom Built, Hardwood, Open Floorplan, Recessed Lighting, Window(s) - Picture
- Kitchen Description:Bathroom - Half, Breakfast Bar / Nook, Cabinets - Upgraded, Countertops - Stone/Granite/Solid, Countertops - Upgraded, Flooring - Vinyl, Freezer, Microwave, Open Floorplan, Oven, Range, Recessed Lighting, Refrigerator
- Basement Description:Unfinished
- Living area:1,686 sq. ft.
Heating and cooling
- Cooling:Wall Unit(s), Window Unit(s)
- Heating:Baseboard, Natural Gas
Structure and exterior
- Roof:Shingle
- Year built:1920
- Building area:1,686 sq. ft.
- Lot area:0.21 Acres
- Lot Features:Cleared, Easements, Level
- Architectural Style:Colonial
- Foundation Description:Stone
Schools
- High school:Malden High School
Utilities
- Water:Public
- Sewer:Public Sewer
Finances and disclosures
- Price:$795,000
- Price per sq. ft.:$471.53
- Tax amount:$7,519 (2026)
Features and amenities
- Appliances:Freezer, Microwave, Range, Refrigerator
- Laundry features:Washer Hookup
- Amenities:Gas Water Heater
Parking
- Total parking spaces:9
- Parking description:Detached, Off Street, Paved, Paved Drive
- Garage:Yes
- Garage spaces:3
New listings near 519 Highland Ave
- New
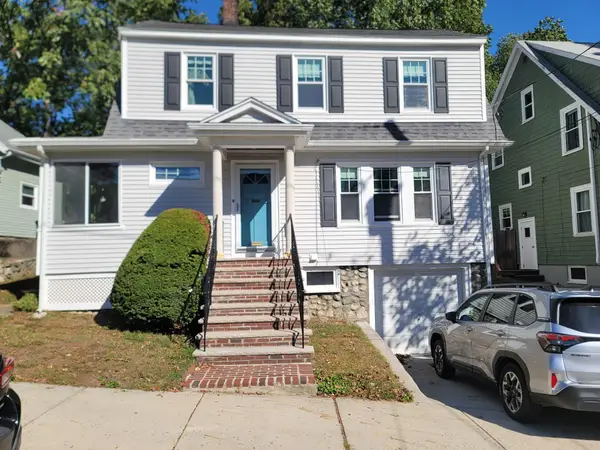 $624,900Active3 beds 1 baths1,344 sq. ft.
157 Cherry Street, Malden, MA 02148
MLS# 73588571Listed by: REMAX Andrew Realty Services - New
 $319,900Active1 beds 1 baths609 sq. ft.
108 Maple St #3, Malden, MA 02148
MLS# 73588151Listed by: Winterspring Real Estate, LLC - Open Sat, 11am to 12:30pmNew
 $499,000Active2 beds 2 baths1,163 sq. ft.
79 Waite St Ext #41, Malden, MA 02148
MLS# 73588166Listed by: Keynova Group LLC - Open Sat, 11:30am to 1:30pmNew
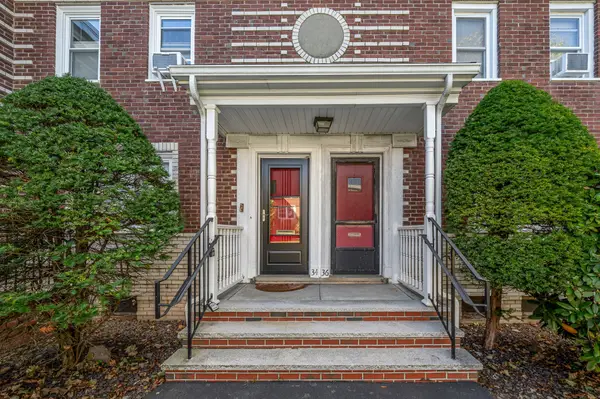 $379,000Active2 beds 1 baths691 sq. ft.
34 Newman Rd #34, Malden, MA 02148
MLS# 73587960Listed by: Trinity Real Estate - New
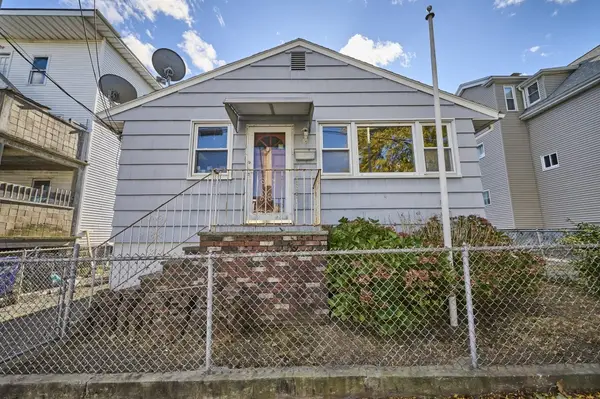 $450,000Active2 beds 1 baths672 sq. ft.
41 Henry St, Malden, MA 02148
MLS# 73587982Listed by: Keller Williams Realty Evolution - Open Sat, 1 to 3pmNew
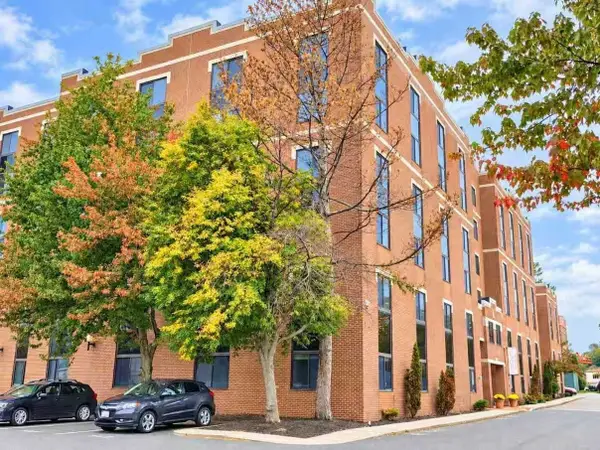 $429,000Active2 beds 2 baths1,012 sq. ft.
20-30 Daniels St #509, Malden, MA 02148
MLS# 73587741Listed by: StartPoint Realty - Open Sat, 12 to 3pmNew
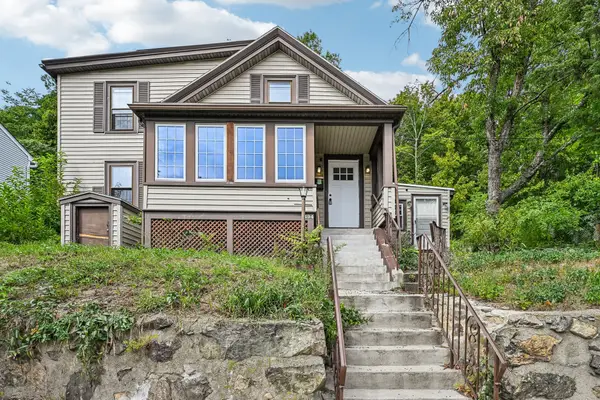 $690,000Active4 beds 2 baths1,587 sq. ft.
494 Salem St, Malden, MA 02148
MLS# 73587625Listed by: OwnerEntry.com - Open Sat, 11:30am to 1:30pmNew
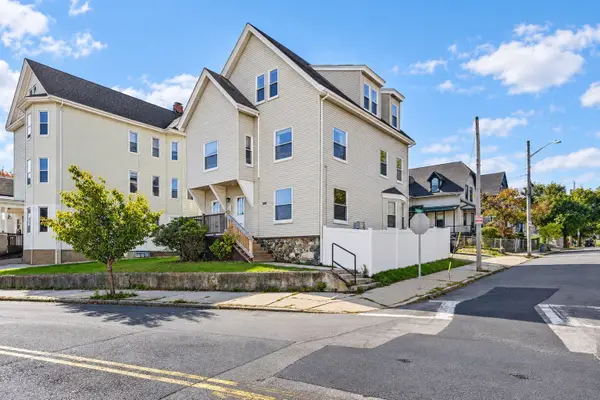 $449,999Active2 beds 1 baths881 sq. ft.
397 Ferry St #3, Malden, MA 02148
MLS# 73587330Listed by: Lyv Realty - Open Sat, 10am to 12pmNew
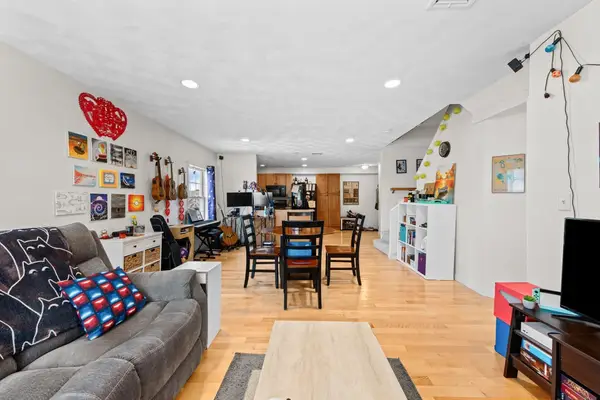 $589,900Active2 beds 2 baths1,313 sq. ft.
25 James St #7, Malden, MA 02148
MLS# 73587126Listed by: LXTN Realty


Protect your home and budget from life's surprises with an Assurant Home Warranty, backed by a partner that supports you through every step of homeownership. Explore Plans.
© 2026 Better Homes and Gardens Real Estate LLC. An Anywhere Real Estate company. All rights reserved. Better Homes and Gardens® Real Estate is a registered trademark owned by Meredith Operations Corporation, licensed to Better Homes and Gardens Real Estate LLC and used with permission. Better Homes and Gardens Real Estate LLC fully supports the principles of the Fair Housing Act and the Equal Opportunity Act. Listing information is deemed reliable but is not guaranteed accurate.
Each office is independently owned and operated.
Any services or products provided by third parties are not provided by, affiliated with or related to Better Homes and Gardens Real Estate LLC, or its affiliated companies.