
79 Waite St Ext #41, Malden, MA 02148
Local realty services provided by:Better Homes and Gardens Real Estate The Shanahan Group
79 Waite St Ext #41,Malden, MA 02148
$499,000
- 2 Beds
- 2 Baths
- 1,163 sq. ft.
- Condominium
- Active
Upcoming open houses
- Sat, Oct 1011:00 am - 12:30 pm
- Sun, Oct 1111:00 am - 01:00 pm
Listed by: sushil thapa
Office: keynova group llc
MLS#:73588166
Source:MLSPIN
Price summary
- Price:$499,000
- Price per sq. ft.:$429.06
- Monthly HOA dues:$584
About this home
Welcome to Candlelight Park Condominiums! This desirable 4th floor corner-style unit offers comfortable living with 2 bedrooms and 2 full bathrooms. The spacious open-concept living and dining area features direct access to a private covered balcony, perfect for relaxing. The primary suite includes a private full bath and generous closet space. Additional highlights include central air conditioning, forced air heating, on-floor common laundry, elevator access, and two dedicated off-street parking spaces. Conveniently located near local public transit, major highways, shopping, and walking/jogging trails. A wonderful opportunity, schedule your showing today!
Contact an agent
Home facts
- Year built:2002
- Listing ID #:73588166
- Updated:October 08, 2026 at 02:43 PM
Rooms and interior
- Bedrooms:2
- Total bathrooms:2
- Full bathrooms:2
- Rooms Total:4
- Flooring:Tile, Vinyl, Wood
- Kitchen Description:Countertops - Stone/Granite/Solid, Countertops - Upgraded, Dishwasher, Disposal, Flooring - Stone/Ceramic Tile, Range, Refrigerator, Stainless Steel Appliances
- Living area:1,163 sq. ft.
Heating and cooling
- Cooling:Central Air
- Heating:Forced Air, Natural Gas
- Central air:Yes
Structure and exterior
- Year built:2002
- Building area:1,163 sq. ft.
- Construction Materials:Post & Beam, Stone
- Exterior Features:Balcony, Professional Landscaping
Schools
- High school:Malden High School
- Middle school:Salemwood School
- Elementary school:Salemwood School
Utilities
- Water:Public
- Sewer:Public Sewer
Finances and disclosures
- Price:$499,000
- Price per sq. ft.:$429.06
- Tax amount:$4,903 (2025)
Features and amenities
- Appliances:Dishwasher, Disposal, Intercom, Range, Refrigerator
- Laundry features:In Building
- Amenities:Elevator, Elevator(s)
Parking
- Total parking spaces:1
- Parking description:Deeded, Off Street, Paved
New listings near 79 Waite St Ext #41
- Open Sat, 11am to 12:30pmNew
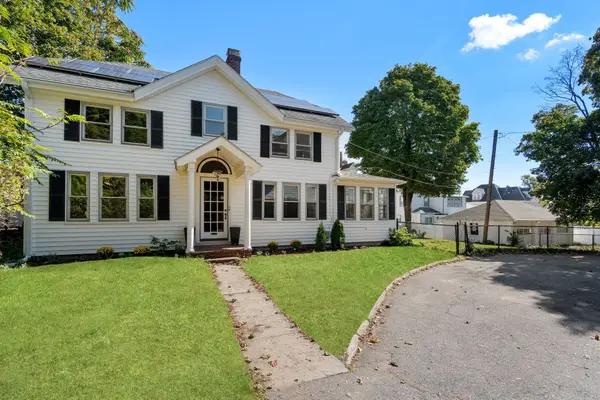 $795,000Active3 beds 2 baths1,686 sq. ft.
519 Highland Ave, Malden, MA 02148
MLS# 73588250Listed by: Coldwell Banker Realty - Cambridge - New
 $319,900Active1 beds 1 baths609 sq. ft.
108 Maple St #3, Malden, MA 02148
MLS# 73588151Listed by: Winterspring Real Estate, LLC - Open Sat, 11:30am to 1:30pmNew
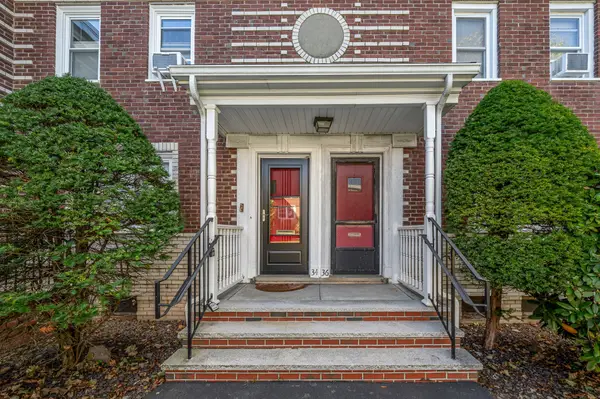 $379,000Active2 beds 1 baths691 sq. ft.
34 Newman Rd #34, Malden, MA 02148
MLS# 73587960Listed by: Trinity Real Estate - New
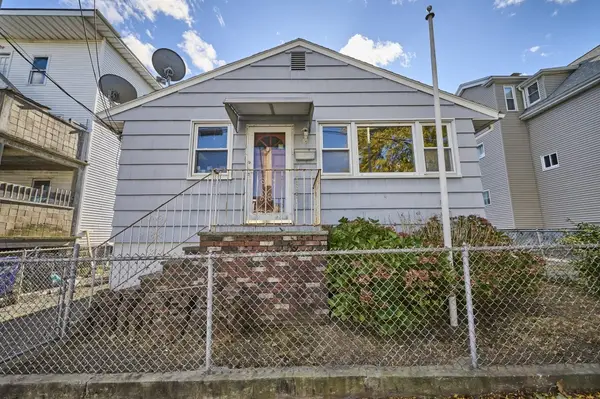 $450,000Active2 beds 1 baths672 sq. ft.
41 Henry St, Malden, MA 02148
MLS# 73587982Listed by: Keller Williams Realty Evolution - Open Sat, 1 to 3pmNew
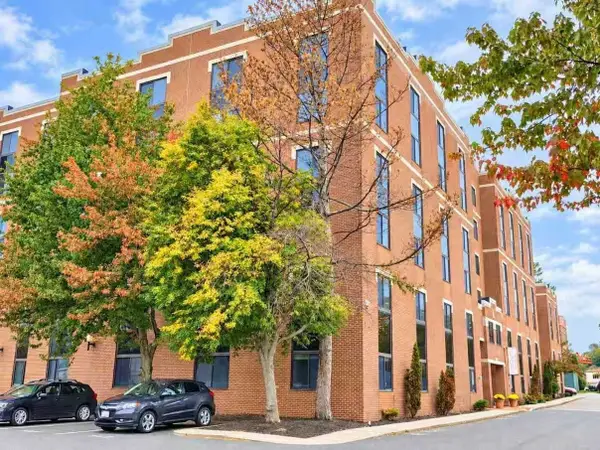 $429,000Active2 beds 2 baths1,012 sq. ft.
20-30 Daniels St #509, Malden, MA 02148
MLS# 73587741Listed by: StartPoint Realty - Open Sat, 12 to 3pmNew
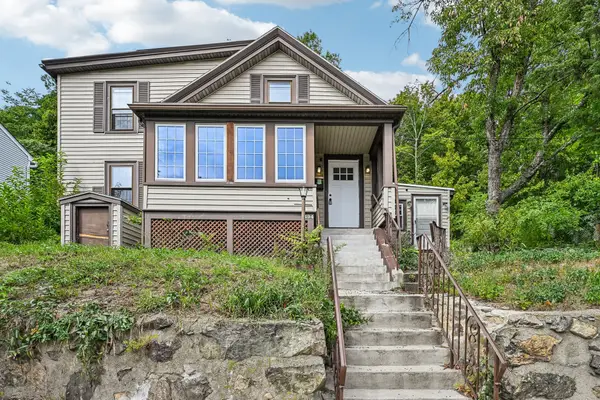 $690,000Active4 beds 2 baths1,587 sq. ft.
494 Salem St, Malden, MA 02148
MLS# 73587625Listed by: OwnerEntry.com - Open Sat, 11:30am to 1:30pmNew
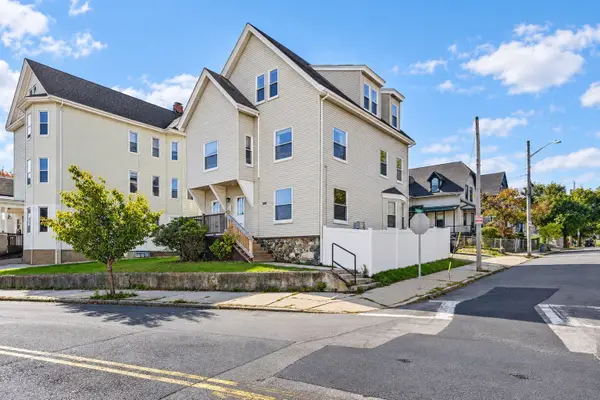 $449,999Active2 beds 1 baths881 sq. ft.
397 Ferry St #3, Malden, MA 02148
MLS# 73587330Listed by: Lyv Realty - Open Sat, 10am to 12pmNew
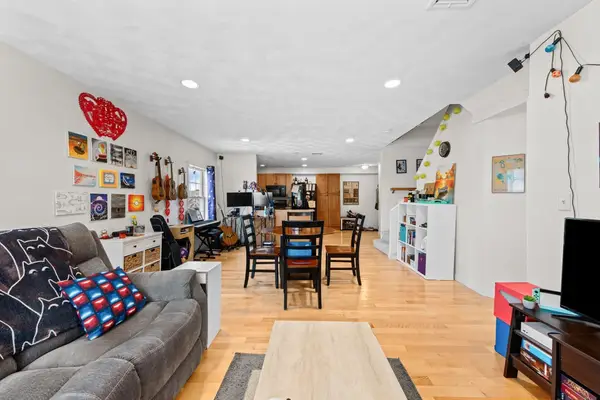 $589,900Active2 beds 2 baths1,313 sq. ft.
25 James St #7, Malden, MA 02148
MLS# 73587126Listed by: LXTN Realty - Open Sat, 12 to 1:30pmNew
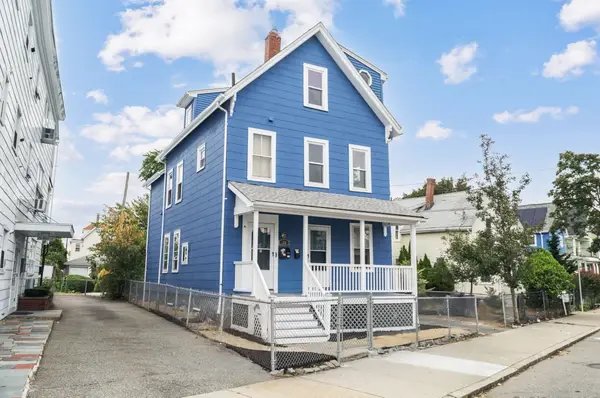 $859,000Active5 beds 2 baths2,200 sq. ft.
73 West St, Malden, MA 02148
MLS# 73586638Listed by: Signature Realty


Protect your home and budget from life's surprises with an Assurant Home Warranty, backed by a partner that supports you through every step of homeownership. Explore Plans.
© 2026 Better Homes and Gardens Real Estate LLC. An Anywhere Real Estate company. All rights reserved. Better Homes and Gardens® Real Estate is a registered trademark owned by Meredith Operations Corporation, licensed to Better Homes and Gardens Real Estate LLC and used with permission. Better Homes and Gardens Real Estate LLC fully supports the principles of the Fair Housing Act and the Equal Opportunity Act. Listing information is deemed reliable but is not guaranteed accurate.
Each office is independently owned and operated.
Any services or products provided by third parties are not provided by, affiliated with or related to Better Homes and Gardens Real Estate LLC, or its affiliated companies.