
89 Judson St, Malden, MA 02148
Local realty services provided by:Better Homes and Gardens Real Estate The Masiello Group
89 Judson St,Malden, MA 02148
$950,000
- 5 Beds
- 2 Baths
- 2,628 sq. ft.
- Multi-family
- Active
Listed by: nick helgesen
Office: better living real estate, llc
MLS#:73440894
Source:MLSPIN
Price summary
- Price:$950,000
- Price per sq. ft.:$361.49
About this home
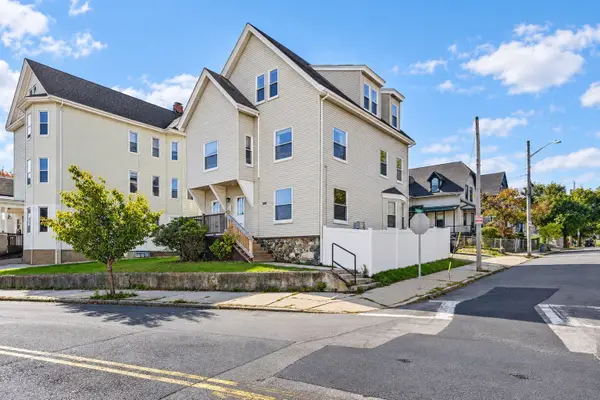
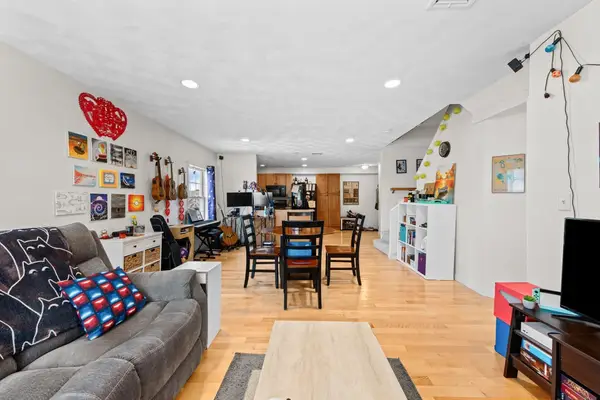
Tremendous opportunity in this large Malden 2 family! Situated in the heart of Malden, this home offers easy access to restaurants, shops, public transportation & Boston. The spacious 3 bedroom upstairs unit has 2 levels: double parlor w/ heart pine flooring & fireplace, applianced eat-in kitchen, bedroom w/ closet & extra walk in closet & f bath w/ ceramic tile floor. On the top floor, kneewall storage everywhere in both the large common room w/ vaulted ceilings, wooden architectural details & pendant lighting & in the 2 generous bedrooms. The 1st floor unit is spacious w/ 2 bedrooms, kitchen, living room & full bath. The wide open basement has a double utility sink, washer & dryer, two natural gas heating/cooling units, natural gas hot water tanks, circuit breakers & public water & sewerage. Upgrades include new windows, architectural roof, vinyl siding & mortared foundation. Fully fenced w/ gated driveway for 3 & a stucco 1 bay garage. Being delivered vacant and in as-is condition.
Contact an agent
Home facts
- Year built:1900
- Listing ID #:73440894
- Updated:October 08, 2026 at 11:26 AM
Rooms and interior
- Bedrooms:5
- Total bathrooms:2
- Full bathrooms:2
- Rooms Total:12
- Flooring:Carpet, Hardwood, Tile, Vinyl
- Basement Description:Concrete, Full, Interior Entry, Slab, Unfinished
- Living area:2,628 sq. ft.
Heating and cooling
- Cooling:2 Cooling Zones
Structure and exterior
- Roof:Shingle
- Year built:1900
- Building area:2,628 sq. ft.
- Lot area:0.08 Acres
- Lot Features:Cleared, Level
- Construction Materials:Frame
- Exterior Features:Porch, Rain Gutters
- Foundation Description:Granite
Utilities
- Water:Public
- Sewer:Public Sewer
Finances and disclosures
- Price:$950,000
- Price per sq. ft.:$361.49
- Tax amount:$8,740 (2025)
Features and amenities
- Laundry features:Gas Dryer Hookup, Washer Hookup
Parking
- Total parking spaces:4
- Parking description:Paved, Paved Drive
- Garage:Yes
- Garage spaces:1
New listings near 89 Judson St
- New
 $319,900Active1 beds 1 baths609 sq. ft.
108 Maple St #3, Malden, MA 02148
MLS# 73588151Listed by: Winterspring Real Estate, LLC - Open Sat, 11am to 12:30pmNew
 $499,000Active2 beds 2 baths1,163 sq. ft.
79 Waite St Ext #41, Malden, MA 02148
MLS# 73588166Listed by: Keynova Group LLC - Open Sat, 11:30am to 1:30pmNew
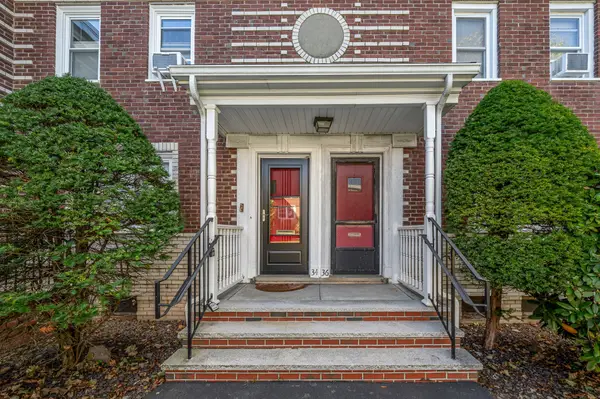 $379,000Active2 beds 1 baths691 sq. ft.
34 Newman Rd #34, Malden, MA 02148
MLS# 73587960Listed by: Trinity Real Estate - New
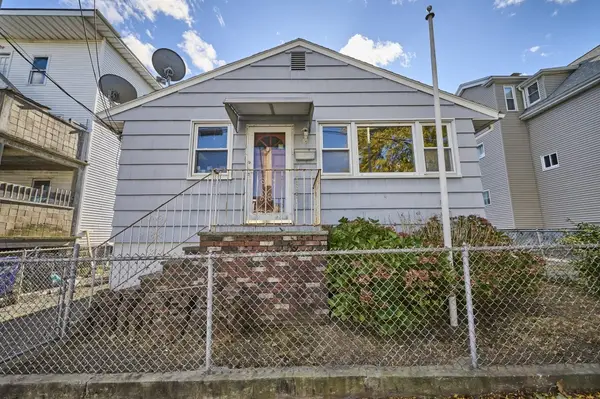 $450,000Active2 beds 1 baths672 sq. ft.
41 Henry St, Malden, MA 02148
MLS# 73587982Listed by: Keller Williams Realty Evolution - Open Sat, 1 to 3pmNew
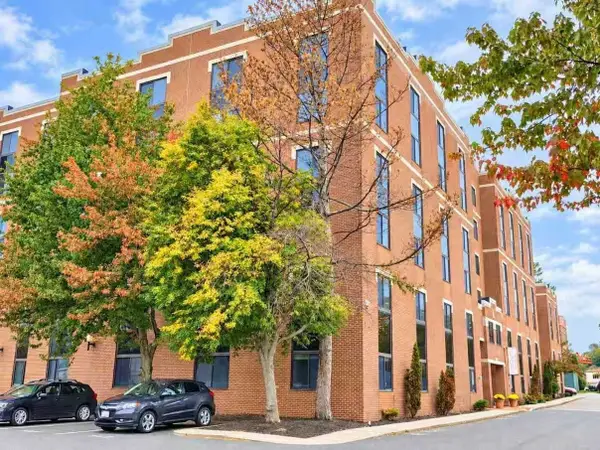 $429,000Active2 beds 2 baths1,012 sq. ft.
20-30 Daniels St #509, Malden, MA 02148
MLS# 73587741Listed by: StartPoint Realty - Open Sat, 12 to 3pmNew
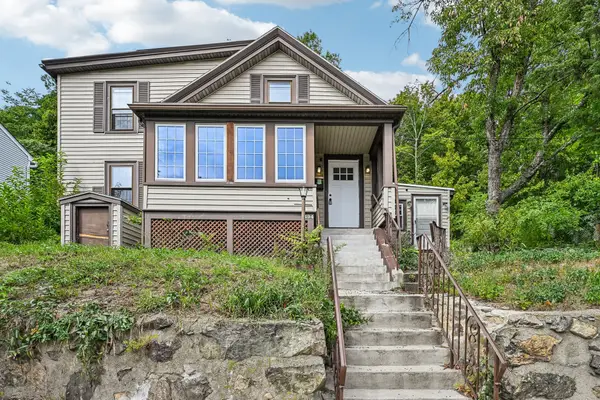 $690,000Active4 beds 2 baths1,587 sq. ft.
494 Salem St, Malden, MA 02148
MLS# 73587625Listed by: OwnerEntry.com - Open Sat, 11:30am to 1:30pmNew
 $449,999Active2 beds 1 baths881 sq. ft.
397 Ferry St #3, Malden, MA 02148
MLS# 73587330Listed by: Lyv Realty - Open Sat, 10am to 12pmNew
 $589,900Active2 beds 2 baths1,313 sq. ft.
25 James St #7, Malden, MA 02148
MLS# 73587126Listed by: LXTN Realty - Open Sat, 12 to 1:30pmNew
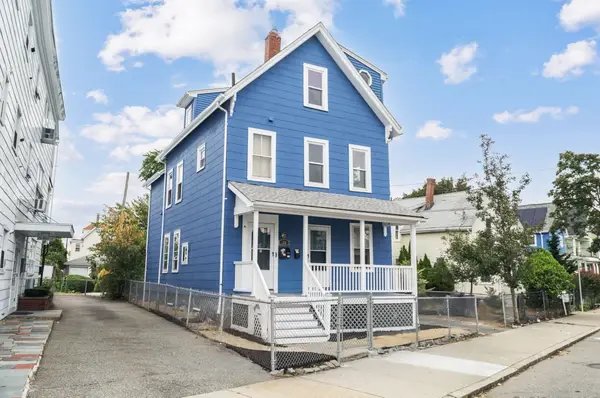 $859,000Active5 beds 2 baths2,200 sq. ft.
73 West St, Malden, MA 02148
MLS# 73586638Listed by: Signature Realty - New
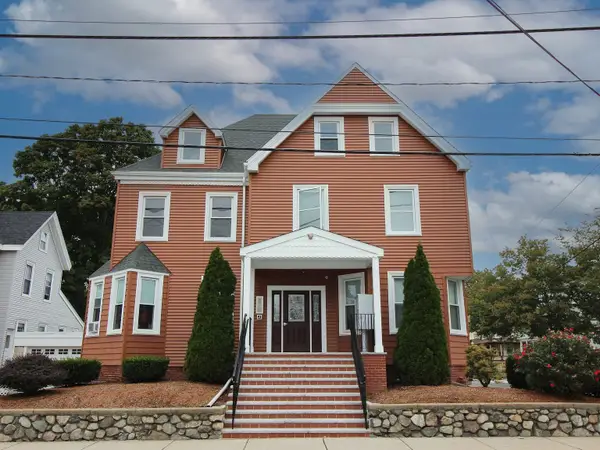 $2,295,000Active13 beds 9 baths9,167 sq. ft.
155 Clifton Street, Malden, MA 02148
MLS# 73585784Listed by: Marcus & Millichap Real Estate Investment Services


Protect your home and budget from life's surprises with an Assurant Home Warranty, backed by a partner that supports you through every step of homeownership. Explore Plans.
© 2026 Better Homes and Gardens Real Estate LLC. An Anywhere Real Estate company. All rights reserved. Better Homes and Gardens® Real Estate is a registered trademark owned by Meredith Operations Corporation, licensed to Better Homes and Gardens Real Estate LLC and used with permission. Better Homes and Gardens Real Estate LLC fully supports the principles of the Fair Housing Act and the Equal Opportunity Act. Listing information is deemed reliable but is not guaranteed accurate.
Each office is independently owned and operated.
Any services or products provided by third parties are not provided by, affiliated with or related to Better Homes and Gardens Real Estate LLC, or its affiliated companies.