
70 School Street, Manchester, MA 01944
Local realty services provided by:Better Homes and Gardens Real Estate The Masiello Group
70 School Street,Manchester, MA 01944
$2,450,000
- 4 Beds
- 3 Baths
- 3,546 sq. ft.
- Single family
- Active
Listed by: monahan barker team
Office: landvest, inc., ipswich
MLS#:73564987
Source:MLSPIN
Price summary
- Price:$2,450,000
- Price per sq. ft.:$690.92
About this home
70 School Street is a c. 2008 custom Colonial built by Windover Construction, sited on a beautifully landscaped 0.45±-acre lot abutting the trails and protected woodlands of Powder House Hill, with sidewalks leading to downtown Manchester-by-the-Sea. Exceptionally well-constructed and move-in ready, this four-bedroom residence with detached two-car garage has the character of a classic New England home, with traditional millwork, reclaimed variable width red and white oak flooring, custom built-ins, crown molding, wainscoting, beadboard, and two fireplaces. A covered front porch opens to the foyer and the library/family room with glass-front French doors, custom built-ins, and a gas fireplace. The open floor plan connects the living and dining spaces, with a second gas fireplace, additional built-in cabinetry, and a wall of windows. The kitchen features new quartz countertops with counter seating, a Wolf range, paneled Sub Zero refrigerator and paneled Miele dishwasher, and an adjoining butler’s pantry with a walk-in pantry. A well-designed mudroom with sink, custom cabinetry, and window seat and the three-season porch with mahogany flooring and a beadboard ceiling open toward the rear yard, gardens, and bluestone patio. On the second floor, the primary suite has a vaulted ceiling, generous walk-in closet, and en-suite bath with double vanity and soaking tub. Three additional bedrooms, a full bath, and laundry complete this level. The detached two-car garage includes 542± square feet of finished bonus space above, with new oak flooring and a mini-split system for heating and cooling. On the exterior, granite pillars frame the approach to a herringbone-pattern brick walk, with hydrangeas, dogwoods, lilacs, peonies, blueberry bushes, and flowering gardens surrounding the house. The backyard features a grassy lawn and bluestone patio complemented by granite steps and a granite bench, evergreens, fencing, and layered shrubs for privacy. Additional features include central air conditioning, a backup generator with automatic transfer switch, irrigation system, underground dog fence, and so much more! Enjoy all that Manchester-by-the-Sea has to offer from this exceptional village home....
Contact an agent
Home facts
- Year built:2008
- Listing ID #:73564987
- Updated:August 25, 2026 at 04:57 PM
Rooms and interior
- Bedrooms:4
- Total bathrooms:3
- Full bathrooms:2
- Half bathrooms:1
- Rooms Total:8
- Flooring:Carpet, Flooring - Stone/Ceramic Tile, Flooring - Wood, Tile, Wood
- Dining Description:Chair Rail, Crown Molding, Pendant, Wainscoting, Wood
- Kitchen Description:Beadboard, Countertops - Stone/Granite/Solid, Dishwasher, Flooring - Wood, Gas Stove, Microwave, Pantry, Range, Recessed Lighting, Refrigerator, Trash Compactor, Water Treatment
- Basement Description:Bulkhead, Concrete, Full, Interior Entry, Sump Pump, Unfinished
- Living area:3,546 sq. ft.
Heating and cooling
- Cooling:5 Cooling Zones, Central Air, Ductless
- Heating:Ductless, Fireplace, Forced Air, Natural Gas
- Central air:Yes
Structure and exterior
- Roof:Shingle
- Year built:2008
- Building area:3,546 sq. ft.
- Lot area:0.45 Acres
- Lot Features:Cleared, Gentle Sloping
- Architectural Style:Colonial
- Construction Materials:Frame
- Exterior Features:Garden, Patio, Porch, Professional Landscaping, Rain Gutters, Sprinkler System
- Foundation Description:Concrete Perimeter
Schools
- High school:Manchesteressex
- Middle school:Manchesteressex
- Elementary school:Manchester
Utilities
- Water:Public
- Sewer:Public Sewer
Finances and disclosures
- Price:$2,450,000
- Price per sq. ft.:$690.92
- Tax amount:$13,979 (2026)
Features and amenities
- Appliances:Dishwasher, Dryer, Microwave, Range, Refrigerator, Washer, Water Treatment
- Laundry features:Dryer, Second Floor, Washer
- Amenities:Closet, Closet/Cabinets - Custom Built, Crown Molding, Foyer, Gas Water Heater, Library, Recessed Lighting
Parking
- Total parking spaces:6
- Parking description:Detached, Garage Door Opener, Garage Faces Side, Insulated, Off Street, Paved, Paved Drive
- Garage:Yes
- Garage spaces:2
New listings near 70 School Street
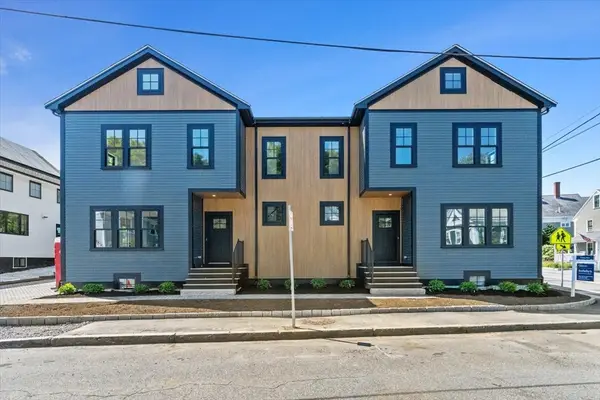 $1,425,000Active3 beds 3 baths2,466 sq. ft.
1 Brook #1A, Manchester, MA 01944
MLS# 73562803Listed by: Gibson Sotheby's International Realty $1,449,000Active3 beds 3 baths2,466 sq. ft.
1 Brook #1B, Manchester, MA 01944
MLS# 73562819Listed by: Gibson Sotheby's International Realty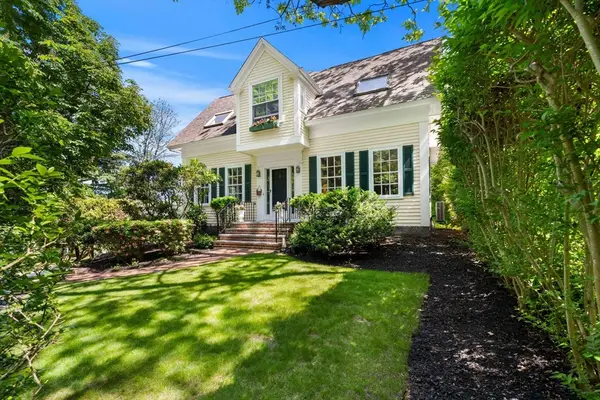 $1,490,000Active4 beds 4 baths2,459 sq. ft.
50 Bridge St, Manchester, MA 01944
MLS# 73561575Listed by: Coldwell Banker Realty - Beverly $748,000Active4 beds 3 baths2,978 sq. ft.
166 Pine St, Manchester, MA 01944
MLS# 73553789Listed by: RE/MAX Beacon $2,050,000Active4 beds 4 baths4,363 sq. ft.
14 Overledge Road, Manchester, MA 01944
MLS# 73549845Listed by: J. Barrett & Company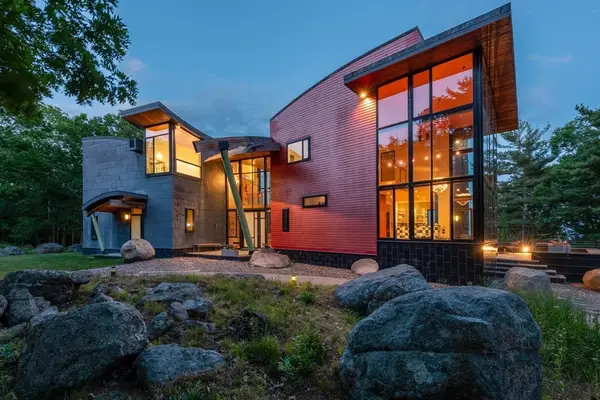 $6,900,000Active5 beds 5 baths4,925 sq. ft.
370 Summer Street, Manchester, MA 01944
MLS# 73542564Listed by: Compass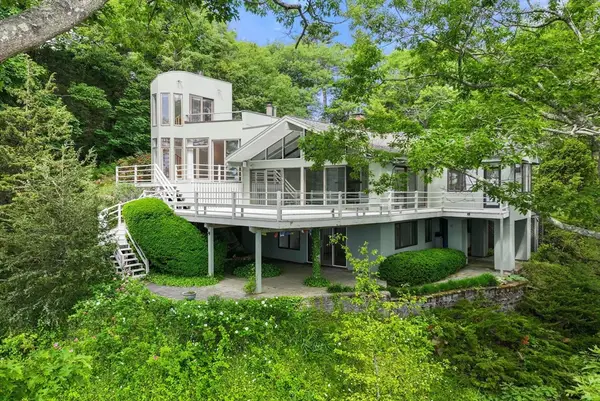 $4,700,000Active3 beds 4 baths3,018 sq. ft.
23 Ocean Street, Manchester, MA 01944
MLS# 73536845Listed by: Coldwell Banker Realty - Manchester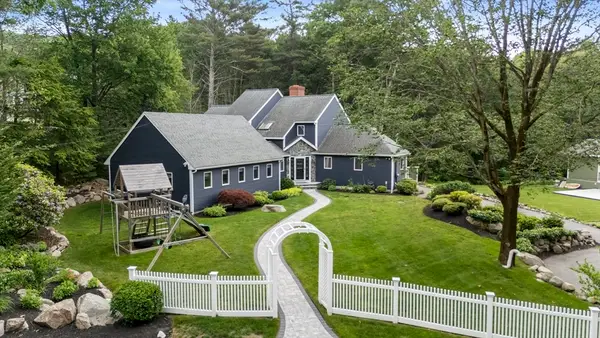 $1,795,000Active4 beds 5 baths4,562 sq. ft.
21 Forest Lane, Manchester, MA 01944
MLS# 73536474Listed by: Coldwell Banker Realty - Manchester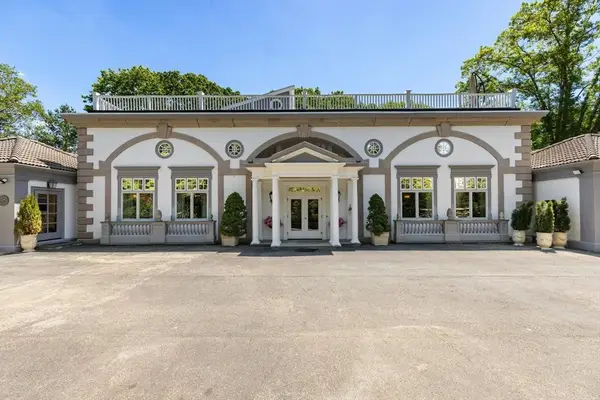 $2,299,000Active4 beds 5 baths4,619 sq. ft.
20 Woodholm Rd, Manchester, MA 01944
MLS# 73535212Listed by: Gibson Sotheby's International Realty


Protect your home and budget from life's surprises with an Assurant Home Warranty, backed by a partner that supports you through every step of homeownership. Explore Plans.
© 2026 Better Homes and Gardens Real Estate LLC. An Anywhere Real Estate company. All rights reserved. Better Homes and Gardens® Real Estate is a registered trademark owned by Meredith Operations Corporation, licensed to Better Homes and Gardens Real Estate LLC and used with permission. Better Homes and Gardens Real Estate LLC fully supports the principles of the Fair Housing Act and the Equal Opportunity Act. Listing information is deemed reliable but is not guaranteed accurate.
Each office is independently owned and operated.
Any services or products provided by third parties are not provided by, affiliated with or related to Better Homes and Gardens Real Estate LLC, or its affiliated companies.