
19 Barberry Road, Mansfield, MA 02048
Local realty services provided by:Better Homes and Gardens Real Estate The Shanahan Group
19 Barberry Road,Mansfield, MA 02048
$799,900
- 3 Beds
- 3 Baths
- 2,100 sq. ft.
- Single family
- Active
Upcoming open houses
- Sat, Jul 2511:30 am - 01:00 pm
Listed by: colleen fitzpatrick, colleen fitzpatrick
Office: ray lacouture & associates
MLS#:73553048
Source:MLSPIN
Price summary
- Price:$799,900
- Price per sq. ft.:$380.9
About this home
Your New Construction Mansfield Farmhouse awaits! Step inside & be greeted by an open floor plan, designed to maximize space & natural light. The white shaker kitchen is a chef's delight. You'll love the pantry, quartz counters, stainless steel appliances, tiled backsplash, large island & open floor plan. Kitchen also includes office/coffee bar area. Hardwood floors throughout. 2.5 tiled baths. Fabulous primary suite features spacious walk in closet, stylish tiled bath with double vanity, linen closet & designer tiled shower with frameless glass shower door. 2 additional sizable bedrooms share a second tiled bath with shower/bathtub combo & 2nd floor laundry. Large, wide open lower level ready for you to create even more living space! Maintenance free exterior including Trex deck & front porch. Oversized & finished attached 2 car garage, with access door on side. Beautiful paver walkway, extra wide driveway and impressive landscaping add to the curb appeal of this impressive home. This super high efficiency build is an all electric sanctuary and includes an electric car charge outlet. Net Zero home if you add solar! Interior photos are of similar builds by the same local builder. This new build offers an idyllic location & a tranquil retreat located at the end of a dead end street in desirable Mansfield. Close proximity to highway access, Commuter Rail, shopping & dining. Benefit from the excellent Mansfield schools at an unbeatable price for new construction! First Showings at Saturday Open House!...
Contact an agent
Home facts
- Year built:2026
- Listing ID #:73553048
- Updated:July 25, 2026 at 12:39 PM
Rooms and interior
- Bedrooms:3
- Total bathrooms:3
- Full bathrooms:2
- Half bathrooms:1
- Rooms Total:6
- Flooring:Hardwood, Stone / Slate
- Dining Description:Deck - Exterior, Exterior Access, Hardwood, Open Floorplan, Overhead, Slider
- Kitchen Description:Cabinets - Upgraded, Closet/Cabinets - Custom Built, Countertops - Stone/Granite/Solid, Dining Area, Dishwasher, Exterior Access, Flooring - Hardwood, Kitchen Island, Lighting - Overhead, Lighting - Pendant, Microwave, Open Floorplan, Oven, Pantry, Range, Recessed Lighting, Refrigerator, Stainless Steel Appliances
- Basement Description:Bulkhead, Concrete, Full, Interior Entry, Unfinished
- Living area:2,100 sq. ft.
Heating and cooling
- Cooling:2 Cooling Zones, Central Air, ENERGY STAR Qualified Equipment, Heat Pump
- Heating:ENERGY STAR Qualified Equipment, Electric, Forced Air, Heat Pump
- Central air:Yes
Structure and exterior
- Roof:Shingle
- Year built:2026
- Building area:2,100 sq. ft.
- Lot area:0.31 Acres
- Lot Features:Cleared, Level, Wooded
- Architectural Style:Colonial, Farmhouse
- Construction Materials:Conventional (2x4-2x6), Frame, Vertical Siding
- Exterior Features:Deck, Decorative Lighting, Porch, Professional Landscaping, Rain Gutters
- Foundation Description:Concrete Perimeter, Irregular
Schools
- High school:Mhs
- Middle school:Mps
- Elementary school:Mps
Utilities
- Water:Public
- Sewer:Private Sewer
Finances and disclosures
- Price:$799,900
- Price per sq. ft.:$380.9
Features and amenities
- Appliances:Dishwasher, Microwave, Range, Refrigerator
- Laundry features:Electric Dryer Hookup, Flooring - Stone/Ceramic Tile, Second Floor, Washer Hookup
Parking
- Total parking spaces:6
- Parking description:Attached, Garage Door Opener, Off Street, Paved, Paved Drive, Storage
- Garage:Yes
- Garage spaces:2
New listings near 19 Barberry Road
- Open Sun, 10 to 11:30amNew
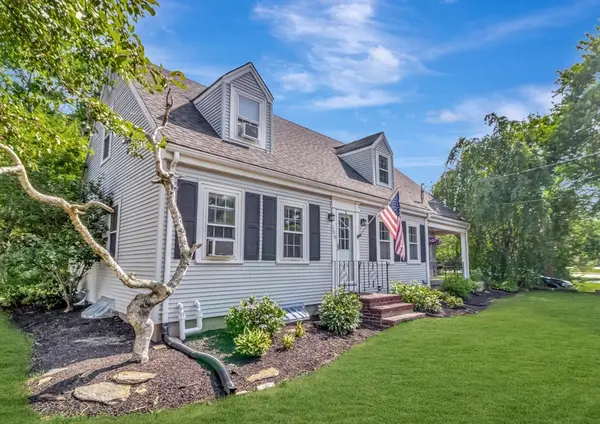 $674,800Active3 beds 2 baths2,047 sq. ft.
300 Pratt Street, Mansfield, MA 02048
MLS# 73554371Listed by: Easton Real Estate, LLC - Open Sun, 2 to 3pmNew
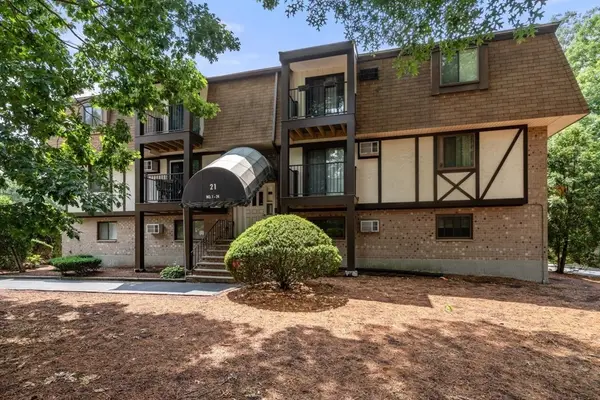 $234,999Active2 beds 1 baths750 sq. ft.
21 Erick Rd #18, Mansfield, MA 02048
MLS# 73554381Listed by: Coldwell Banker Realty - Easton - Open Sun, 11am to 12:30pmNew
 $749,900Active3 beds 2 baths2,200 sq. ft.
76 Branch Street, Mansfield, MA 02048
MLS# 73554060Listed by: Maloney Properties LLC - Open Sat, 12 to 1:30pmNew
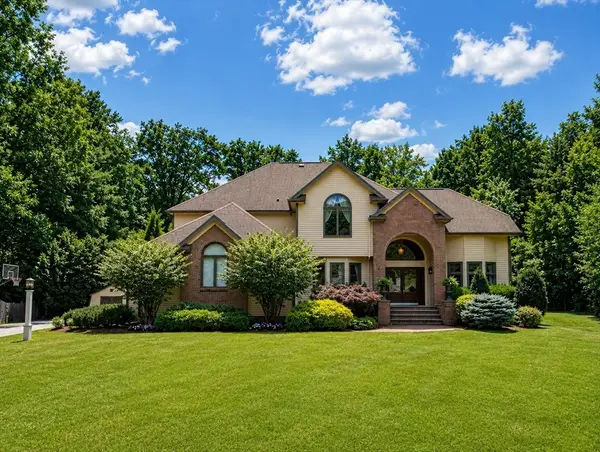 $1,399,000Active4 beds 3 baths3,920 sq. ft.
6 Windsor Pl, Mansfield, MA 02048
MLS# 73553853Listed by: Century 21 Custom Home Realty - New
 $449,900Active3 beds 1 baths1,138 sq. ft.
231 Spring Street, Mansfield, MA 02048
MLS# 73553380Listed by: Gerry Abbott REALTORS® - Open Sun, 11am to 12:30pmNew
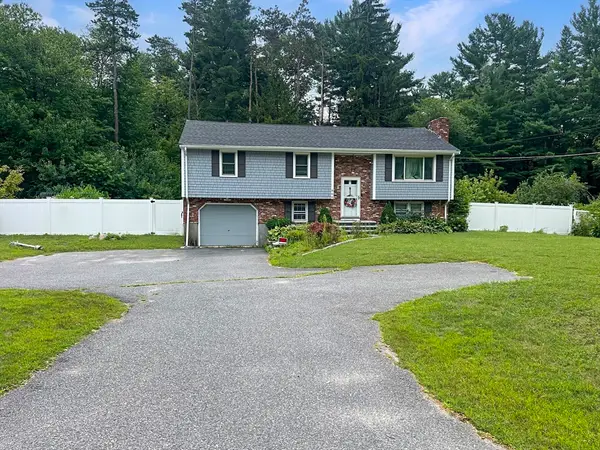 $549,900Active3 beds 2 baths1,732 sq. ft.
860 School Street, Mansfield, MA 02048
MLS# 73553120Listed by: RE/MAX Real Estate Center - New
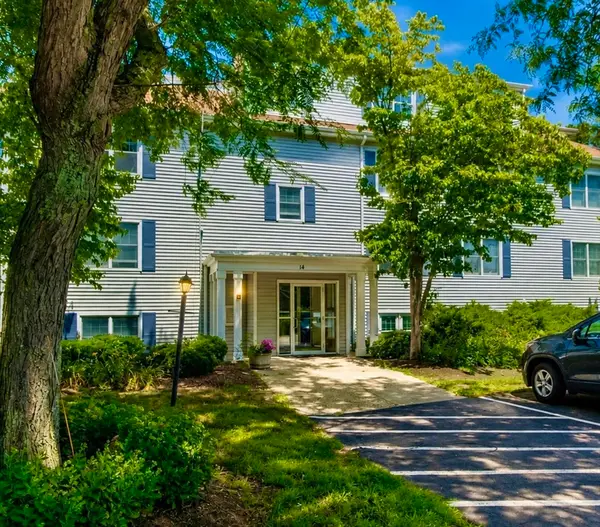 $359,900Active2 beds 3 baths907 sq. ft.
14 Webb Pl #2C, Mansfield, MA 02048
MLS# 73552472Listed by: Conway - Mansfield - New
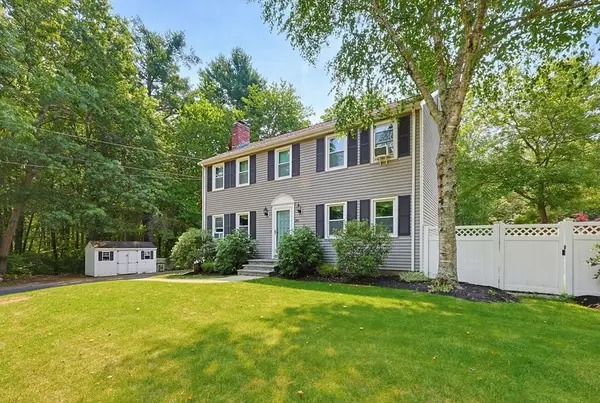 $774,000Active4 beds 3 baths1,916 sq. ft.
245 Winter St, Mansfield, MA 02048
MLS# 73550402Listed by: Centre Realty Group - New
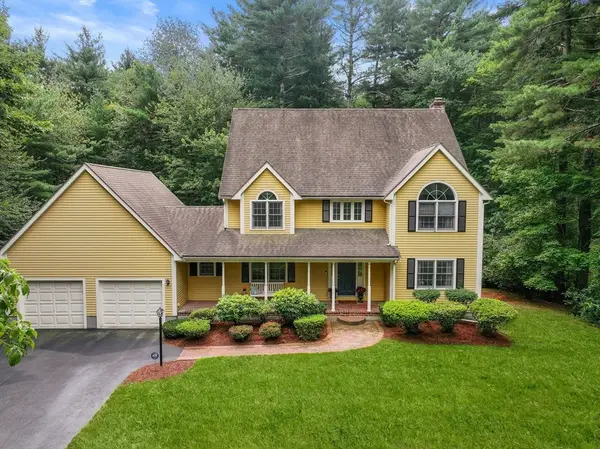 $975,000Active4 beds 3 baths2,484 sq. ft.
27 Lancashire Dr, Mansfield, MA 02048
MLS# 73550394Listed by: Coldwell Banker Realty - Canton


Protect your home and budget from life's surprises with an Assurant Home Warranty, backed by a partner that supports you through every step of homeownership. Explore Plans.
© 2026 Better Homes and Gardens Real Estate LLC. An Anywhere Real Estate company. All rights reserved. Better Homes and Gardens® Real Estate is a registered trademark owned by Meredith Operations Corporation, licensed to Better Homes and Gardens Real Estate LLC and used with permission. Better Homes and Gardens Real Estate LLC fully supports the principles of the Fair Housing Act and the Equal Opportunity Act. Listing information is deemed reliable but is not guaranteed accurate.
Each office is independently owned and operated.
Any services or products provided by third parties are not provided by, affiliated with or related to Better Homes and Gardens Real Estate LLC, or its affiliated companies.