
680 Ware St, Mansfield, MA 02048
Local realty services provided by:Better Homes and Gardens Real Estate The Masiello Group
680 Ware St,Mansfield, MA 02048
$629,900
- 3 Beds
- 2 Baths
- 2,500 sq. ft.
- Single family
- Active
Upcoming open houses
- Sun, Nov 2212:00 pm - 02:00 pm
Listed by: alan yanofsky
Office: re/max real estate center
MLS#:73604056
Source:MLSPIN
Price summary
- Price:$629,900
- Price per sq. ft.:$251.96
About this home
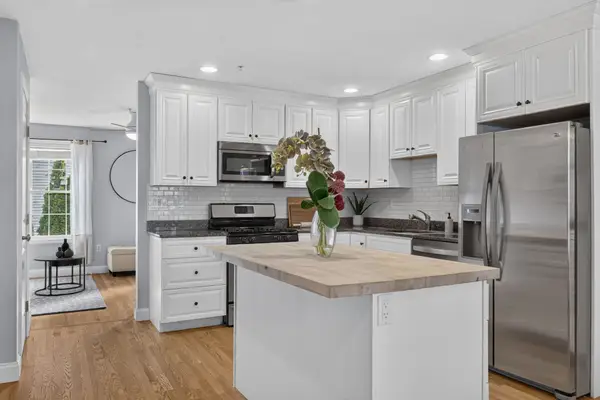
Welcome to 680 Ware St, Mansfield. This attractive, over sized split entry home constructed in 1979 offers 2,500 square feet of thoughtfully utilized space. The kitchen serves as the social anchor of the home, featuring an open-concept layout that flows seamlessly into the living room and dining room. Designed for functionality, the space is equipped with modern stainless steel appliances and a central island that facilitates both daily meal preparation and casual entertaining. Adjacent to the kitchen, the living room is a refined retreat, with a fireplace acting as the room’s focal point. The home includes hardwood flooring, air conditioning, possible in-law, above ground pool, over sized deck and much more. The exterior grounds reflect a commitment to leisure and privacy, encompassing a large lot. You will be able to enjoy the pool and deck all within the confines of a secluded yard. This property offers an exceptional blend of functional interior design and outdoor amenities, representing a compelling choice for those seeking a well-appointed home....
Contact an agent
Home facts
- Year built:1979
- Listing ID #:73604056
- Updated:November 22, 2026 at 12:33 PM
Rooms and interior
- Bedrooms:3
- Total bathrooms:2
- Full bathrooms:2
- Rooms Total:10
- Flooring:Carpet, Flooring - Vinyl, Flooring - Wall to Wall Carpet, Tile, Vinyl, Wood
- Dining Description:Wall to Wall Carpet
- Kitchen Description:Countertops - Stone/Granite/Solid, Dishwasher, Flooring - Stone/Ceramic Tile, Kitchen Island, Microwave, Range, Recessed Lighting, Refrigerator, Trash Compactor
- Basement Description:Finished, Full, Walk-Out Access
- Living area:2,500 sq. ft.
Heating and cooling
- Cooling:2 Cooling Zones, Central Air, Dual, Ductless
- Heating:Baseboard, Natural Gas
- Central air:Yes
Structure and exterior
- Roof:Shingle
- Year built:1979
- Building area:2,500 sq. ft.
- Lot area:0.71 Acres
- Lot Features:Easements, Wooded
- Architectural Style:Split Entry
- Construction Materials:Frame
- Exterior Features:Deck, Storage
- Foundation Description:Concrete Perimeter
Utilities
- Water:Public
- Sewer:Private Sewer
Finances and disclosures
- Price:$629,900
- Price per sq. ft.:$251.96
- Tax amount:$7,565 (2026)
Features and amenities
- Appliances:Dishwasher, Microwave, Range, Refrigerator
- Laundry features:In Basement
- Amenities:Gas Water Heater
- Pool features:Above Ground, Private Pool
Parking
- Total parking spaces:4
- Parking description:Off Street, Paved Drive
New listings near 680 Ware St
- Coming Soon
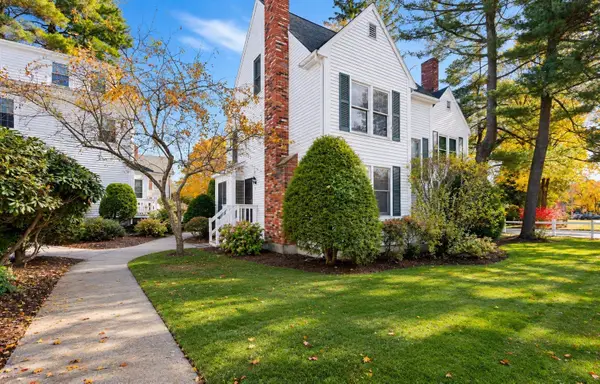 $519,900Coming Soon3 beds 3 baths1,531 sq. ft.
28 Court St #2, Mansfield, MA 02048
MLS# 73604442Listed by: OnNest Real Estate LLC - Coming Soon
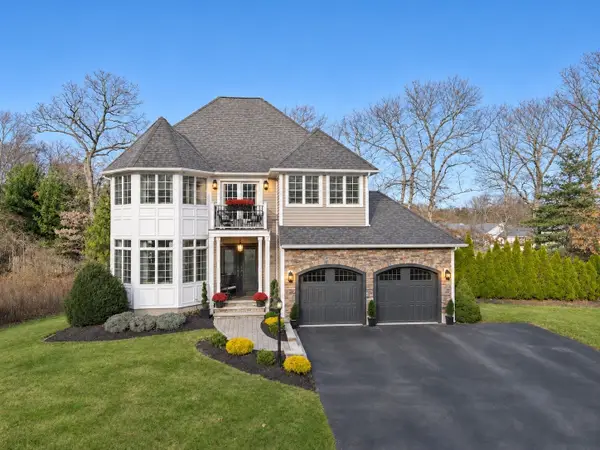 $995,000Coming Soon4 beds 3 baths2,871 sq. ft.
83 Marshall Ave, Mansfield, MA 02048
MLS# 73603995Listed by: Century 21 Custom Home Realty - Coming Soon
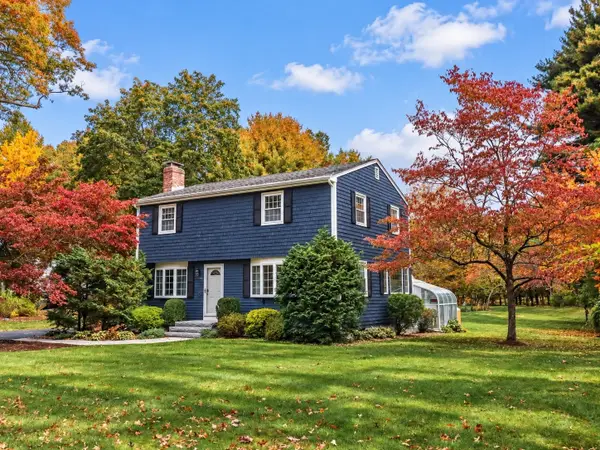 $749,900Coming Soon4 beds 2 baths1,808 sq. ft.
798 Ware St, Mansfield, MA 02048
MLS# 73601692Listed by: Century 21 Custom Home Realty - Open Sun, 11am to 1pmNew
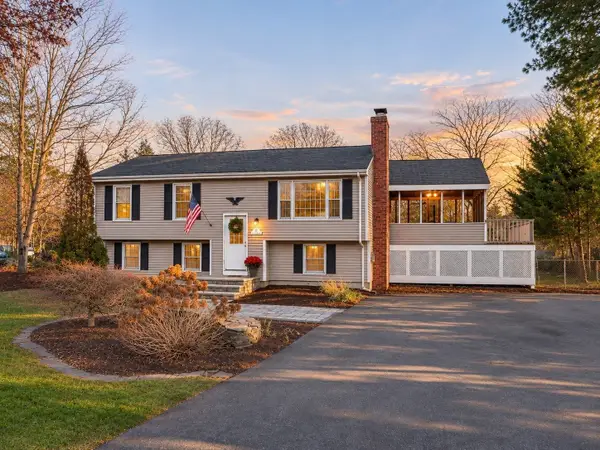 $599,900Active4 beds 2 baths1,656 sq. ft.
38 Otis Street, Mansfield, MA 02048
MLS# 73604051Listed by: Keller Williams Elite - New
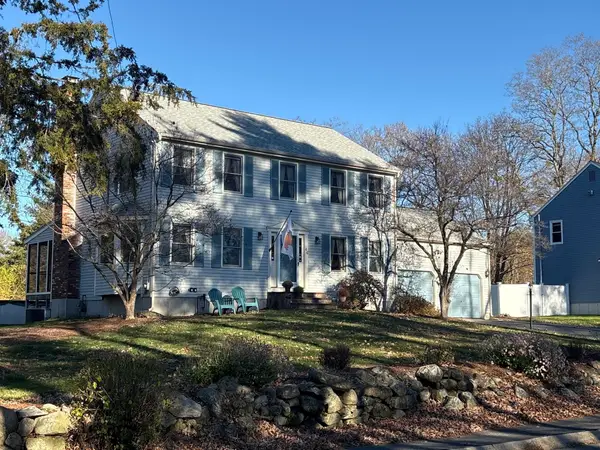 $744,900Active3 beds 3 baths2,037 sq. ft.
46 Fruit Street, Mansfield, MA 02048
MLS# 73603348Listed by: Gerry Abbott REALTORS® - Open Sun, 12 to 2pmNew
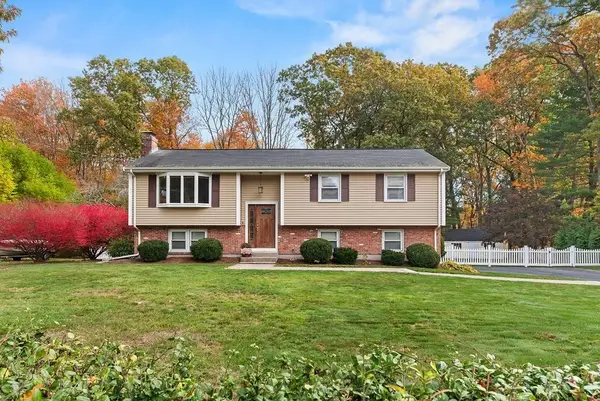 $759,900Active4 beds 2 baths2,728 sq. ft.
42 Tremont St, Mansfield, MA 02048
MLS# 73603247Listed by: eXp Realty LLC - New
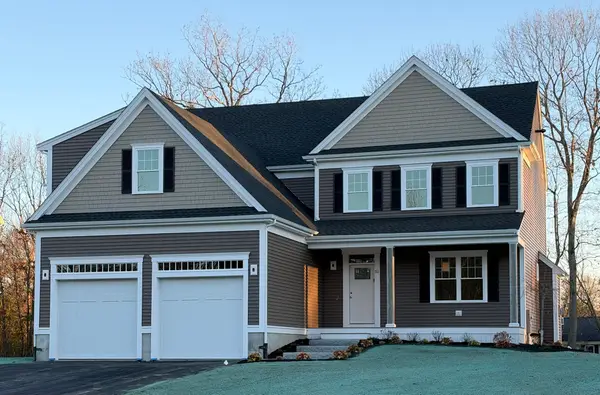 $1,175,000Active4 beds 3 baths2,847 sq. ft.
51 Cobb Street, Mansfield, MA 02048
MLS# 73601664Listed by: Southbrook Realty Group, Inc - Open Sun, 12 to 1pmNew
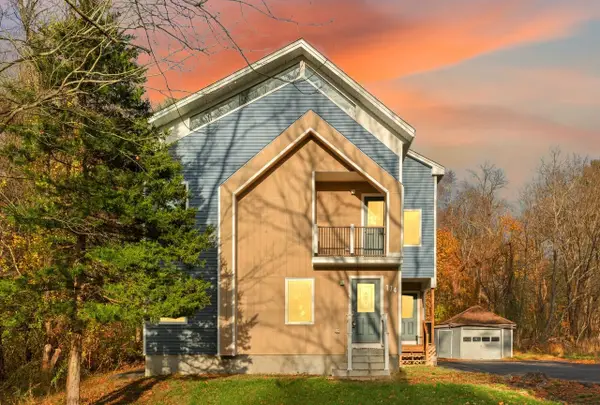 $895,000Active3 beds 3 baths2,699 sq. ft.
174 Gilbert St, Mansfield, MA 02048
MLS# 73601587Listed by: Coldwell Banker Realty - Sharon - New
 $499,000Active3 beds 2 baths1,800 sq. ft.
101 N Main St #A103, Mansfield, MA 02048
MLS# 73601576Listed by: Real Broker MA, LLC


Protect your home and budget from life's surprises with an Assurant Home Warranty, backed by a partner that supports you through every step of homeownership. Explore Plans.
© 2026 Better Homes and Gardens Real Estate LLC. An Anywhere Real Estate company. All rights reserved. Better Homes and Gardens® Real Estate is a registered trademark owned by Meredith Operations Corporation, licensed to Better Homes and Gardens Real Estate LLC and used with permission. Better Homes and Gardens Real Estate LLC fully supports the principles of the Fair Housing Act and the Equal Opportunity Act. Listing information is deemed reliable but is not guaranteed accurate.
Each office is independently owned and operated.
Any services or products provided by third parties are not provided by, affiliated with or related to Better Homes and Gardens Real Estate LLC, or its affiliated companies.