
25 Countryside Ln, Marblehead, MA 01945
Local realty services provided by:Better Homes and Gardens Real Estate The Masiello Group
Upcoming open houses
- Sat, Jul 2512:00 pm - 01:30 pm
Listed by: kristin king
Office: coldwell banker realty - marblehead
MLS#:73523862
Source:MLSPIN
Price summary
- Price:$869,000
- Price per sq. ft.:$441.12
About this home
At the end of this picturesque tree-lined cul de sac, sits 25 Countryside Lane, a 3 bed, 2 bath Split-Level home with loads of character. The open foyer with coat closet leads to both the upper and lower levels. Upstairs offers open-concept living with living & dining rooms, kitchen and family room addition off the back as well as 3 bedrooms with custom built-ins and an updated bathroom. The lower level bonus room, more recently remodeled, includes luxury vinyl floors, cedar closets, built-in desk/office area, full bath with walk-in shower, and direct access to the backyard via a small staircase (in-law potential). This light-filled home has hardwood floors on the main level, fireplace, updated bathrooms, central air and a 1-car garage, Enjoy outdoor entertaining on the large back deck that overlooks a professionally groomed yard and the wooded walking/biking path, a private paradise! Close proximity to schools and the path which extends from downtown all the way to Preston Beach!
Contact an agent
Home facts
- Year built:1958
- Listing ID #:73523862
- Updated:July 25, 2026 at 10:46 AM
Rooms and interior
- Bedrooms:3
- Total bathrooms:2
- Full bathrooms:2
- Rooms Total:8
- Flooring:Flooring - Vinyl, Tile, Vinyl, Wood
- Dining Description:Hardwood
- Kitchen Description:Dishwasher, Disposal, Flooring - Hardwood, Range, Recessed Lighting, Refrigerator
- Basement Description:Garage Access, Interior Entry, Partially Finished, Walk-Out Access
- Living area:1,970 sq. ft.
Heating and cooling
- Cooling:Central Air
- Heating:Baseboard, Oil
- Central air:Yes
Structure and exterior
- Roof:Shingle
- Year built:1958
- Building area:1,970 sq. ft.
- Lot area:0.18 Acres
- Lot Features:Cul-De-Sac
- Architectural Style:Split Entry
- Construction Materials:Frame
- Exterior Features:Deck - Wood, Garden, Professional Landscaping, Rain Gutters
- Foundation Description:Concrete Perimeter
Utilities
- Water:Public
- Sewer:Public Sewer
Finances and disclosures
- Price:$869,000
- Price per sq. ft.:$441.12
- Tax amount:$6,776 (2026)
Features and amenities
- Appliances:Dishwasher, Disposal, Dryer, Range, Refrigerator, Washer
- Laundry features:Dryer, In Basement, Washer
- Amenities:Cedar Closet(s), Closet/Cabinets - Custom Built, Recessed Lighting
Parking
- Total parking spaces:3
- Parking description:Attached, Off Street, Paved, Paved Drive, Under
- Garage:Yes
- Garage spaces:1
New listings near 25 Countryside Ln
- New
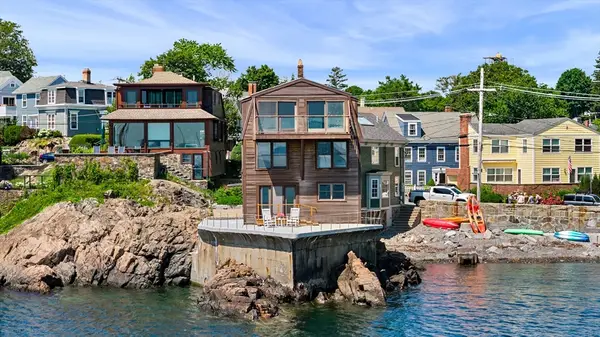 $2,200,000Active2 beds 3 baths2,512 sq. ft.
137R Front, Marblehead, MA 01945
MLS# 73552747Listed by: Compass - New
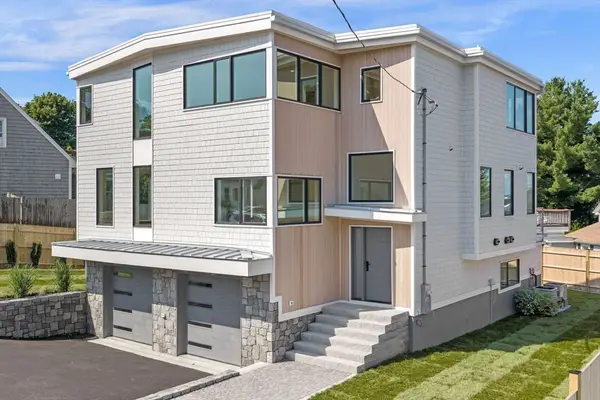 $2,995,000Active4 beds 4 baths3,692 sq. ft.
12 Johns Road, Marblehead, MA 01945
MLS# 73551763Listed by: Lokos Realty & Management - New
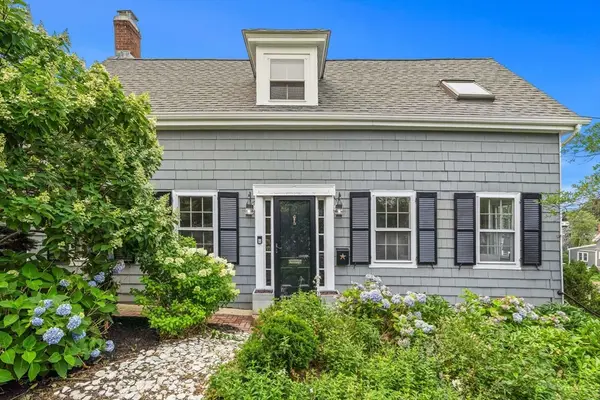 $799,000Active3 beds 1 baths1,205 sq. ft.
14 Linden Street, Marblehead, MA 01945
MLS# 73550335Listed by: Coldwell Banker Realty - Marblehead - New
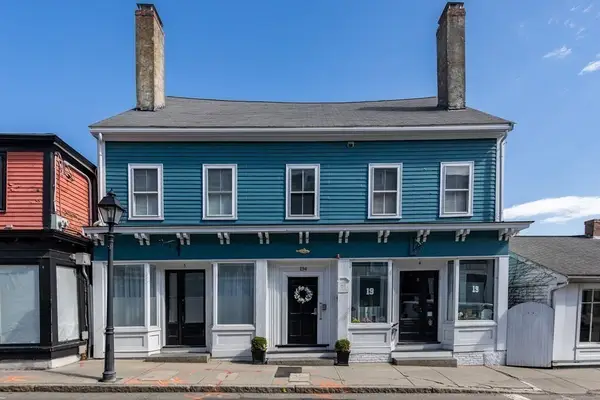 $279,000Active-- beds 1 baths339 sq. ft.
134 Washington St #7, Marblehead, MA 01945
MLS# 73550188Listed by: The Charles Realty - New
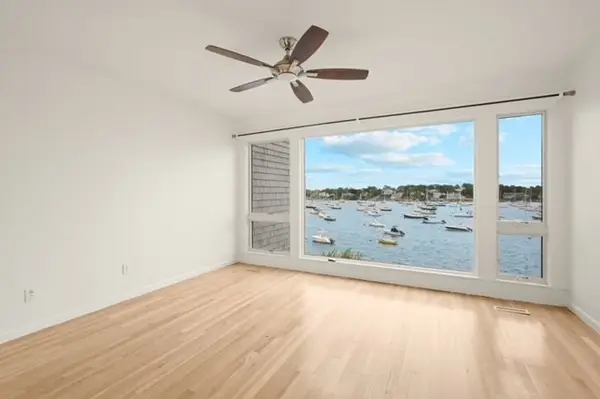 $1,499,000Active2 beds 2 baths1,200 sq. ft.
23 Skinners Path #23, Marblehead, MA 01945
MLS# 73549983Listed by: Luxury Residential Group, LLC - New
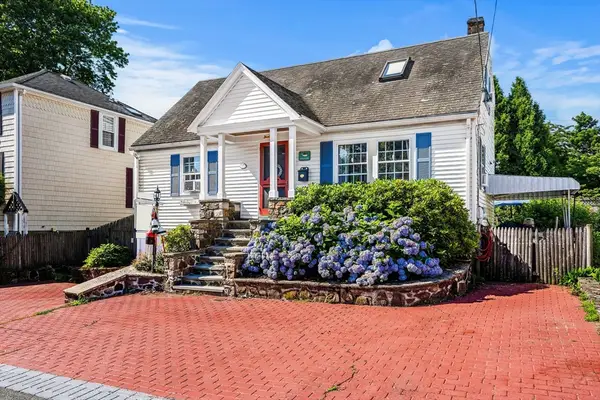 $859,000Active2 beds 2 baths2,113 sq. ft.
24 Roosevelt Avenue, Marblehead, MA 01945
MLS# 73548900Listed by: Coldwell Banker Realty - Marblehead - New
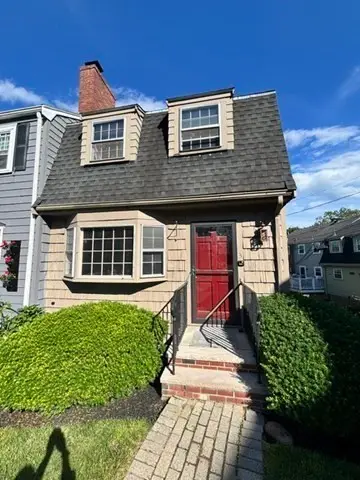 $545,000Active2 beds 2 baths1,261 sq. ft.
3 Frost Lane, Marblehead, MA 01945
MLS# 73549680Listed by: Foundation Brokerage Group - New
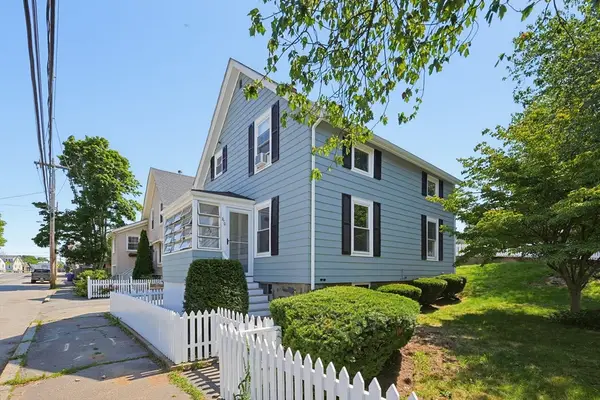 $719,000Active3 beds 1 baths1,218 sq. ft.
210 Pleasant Street, Marblehead, MA 01945
MLS# 73549564Listed by: William Raveis R.E. & Home Services - Open Sun, 12 to 2pmNew
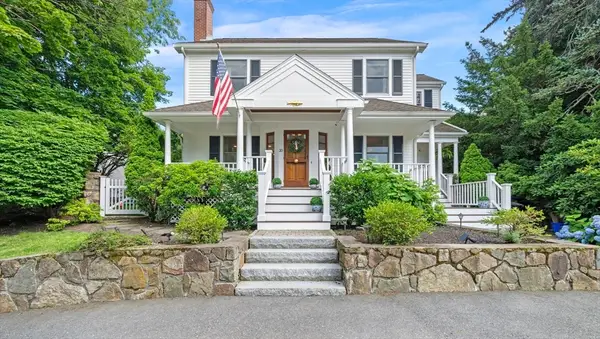 $1,295,000Active3 beds 3 baths2,196 sq. ft.
30 Longview Drive, Marblehead, MA 01945
MLS# 73549392Listed by: Compass - Open Sun, 12 to 1:30pm
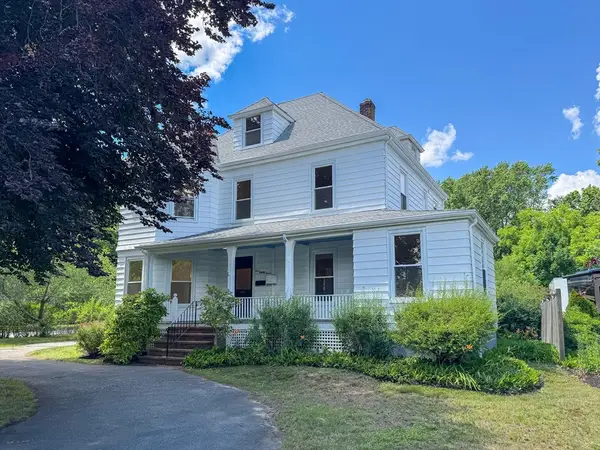 $1,399,000Active6 beds 4 baths3,929 sq. ft.
187 Humphrey St, Marblehead, MA 01945
MLS# 73547643Listed by: Keller Williams South Watuppa


Protect your home and budget from life's surprises with an Assurant Home Warranty, backed by a partner that supports you through every step of homeownership. Explore Plans.
© 2026 Better Homes and Gardens Real Estate LLC. An Anywhere Real Estate company. All rights reserved. Better Homes and Gardens® Real Estate is a registered trademark owned by Meredith Operations Corporation, licensed to Better Homes and Gardens Real Estate LLC and used with permission. Better Homes and Gardens Real Estate LLC fully supports the principles of the Fair Housing Act and the Equal Opportunity Act. Listing information is deemed reliable but is not guaranteed accurate.
Each office is independently owned and operated.
Any services or products provided by third parties are not provided by, affiliated with or related to Better Homes and Gardens Real Estate LLC, or its affiliated companies.