
48 Auburndale Road, Marblehead, MA 01945
Local realty services provided by:Better Homes and Gardens Real Estate The Shanahan Group
Upcoming open houses
- Sun, Aug 2311:00 am - 01:00 pm
Listed by: hilary foutes, hilary foutes
Office: gibson sotheby's international realty
MLS#:73565140
Source:MLSPIN
Price summary
- Price:$1,000,000
- Price per sq. ft.:$446.63
About this home
Welcome to one of Marblehead’s most sought-after neighborhoods, where the charm of coastal living meets everyday convenience. Located near the bike path and scenic walking trails, this inviting home is just moments from local schools, beautiful beaches, parks, restaurants, and all that Marblehead has to offer. Lovingly owned and cared for by the same family for more than 50 years. This home has been thoughtfully maintained and updated over the years. Improvements include an updated kitchen, newer windows, and has been expanded since it was built with a newer and enclosed large three-season porch with a cathedral ceiling and walls of glass. The porch flows right off of the kitchen and happens to be the owner's favorite room in the house! The well-designed floor plan offers three comfortable bedrooms, including a primary bedroom with an attached bath and built-in closet space. There is even a 4th bedroom option that the office provides. Two full bathrooms on the bedroom level plus a linen closet with a laundry chute. The property also provides wonderful opportunities for outdoor enjoyment, with a three-season porch, deck, and backyard. Additional features include central air conditioning, underground irrigation, an upstairs office, and two lower-level playrooms plus a workshop. The basement offers practical amenities, including soapstone laundry sinks and space for a beach shower. An attached two-car garage offers easy access and valuable storage—especially appreciated during New England winters. Set in a wonderful, established neighborhood close to recreation, schools, beaches, dining, and everyday amenities, this cherished home offers a special opportunity to enjoy the best of Marblehead living....
Contact an agent
Home facts
- Year built:1956
- Subdivision & Development:Near the Bike Path and part of the Clifton Neighborhood
- Listing ID #:73565140
- Updated:August 23, 2026 at 10:58 AM
Rooms and interior
- Bedrooms:3
- Total bathrooms:2
- Full bathrooms:2
- Rooms Total:6
- Flooring:Carpet, Flooring - Hardwood, Flooring - Wall to Wall Carpet, Hardwood, Tile
- Dining Description:Living/Dining Room Combo
- Kitchen Description:Closet, Closet/Cabinets - Custom Built, Countertops - Stone/Granite/Solid, Countertops - Upgraded, Dining Area, Dishwasher, Disposal, Flooring - Stone/Ceramic Tile, Freezer, Microwave, Oven, Pantry, Peninsula, Plumbed For Ice Maker, Range, Recessed Lighting, Refrigerator, Remodeled, Window(s) - Picture
- Basement Description:Concrete, Full, Interior Entry, Partially Finished, Sump Pump
- Living area:2,239 sq. ft.
Heating and cooling
- Cooling:1 Cooling Zone, Central Air, Wall Unit(s)
- Heating:Baseboard, Fireplace(s), Oil
- Central air:Yes
Structure and exterior
- Roof:Shingle
- Year built:1956
- Building area:2,239 sq. ft.
- Lot area:0.2 Acres
- Lot Features:Easements
- Architectural Style:Split Entry
- Construction Materials:Frame
- Exterior Features:Deck, Deck - Exterior, Deck - Wood, Fruit Trees, Porch - Enclosed, Professional Landscaping, Rain Gutters, Sprinkler System, Stone Wall
- Foundation Description:Concrete Perimeter
Schools
- High school:Marblehead High
- Middle school:Marblehead Veterans
- Elementary school:Glover
Utilities
- Water:Public
- Sewer:Public Sewer
Finances and disclosures
- Price:$1,000,000
- Price per sq. ft.:$446.63
- Tax amount:$7,820 (2026)
Features and amenities
- Appliances:Dishwasher, Disposal, Freezer, Microwave, Range, Refrigerator
- Laundry features:Bathroom - Full, Electric Dryer Hookup, Laundry Chute, Second Floor, Washer Hookup
- Amenities:Ceiling Fan(s), Closet, Lighting - Overhead, Recessed Lighting, Slider, Storage
Parking
- Total parking spaces:4
- Parking description:Attached, Deeded, Driveway, Garage Door Opener, Garage Faces Side, Off Street, Paved, Paved Drive, Storage, Under, Workshop in Garage
- Garage:Yes
- Garage spaces:2
New listings near 48 Auburndale Road
- New
 $1,125,000Active3 beds 3 baths1,888 sq. ft.
3 State Street, Marblehead, MA 01945
MLS# 73565222Listed by: Coldwell Banker Realty - Marblehead - Open Sun, 11:30am to 12:30pmNew
 $249,000Active1 beds 1 baths430 sq. ft.
8 Franklin St #19, Marblehead, MA 01945
MLS# 73565065Listed by: Coldwell Banker Realty - Marblehead - Open Sun, 11am to 12:30pmNew
 $459,000Active2 beds 1 baths894 sq. ft.
24 Village St #1, Marblehead, MA 01945
MLS# 73564974Listed by: Century 21 North East - Open Sun, 12 to 2pmNew
 $1,150,000Active3 beds 3 baths2,598 sq. ft.
11 Countryside Lane, Marblehead, AE 09145
MLS# 73562978Listed by: Keller Williams Realty  $1,375,000Active5 beds 3 baths3,572 sq. ft.
12 Robert Road, Marblehead, MA 01945
MLS# 73561953Listed by: William Raveis R.E. & Home Services $1,200,000Active4 beds 3 baths2,338 sq. ft.
11 Taft St, Marblehead, MA 01945
MLS# 73560243Listed by: Gray Property Group, LLC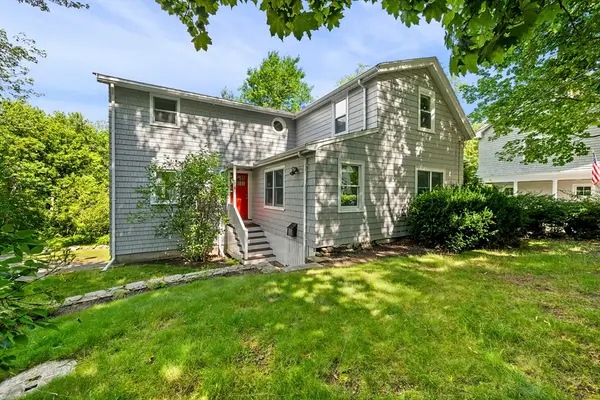 $1,195,000Active3 beds 3 baths2,100 sq. ft.
8 Risley Rd, Marblehead, MA 01945
MLS# 73555940Listed by: Gibson Sotheby's International Realty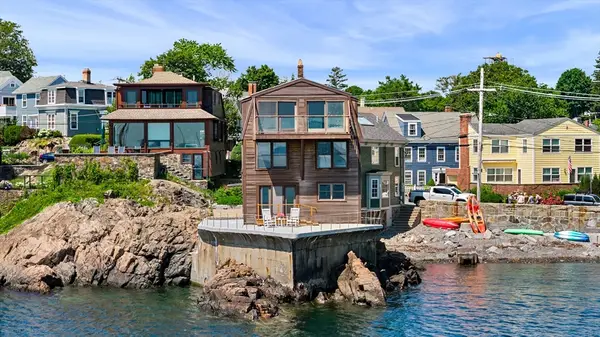 $2,200,000Active2 beds 3 baths2,512 sq. ft.
137R Front, Marblehead, MA 01945
MLS# 73552747Listed by: Compass- Open Sun, 12 to 2pm
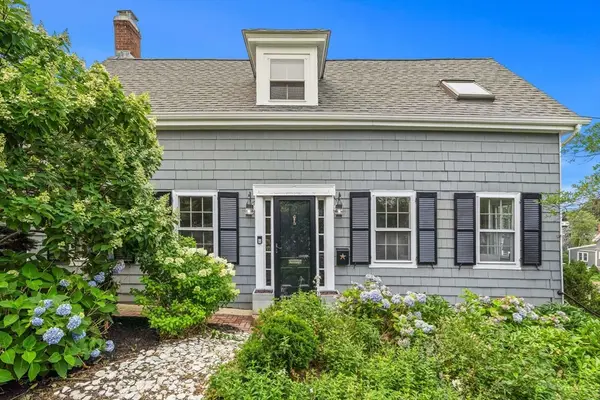 $799,000Active3 beds 1 baths1,205 sq. ft.
14 Linden Street, Marblehead, MA 01945
MLS# 73550335Listed by: Coldwell Banker Realty - Marblehead


Protect your home and budget from life's surprises with an Assurant Home Warranty, backed by a partner that supports you through every step of homeownership. Explore Plans.
© 2026 Better Homes and Gardens Real Estate LLC. An Anywhere Real Estate company. All rights reserved. Better Homes and Gardens® Real Estate is a registered trademark owned by Meredith Operations Corporation, licensed to Better Homes and Gardens Real Estate LLC and used with permission. Better Homes and Gardens Real Estate LLC fully supports the principles of the Fair Housing Act and the Equal Opportunity Act. Listing information is deemed reliable but is not guaranteed accurate.
Each office is independently owned and operated.
Any services or products provided by third parties are not provided by, affiliated with or related to Better Homes and Gardens Real Estate LLC, or its affiliated companies.