
5 Sandie Lane, Marblehead, MA 01945
Local realty services provided by:Better Homes and Gardens Real Estate The Shanahan Group
5 Sandie Lane,Marblehead, MA 01945
$899,900
- 5 Beds
- 3 Baths
- 2,715 sq. ft.
- Single family
- Active
Upcoming open houses
- Sat, Nov 0712:00 pm - 03:00 pm
- Sun, Nov 0812:00 pm - 03:00 pm
Listed by: jonathan blass
Office: four points real estate, llc
MLS#:73597577
Source:MLSPIN
Price summary
- Price:$899,900
- Price per sq. ft.:$331.45
About this home
Welcome to 5 Sandie Lane! Here is your opportunity to live in a wonderful neighborhood in Marblehead Massachusetts. Fresh ocean breezes along with a private feel makes this home a great place to return to at the end of the day. This convenient location allows for easy access in and out of town and is also close to Vinnin square, which has multiple options for groceries and other essential stores and gas stations. 5 Sandie Lane also abuts the towns interconnecting rail trail, and is also very close to another entry point right down the street. Being a short distance to the beach, you couldn't ask for a better neighborhood. This home has five bedrooms, two and half baths and an can be yours to bring your own custom ideas, aesthetic and taste to. This home also is generous with space offering 2715 sq ft of living area. The living room offers a spacious atmosphere created by its high cathedral ceilings and open lay out. This architecture provides a sense of space, but also partitions the dining area as well to create separate spaces for eating or daily relaxation or hosting guests. All of this is complementary to the home along with the perk of a two car garage, finished basement and small workshop and additional office. The bonus of this home is an enclosed porch with a hot tub(not currently in use) that overlooks your fenced in yard with privacy. Other additional features include a cozy wood burning stove(Chimney lined 2023) and AC system(2020) condenser to help with any climate control needs you may desire. FIRST showings are at open house dates Saturday and Sunday November 7th and 8th -12 to 3pm. Appointment only 11/9 and 11/10/ from 12 to 6pm. Full floor plan available as an attached document...
Contact an agent
Home facts
- Year built:1975
- Listing ID #:73597577
- Updated:November 04, 2026 at 02:52 AM
Rooms and interior
- Bedrooms:5
- Total bathrooms:3
- Full bathrooms:2
- Half bathrooms:1
- Rooms Total:12
- Flooring:Carpet, Flooring - Stone/Ceramic Tile, Flooring - Wall to Wall Carpet, Vinyl
- Dining Description:Cathedral Ceiling(s), Wall to Wall Carpet
- Kitchen Description:Cathedral Ceiling(s), Ceiling Fan(s), Dining Area, Dishwasher, Disposal, Flooring - Vinyl, Freezer, Indoor Grill, Microwave, Range, Refrigerator, Skylight
- Basement Description:Finished, Full, Interior Entry, Walk-Out Access
- Living area:2,715 sq. ft.
Heating and cooling
- Cooling:1 Cooling Zone, Central Air
- Heating:Baseboard, Forced Air, Oil, Wood Stove
- Central air:Yes
Structure and exterior
- Roof:Shingle
- Year built:1975
- Building area:2,715 sq. ft.
- Lot area:0.24 Acres
- Lot Features:Sloped
- Architectural Style:Split Entry
- Construction Materials:Brick, Frame
- Exterior Features:Garden, Porch - Enclosed
- Foundation Description:Concrete Perimeter
Utilities
- Water:Public
- Sewer:Public Sewer
Finances and disclosures
- Price:$899,900
- Price per sq. ft.:$331.45
- Tax amount:$7,918 (2026)
Features and amenities
- Appliances:Dishwasher, Disposal, Dryer, Freezer, Microwave, Range, Refrigerator, Washer
- Laundry features:Dryer, Electric Dryer Hookup, First Floor, Washer, Washer Hookup
- Amenities:Closet/Cabinets - Custom Built, High Speed Internet, Recessed Lighting, Slider, Wet Bar
Parking
- Total parking spaces:6
- Parking description:Attached, Off Street, Paved, Paved Drive
- Garage:Yes
- Garage spaces:2
New listings near 5 Sandie Lane
- Open Sat, 12 to 1:30pmNew
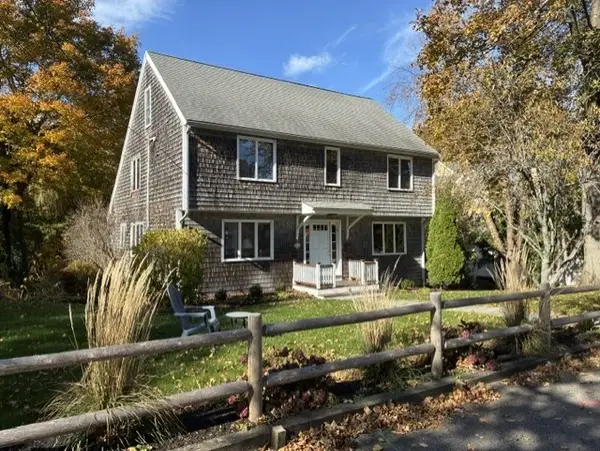 $1,099,000Active4 beds 3 baths2,390 sq. ft.
6 Rockland Rd, Marblehead, MA 01945
MLS# 73598310Listed by: Coldwell Banker Realty - Marblehead - New
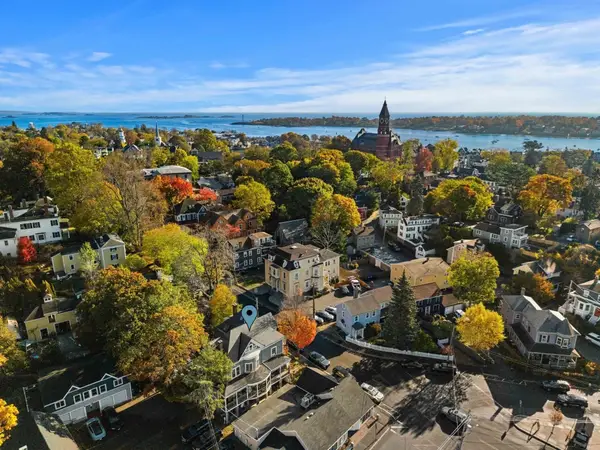 $324,000Active1 beds 1 baths528 sq. ft.
83 Pleasant St #5, Marblehead, MA 01945
MLS# 73598207Listed by: Coldwell Banker Realty - Marblehead - New
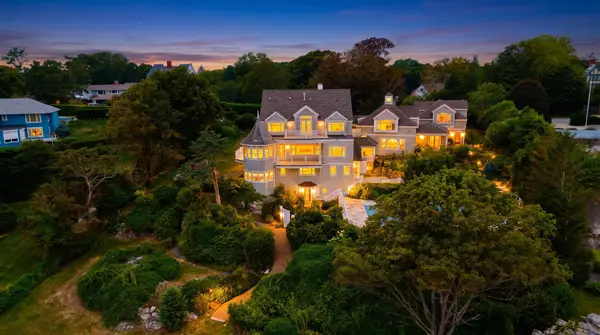 $7,495,000Active5 beds 6 baths6,562 sq. ft.
349 Ocean Ave, Marblehead, MA 01945
MLS# 73597109Listed by: William Raveis R.E. & Home Services - New
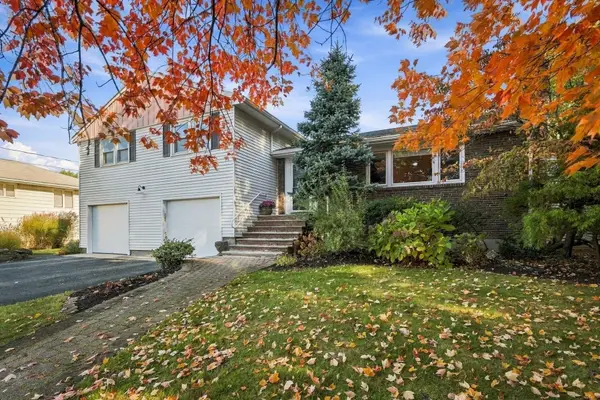 $1,349,000Active5 beds 3 baths2,391 sq. ft.
50 Sevinor Road, Marblehead, MA 01945
MLS# 73596770Listed by: Gibson Sotheby's International Realty - New
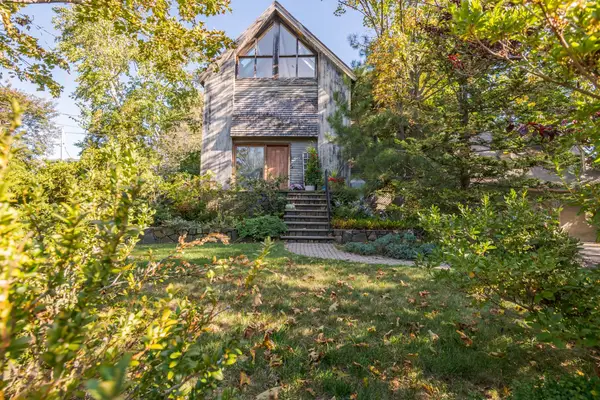 $1,225,000Active2 beds 3 baths1,686 sq. ft.
71 Pitman Road, Marblehead, MA 01945
MLS# 73595639Listed by: William Raveis R.E. & Home Services - New
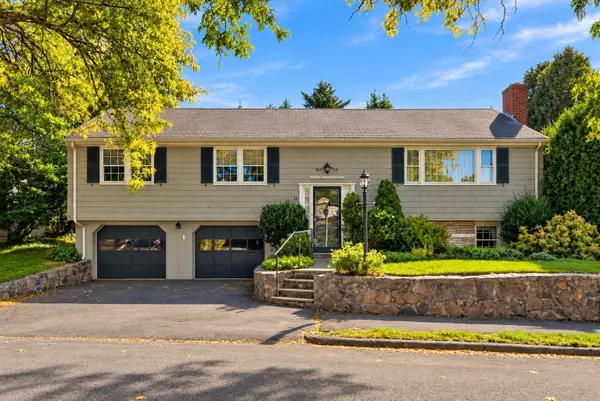 $850,000Active3 beds 3 baths1,650 sq. ft.
15 Lorraine Terrace, Marblehead, MA 01945
MLS# 73595574Listed by: Compass - New
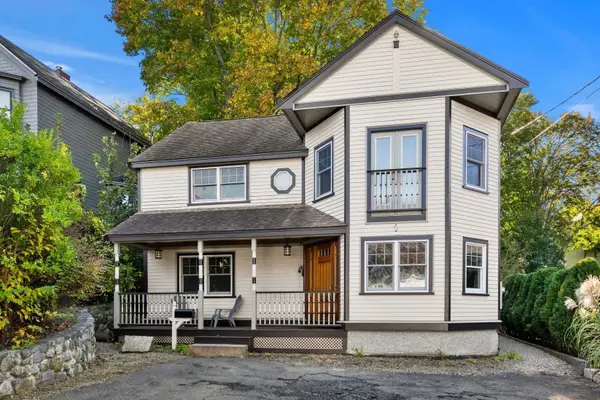 $899,900Active3 beds 3 baths1,949 sq. ft.
34 Jersey St, Marblehead, MA 01945
MLS# 73595586Listed by: Churchill Properties - New
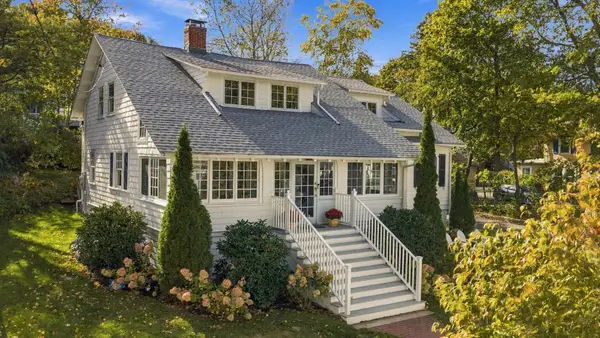 $1,485,000Active4 beds 4 baths2,384 sq. ft.
42 Locust Street, Marblehead, MA 01945
MLS# 73595161Listed by: William Raveis R.E. & Home Services 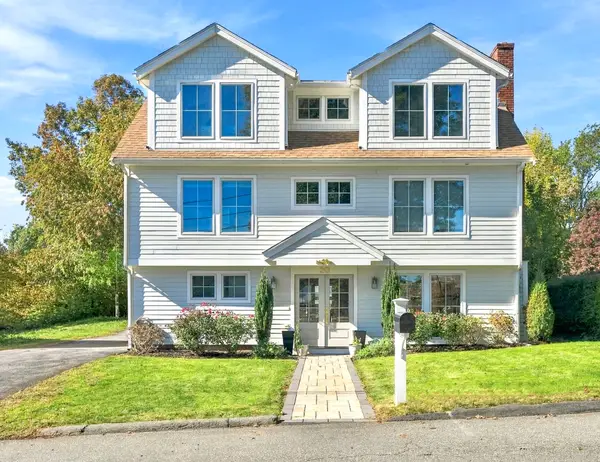 $1,295,000Active4 beds 4 baths2,805 sq. ft.
20 Edgewood Rd, Marblehead, MA 01945
MLS# 73593039Listed by: William Raveis R.E. & Home Services


Protect your home and budget from life's surprises with an Assurant Home Warranty, backed by a partner that supports you through every step of homeownership. Explore Plans.
© 2026 Better Homes and Gardens Real Estate LLC. An Anywhere Real Estate company. All rights reserved. Better Homes and Gardens® Real Estate is a registered trademark owned by Meredith Operations Corporation, licensed to Better Homes and Gardens Real Estate LLC and used with permission. Better Homes and Gardens Real Estate LLC fully supports the principles of the Fair Housing Act and the Equal Opportunity Act. Listing information is deemed reliable but is not guaranteed accurate.
Each office is independently owned and operated.
Any services or products provided by third parties are not provided by, affiliated with or related to Better Homes and Gardens Real Estate LLC, or its affiliated companies.