
10 Harborstone Dr #0015, Marion, MA 02738
Local realty services provided by:Better Homes and Gardens Real Estate The Masiello Group
10 Harborstone Dr #0015,Marion, MA 02738
$1,299,000
- 3 Beds
- 3 Baths
- 2,500 sq. ft.
- Condominium
- Active
Listed by: celeste villano
Office: toll brothers real estate
MLS#:73576434
Source:MLSPIN
Price summary
- Price:$1,299,000
- Price per sq. ft.:$519.6
About this home
COMING SOON! The Sutton offers a refined two-story floor plan designed for comfort and connection. A stunning two-story foyer leads to a gourmet kitchen and a two-story great room, creating an inviting space for daily meals and hosting. The well-appointed kitchen includes a center island with a breakfast bar and a generous pantry. A tranquil first-floor primary bedroom suite delivers a serene retreat, including an ample walk-in closet and a primary bath with a dual-sink vanity, a shower, and a private water closet. A secondary bedroom features plentiful closet space and access to a full hall bath, perfect for family or guests. A central loft overlooks the great room and additional guest bedroom, providing versatile spaces for relaxing and entertaining. Other highlights include a formal dining room, a full bath on the second floor, and a two-car garage. Complemented by a private clubhouse, onsite boat dock, and scenic walking trails, this community’s seaside setting creates a serene backdrop for everyday life, with low-maintenance features allowing for more time to relax and connect with neighbors and friends. Summer 2027 Move-In....
Contact an agent
Home facts
- Year built:2026
- Listing ID #:73576434
- Updated:September 13, 2026 at 09:59 PM
Rooms and interior
- Bedrooms:3
- Total bathrooms:3
- Full bathrooms:3
- Rooms Total:9
- Flooring:Carpet, Tile, Wood
- Kitchen Description:Cooktop, Dishwasher, Microwave, Oven, Plumbed For Ice Maker, Range, Range Hood
- Living area:2,500 sq. ft.
Heating and cooling
- Cooling:2 Cooling Zones, Central Air
- Heating:Central, Forced Air, Propane
- Central air:Yes
Structure and exterior
- Roof:Shingle
- Year built:2026
- Building area:2,500 sq. ft.
- Construction Materials:Conventional (2x4-2x6), Frame
Schools
- High school:Old Rochester High
- Middle school:Old Rochester Middle
- Elementary school:Sippican Elementary
Utilities
- Water:Public
- Sewer:Public Sewer
Finances and disclosures
- Price:$1,299,000
- Price per sq. ft.:$519.6
- Tax amount:$8 (2026)
Features and amenities
- Appliances:Dishwasher, Microwave, Range, Range Hood
- Laundry features:Electric Dryer Hookup, First Floor, Washer Hookup
- Amenities:Loft
Parking
- Total parking spaces:4
- Parking description:Attached, Paved
- Garage:Yes
- Garage spaces:2
New listings near 10 Harborstone Dr #0015
- New
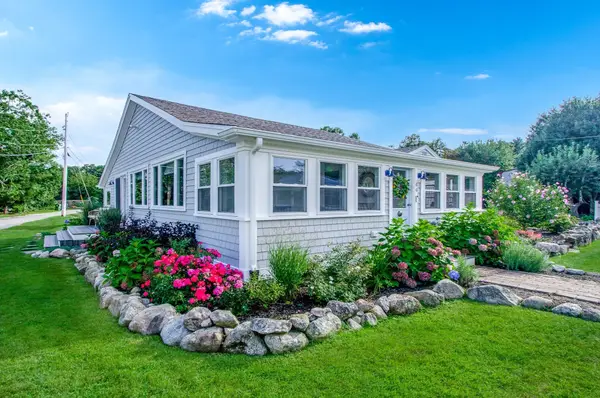 $1,050,000Active3 beds 2 baths1,841 sq. ft.
44 Oakdale Ave, Marion, MA 02738
MLS# 73576424Listed by: Converse Company Real Estate - Open Wed, 4 to 6pmNew
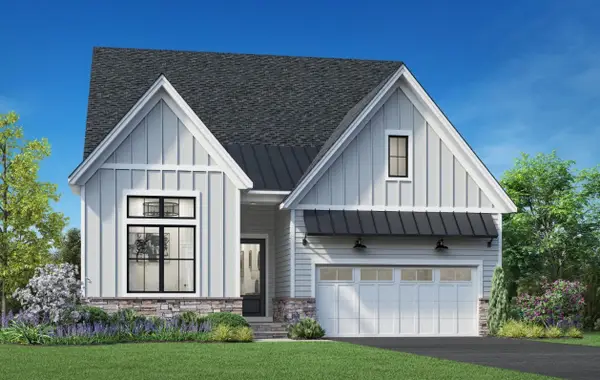 $1,539,000Active3 beds 3 baths2,458 sq. ft.
1 Harborstone Dr #0046, Marion, MA 02738
MLS# 73576431Listed by: Toll Brothers Real Estate - New
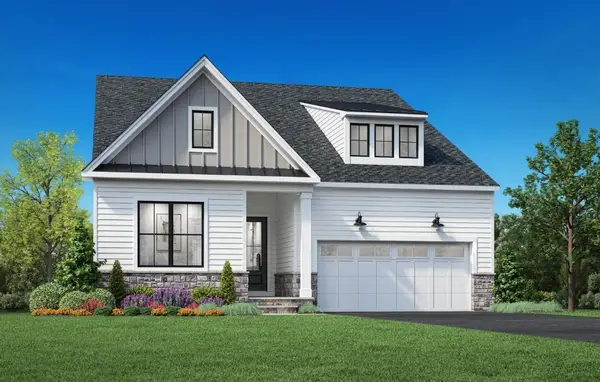 $1,149,000Active2 beds 2 baths2,102 sq. ft.
6 Breakwater Way #0001, Marion, MA 02738
MLS# 73576437Listed by: Toll Brothers Real Estate - New
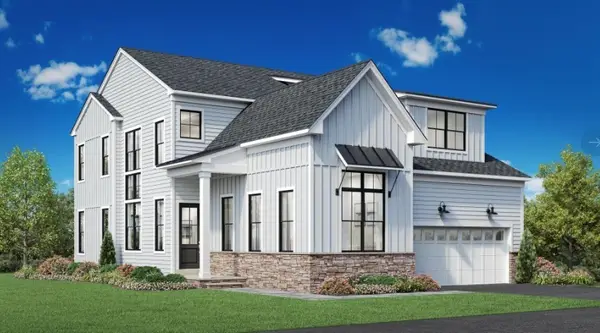 $1,369,000Active2 beds 3 baths2,458 sq. ft.
6 Harborstone Dr #0013, Marion, MA 02738
MLS# 73576438Listed by: Toll Brothers Real Estate - New
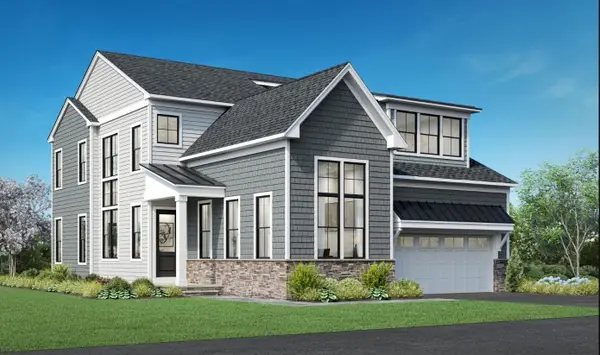 $1,269,000Active2 beds 3 baths2,458 sq. ft.
7 Breakwater Way #0007, Marion, MA 02738
MLS# 73576439Listed by: Toll Brothers Real Estate - New
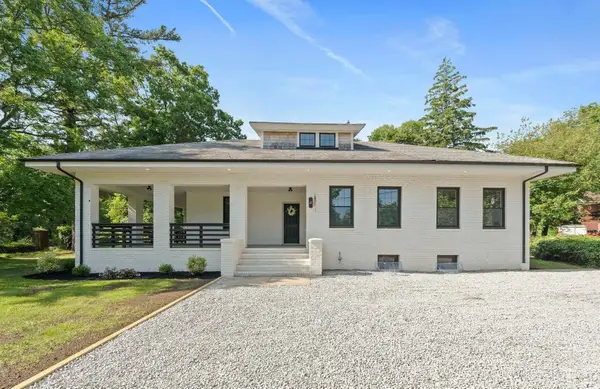 $699,900Active5 beds 2 baths1,976 sq. ft.
4 Marconi Lane, Marion, MA 02738
MLS# 73573529Listed by: Cape Cod Ken Real Estate - Open Sun, 11am to 12pm
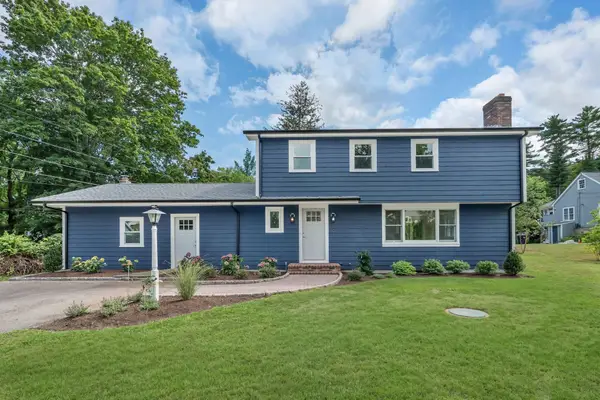 $995,000Active4 beds 4 baths2,066 sq. ft.
10 Briggs Ln, Marion, MA 02738
MLS# 73570511Listed by: Century 21 Limitless - Open Sun, 10:30am to 12pm
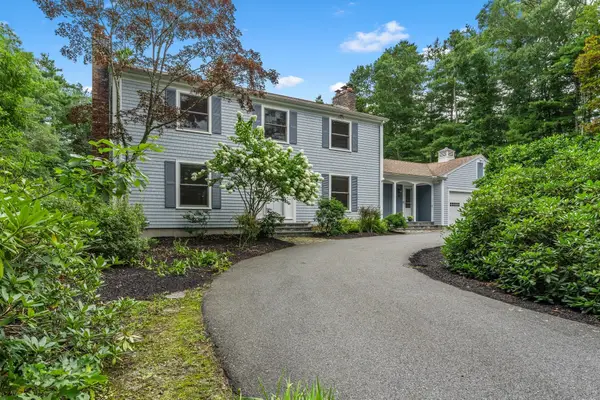 $1,195,000Active4 beds 5 baths2,984 sq. ft.
18 Indian Cove Rd, Marion, MA 02738
MLS# 73570238Listed by: Conway - Mattapoisett  $639,900Active3 beds 3 baths1,602 sq. ft.
23 Inland Rd, Marion, MA 02738
MLS# 73559663Listed by: Coldwell Banker Realty - Marion


Protect your home and budget from life's surprises with an Assurant Home Warranty, backed by a partner that supports you through every step of homeownership. Explore Plans.
© 2026 Better Homes and Gardens Real Estate LLC. An Anywhere Real Estate company. All rights reserved. Better Homes and Gardens® Real Estate is a registered trademark owned by Meredith Operations Corporation, licensed to Better Homes and Gardens Real Estate LLC and used with permission. Better Homes and Gardens Real Estate LLC fully supports the principles of the Fair Housing Act and the Equal Opportunity Act. Listing information is deemed reliable but is not guaranteed accurate.
Each office is independently owned and operated.
Any services or products provided by third parties are not provided by, affiliated with or related to Better Homes and Gardens Real Estate LLC, or its affiliated companies.