
16 Vine St, Marion, MA 02738
Local realty services provided by:Better Homes and Gardens Real Estate The Shanahan Group
16 Vine St,Marion, MA 02738
$2,499,000
- 5 Beds
- 5 Baths
- 3,982 sq. ft.
- Single family
- Active
Listed by: christopher m. demakis
Office: demakis family real estate, inc.
MLS#:73452977
Source:MLSPIN
Price summary
- Price:$2,499,000
- Price per sq. ft.:$627.57
About this home
NEW PRICE...AMAZING PRICE! A rare private compound in the heart of Marion Village, offering an exceptional combination of privacy, entertaining space and access to Sippican harbor. Set on 1.2 acres, 16 Vine Street brings together a beautifully renovated 4 bedroom main residence, swimming pool and spa, separate guest house, mature gardens and the extraordinary benefit of a deeded dock on Water Street. Designed for relaxed coastal living and effortless entertaining, the main house is filled with natural light and offers beautifully appointed living spaces that flow easily between indoors and out. A first-floor primary suite makes the home equally well suited to a summer retreat, year-round residence or a home to enjoy for generations. Outside, the property becomes its own private oasis. The pool and spa are surrounded by established landscaping and generous areas for dining, entertaining and gathering with family and friends. The separate guest house provides coveted additional space for overnight guests, a private office, studio or multigenerational living. Yet what truly distinguishes 16 Vine Street is its location. From this remarkably private setting, enjoy the quintessential Marion village lifestyle—around the corner from village shops and restaurants, Beverly Yacht Club, Sippican Tennis Club, Tabor Academy, and deeded use of a Water Street dock. This is far more than a beautifully renovated Village residence. It is a rare opportunity to own a private Marion compound combining land, guest accommodations, resort-style amenities and harbor access—all within Marion's picturesque village....
Contact an agent
Home facts
- Year built:1964
- Listing ID #:73452977
- Updated:September 29, 2026 at 11:00 AM
Rooms and interior
- Bedrooms:5
- Total bathrooms:5
- Full bathrooms:4
- Half bathrooms:1
- Rooms Total:10
- Flooring:Hardwood, Tile
- Bathrooms Description:Bathroom
- Kitchen Description:Dishwasher, Oven, Range, Refrigerator
- Basement Description:Bulkhead, Concrete, Full, Interior Entry, Sump Pump
- Living area:3,982 sq. ft.
Heating and cooling
- Cooling:Whole House Fan
- Heating:Baseboard, Natural Gas
Structure and exterior
- Roof:Shingle
- Year built:1964
- Building area:3,982 sq. ft.
- Lot area:1.21 Acres
- Lot Features:Level, Wooded
- Architectural Style:Shingle
- Construction Materials:Frame
- Exterior Features:Deck, Garden, Patio, Professional Landscaping, Rain Gutters, Screened, Stone Wall, Storage
- Foundation Description:Concrete Perimeter
Schools
- High school:Orrhs
- Middle school:Orrjhs
- Elementary school:Sippican School
Utilities
- Water:Public
- Sewer:Public Sewer
Finances and disclosures
- Price:$2,499,000
- Price per sq. ft.:$627.57
- Tax amount:$14,765 (2026)
Features and amenities
- Appliances:Dishwasher, Dryer, Range, Refrigerator, Washer
- Laundry features:Dryer, Electric Dryer Hookup, First Floor, Washer, Washer Hookup
- Pool features:Pool - Inground Heated, Private Pool
Parking
- Total parking spaces:11
- Parking description:Detached, Off Street, Stone/Gravel, Storage
- Garage:Yes
- Garage spaces:1
New listings near 16 Vine St
- Open Wed, 11am to 1pmNew
 $1,049,000Active2 beds 2 baths1,913 sq. ft.
11 Breakwater Way #0009, Marion, MA 02738
MLS# 73581663Listed by: Toll Brothers Real Estate - Open Thu, 4:30 to 6pmNew
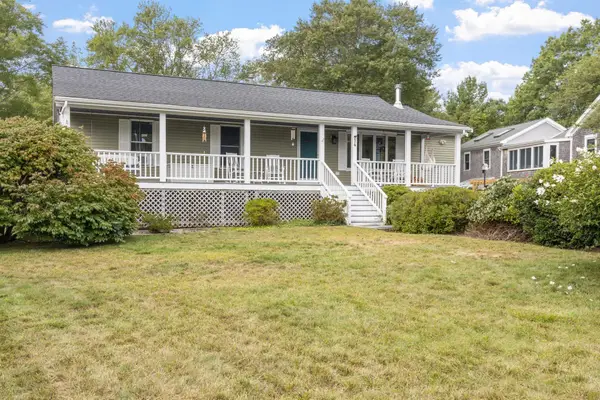 $625,000Active3 beds 2 baths1,773 sq. ft.
14 Coves End Rd, Marion, MA 02738
MLS# 73577459Listed by: ALANTE Real Estate 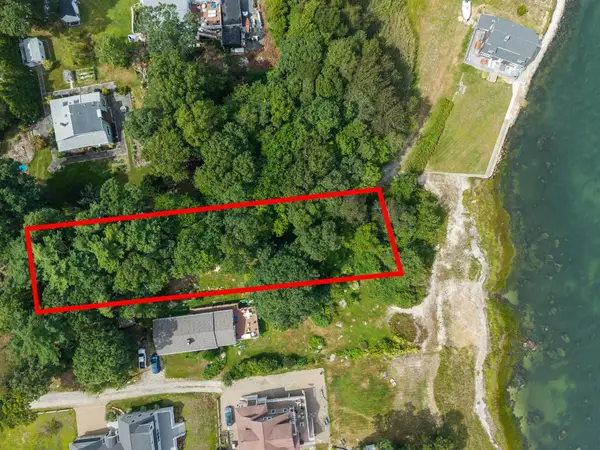 $975,000Active0.38 Acres
0 Seaside Ln, Marion, MA 02738
MLS# 73576914Listed by: Coldwell Banker Realty - Marion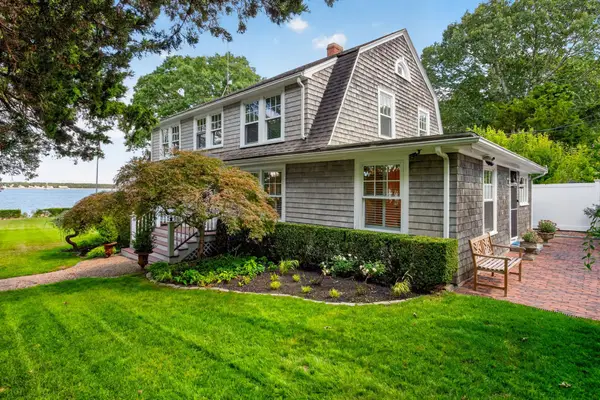 $1,995,000Active5 beds 3 baths2,202 sq. ft.
14 Taunton Avenue, Marion, MA 02738
MLS# 73576730Listed by: Converse Company Real Estate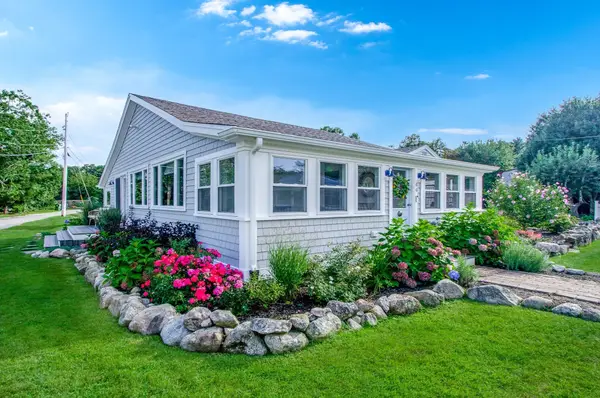 $1,050,000Active3 beds 2 baths1,841 sq. ft.
44 Oakdale Ave, Marion, MA 02738
MLS# 73576424Listed by: Converse Company Real Estate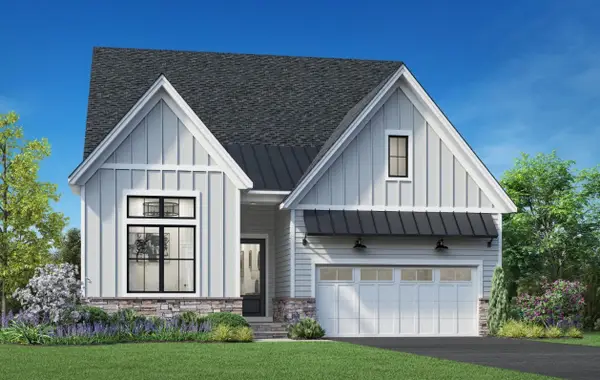 $1,539,000Active3 beds 3 baths2,458 sq. ft.
1 Harborstone Dr #0046, Marion, MA 02738
MLS# 73576431Listed by: Toll Brothers Real Estate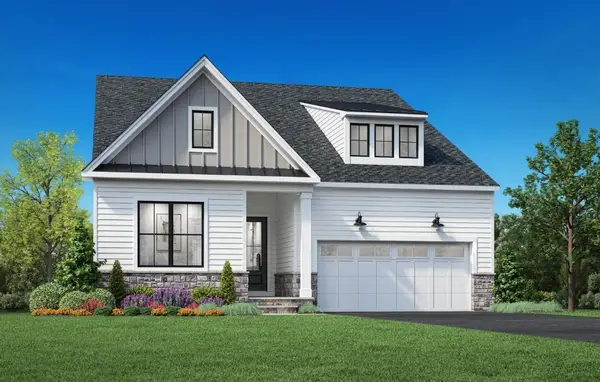 $1,149,000Active2 beds 2 baths2,102 sq. ft.
6 Breakwater Way #0001, Marion, MA 02738
MLS# 73576437Listed by: Toll Brothers Real Estate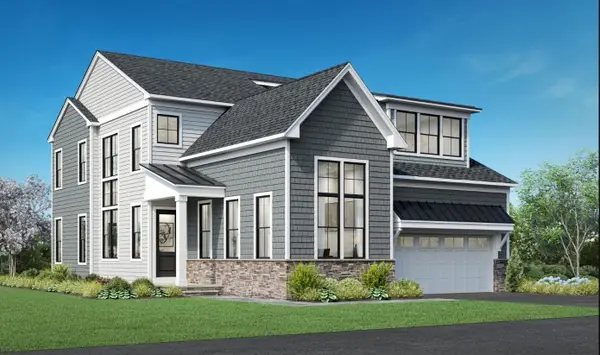 $1,269,000Active2 beds 3 baths2,458 sq. ft.
7 Breakwater Way #0007, Marion, MA 02738
MLS# 73576439Listed by: Toll Brothers Real Estate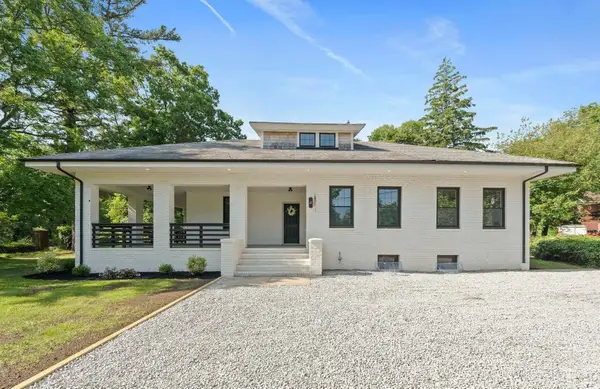 $699,900Active5 beds 2 baths1,976 sq. ft.
4 Marconi Lane, Marion, MA 02738
MLS# 73573529Listed by: Cape Cod Ken Real Estate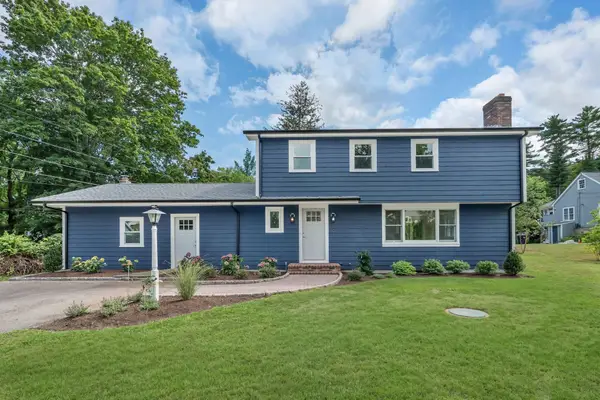 $995,000Active4 beds 4 baths2,066 sq. ft.
10 Briggs Ln, Marion, MA 02738
MLS# 73570511Listed by: Century 21 Limitless


Protect your home and budget from life's surprises with an Assurant Home Warranty, backed by a partner that supports you through every step of homeownership. Explore Plans.
© 2026 Better Homes and Gardens Real Estate LLC. An Anywhere Real Estate company. All rights reserved. Better Homes and Gardens® Real Estate is a registered trademark owned by Meredith Operations Corporation, licensed to Better Homes and Gardens Real Estate LLC and used with permission. Better Homes and Gardens Real Estate LLC fully supports the principles of the Fair Housing Act and the Equal Opportunity Act. Listing information is deemed reliable but is not guaranteed accurate.
Each office is independently owned and operated.
Any services or products provided by third parties are not provided by, affiliated with or related to Better Homes and Gardens Real Estate LLC, or its affiliated companies.