
33 Mill Street, Marion, MA 02738
Local realty services provided by:Better Homes and Gardens Real Estate The Shanahan Group
33 Mill Street,Marion, MA 02738
$575,000
- 3 Beds
- 1 Baths
- 1,025 sq. ft.
- Single family
- Active
Upcoming open houses
- Sun, Oct 1101:00 pm - 03:00 pm
Listed by: sheryl casmira
Office: conway - mattapoisett
MLS#:73588825
Source:MLSPIN
Price summary
- Price:$575,000
- Price per sq. ft.:$560.98
About this home
Welcome to this well cared for, move in ready ranch style home in the small town of Marion. This home offers 3 good sized bedrooms and updated bath. It offers a fireplaced, cozy living room and open eat in kitchen. The beautiful, large, well manicured fenced in yard is private and peaceful. The detached 2 car garage includes a finished space on second floor. Many possibilties for this 500+ sq ft space: Home office, Home gym, ADU potential with town water/town sewer. It is a home you don't want to miss. Open Houses this weekend.
Contact an agent
Home facts
- Year built:1970
- Listing ID #:73588825
- Updated:October 10, 2026 at 02:58 AM
Rooms and interior
- Bedrooms:3
- Total bathrooms:1
- Full bathrooms:1
- Rooms Total:5
- Living area:1,025 sq. ft.
Heating and cooling
- Cooling:Wall Unit(s)
- Heating:Forced Air, Natural Gas
Structure and exterior
- Roof:Shingle
- Year built:1970
- Building area:1,025 sq. ft.
- Lot area:0.6 Acres
- Lot Features:Corner Lot
- Architectural Style:Ranch
- Foundation Description:Concrete Perimeter
Utilities
- Water:Public
- Sewer:Public Sewer
Finances and disclosures
- Price:$575,000
- Price per sq. ft.:$560.98
- Tax amount:$3,703 (2026)
Parking
- Total parking spaces:4
- Parking description:Detached
- Garage:Yes
- Garage spaces:2
New listings near 33 Mill Street
- New
 $1,550,000Active5 beds 5 baths3,731 sq. ft.
44 Stoney Run Ln, Marion, MA 02738
MLS# 73587246Listed by: Coldwell Banker Realty - Marion - New
 $795,000Active0.33 Acres
36 Allen Street, Marion, MA 02738
MLS# 73585477Listed by: Converse Company Real Estate - Open Sun, 11am to 1pmNew
 $615,000Active3 beds 2 baths2,363 sq. ft.
329 Wareham Rd, Marion, MA 02738
MLS# 73584652Listed by: Conway - Mattapoisett - Open Sat, 10 to 11:30amNew
 $879,900Active2 beds 2 baths1,400 sq. ft.
324 Front Street #4, Marion, MA 02738
MLS# 73584718Listed by: Conway - Mattapoisett - Open Sun, 11am to 2pm
 $1,049,000Active2 beds 2 baths1,913 sq. ft.
11 Breakwater Way #0009, Marion, MA 02738
MLS# 73581663Listed by: Toll Brothers Real Estate 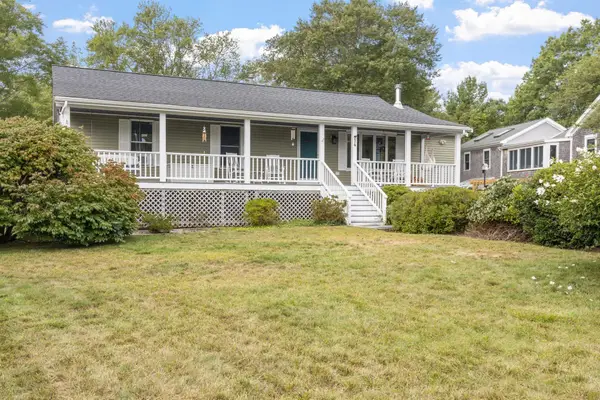 $625,000Active3 beds 2 baths1,773 sq. ft.
14 Coves End Rd, Marion, MA 02738
MLS# 73577459Listed by: ALANTE Real Estate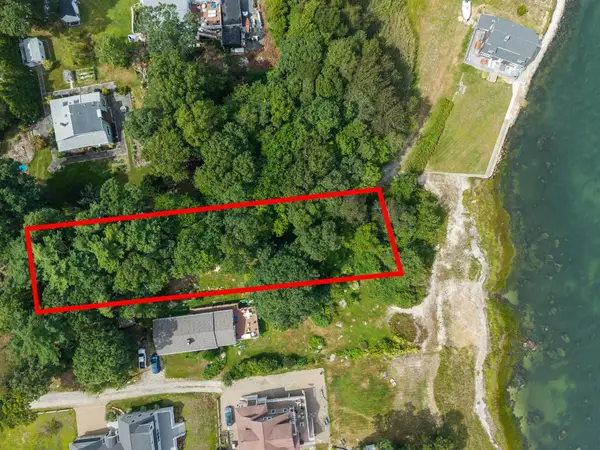 $975,000Active0.38 Acres
0 Seaside Ln, Marion, MA 02738
MLS# 73576914Listed by: Coldwell Banker Realty - Marion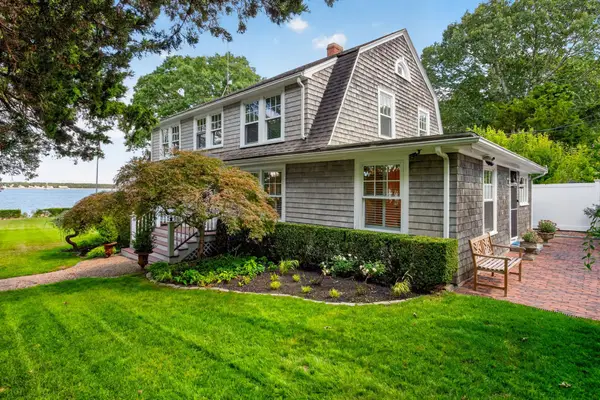 $1,995,000Active5 beds 3 baths2,202 sq. ft.
14 Taunton Avenue, Marion, MA 02738
MLS# 73576730Listed by: Converse Company Real Estate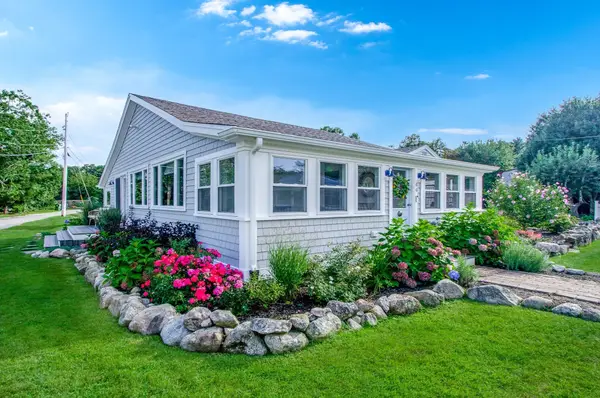 $1,050,000Active3 beds 2 baths1,841 sq. ft.
44 Oakdale Ave, Marion, MA 02738
MLS# 73576424Listed by: Converse Company Real Estate


Protect your home and budget from life's surprises with an Assurant Home Warranty, backed by a partner that supports you through every step of homeownership. Explore Plans.
© 2026 Better Homes and Gardens Real Estate LLC. An Anywhere Real Estate company. All rights reserved. Better Homes and Gardens® Real Estate is a registered trademark owned by Meredith Operations Corporation, licensed to Better Homes and Gardens Real Estate LLC and used with permission. Better Homes and Gardens Real Estate LLC fully supports the principles of the Fair Housing Act and the Equal Opportunity Act. Listing information is deemed reliable but is not guaranteed accurate.
Each office is independently owned and operated.
Any services or products provided by third parties are not provided by, affiliated with or related to Better Homes and Gardens Real Estate LLC, or its affiliated companies.