
468 Delano Rd, Marion, MA 02738
Local realty services provided by:Better Homes and Gardens Real Estate The Masiello Group
Upcoming open houses
- Sun, Nov 2201:00 pm - 02:30 pm
Listed by: michelle humphrey
Office: coldwell banker realty - marion
MLS#:73540012
Source:MLSPIN
Price summary
- Price:$1,245,000
- Price per sq. ft.:$345.55
About this home
Reintroducing 468 Delano Road! Tucked away in one of Marion's most desirable settings, this beautifully maintained custom expanded Cape offers an exceptional blend of timeless craftsmanship, thoughtful updates, and versatile living spaces. Cherished by the same family for decades, this special home welcomes you with a beautifully updated kitchen that flows effortlessly into inviting gathering spaces designed for both everyday living and entertaining. One of the home's most captivating features is the spectacular sunroom, where soaring vaulted wood ceilings, walls of windows, and peaceful views of the private grounds create an extraordinary place to relax and unwind. The adjoining refreshed sitting room, complete with a new gas fireplace, offers another warm and welcoming retreat. A sought-after first-floor primary suite provides the convenience of single-level living, while a private guest suite with its own entrance offers wonderful flexibility for extended family, overnight guests, or multigenerational living. For the car enthusiast, collector, or hobbyist, the detached four-car garage is a remarkable bonus, offering generous space for vehicles, a workshop, or the possibility of an accessory dwelling unit, subject to town approval. Thoughtful amenities include a whole-house generator for added peace of mind and a dedicated well servicing the irrigation system. Surrounded by beautiful private grounds and conveniently located near the charm of Marion Village, this distinctive property offers a wonderful opportunity to embrace the very best of South Coast living! A home of exceptional character, comfort, and possibilities, ready for its next chapter....
Contact an agent
Home facts
- Year built:1972
- Listing ID #:73540012
- Updated:November 22, 2026 at 12:33 PM
Rooms and interior
- Bedrooms:5
- Total bathrooms:4
- Full bathrooms:4
- Rooms Total:12
- Flooring:Carpet, Hardwood, Tile, Wood
- Dining Description:Hardwood, Wood
- Kitchen Description:Breakfast Bar / Nook, Countertops - Stone/Granite/Solid, Dishwasher, Flooring - Hardwood, Flooring - Wood, Microwave, Open Floorplan, Pantry, Range, Refrigerator, Remodeled, Stainless Steel Appliances, Vacuum System
- Basement Description:Concrete, Full, Interior Entry, Partially Finished
- Living area:3,603 sq. ft.
Heating and cooling
- Cooling:2 Cooling Zones, Central Air
- Heating:Baseboard, Oil, Propane
- Central air:Yes
Structure and exterior
- Roof:Wood
- Year built:1972
- Building area:3,603 sq. ft.
- Lot area:0.47 Acres
- Lot Features:Corner Lot
- Architectural Style:Cape, Georgian
- Construction Materials:Frame
- Exterior Features:Garden, Outdoor Shower, Patio, Porch, Professional Landscaping, Sprinkler System, Stone Wall, Storage
- Foundation Description:Concrete Perimeter
Schools
- High school:Orr-Tabor Academy
- Middle school:Orrjhs
- Elementary school:Sippican
Utilities
- Water:Public
- Sewer:Public Sewer
Finances and disclosures
- Price:$1,245,000
- Price per sq. ft.:$345.55
- Tax amount:$7,981 (2025)
Features and amenities
- Appliances:Dishwasher, Dryer, Microwave, Range, Refrigerator, Vacuum System, Washer
- Laundry features:Bathroom - Full, Dryer, Electric Dryer Hookup, First Floor, Flooring - Stone/Ceramic Tile, Main Level, Remodeled, Washer, Washer Hookup
Parking
- Total parking spaces:12
- Parking description:Attached, Detached, Driveway, Garage Door Opener, Garage Faces Side, Oversized, Paved, Workshop in Garage
- Garage:Yes
- Garage spaces:6
New listings near 468 Delano Rd
- Open Sun, 9 to 10amNew
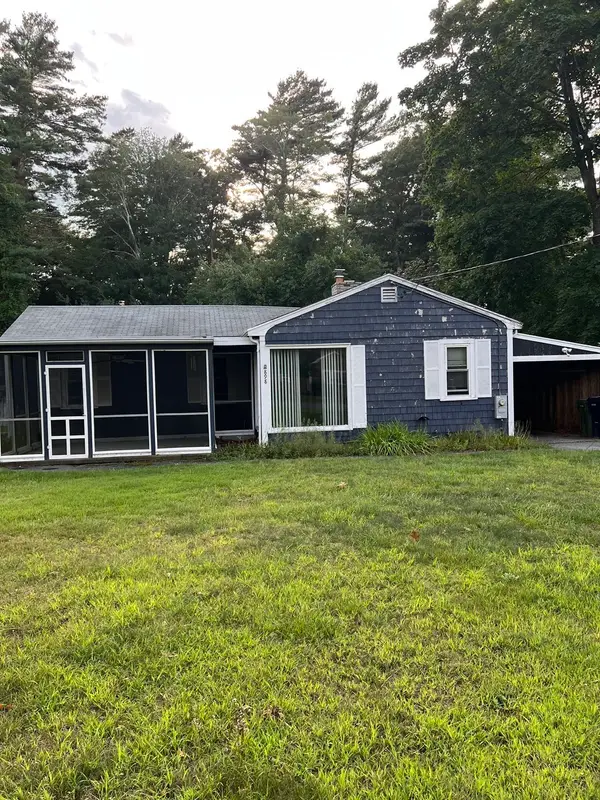 $325,000Active2 beds 1 baths966 sq. ft.
898 Point Road, Marion, MA 02738
MLS# 73603715Listed by: Keller Williams South Watuppa - New
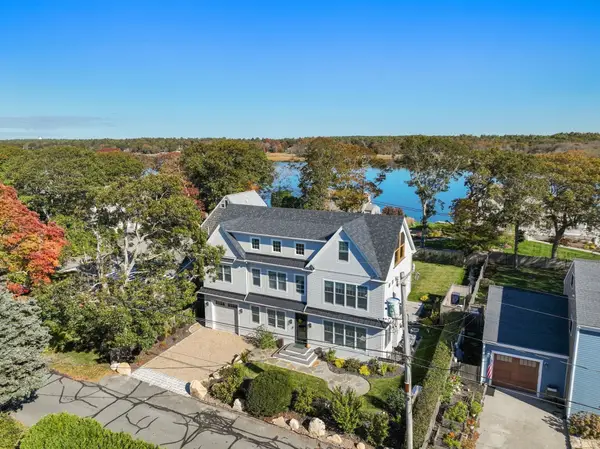 $1,750,000Active3 beds 5 baths4,605 sq. ft.
25 West Ave, Marion, MA 02738
MLS# 73601672Listed by: Coldwell Banker Realty - Newton - New
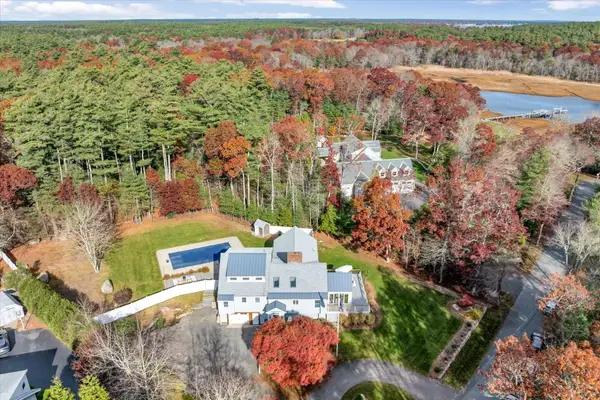 $1,619,000Active5 beds 5 baths2,774 sq. ft.
110 Register Rd, Marion, MA 02738
MLS# 73601533Listed by: Berkshire Hathaway HomeServices Robert Paul Properties 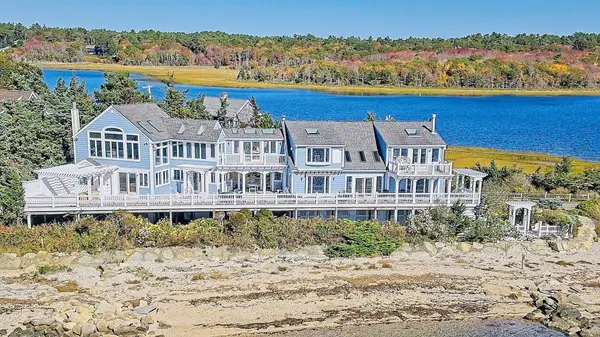 $4,000,000Active4 beds 3 baths3,794 sq. ft.
4 West Ave, Marion, MA 02738
MLS# 73596208Listed by: Better Living Real Estate, LLC- Open Sun, 11am to 12:30pm
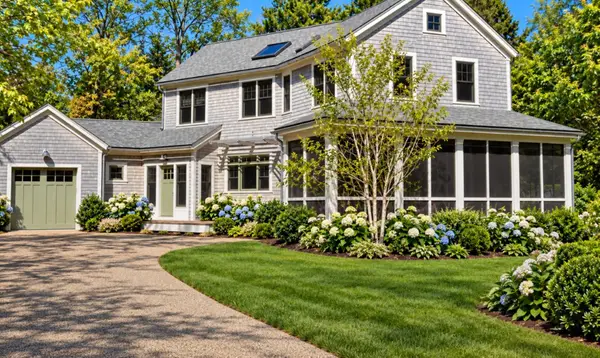 $1,495,000Active4 beds 3 baths2,355 sq. ft.
43 Lewis St, Marion, MA 02738
MLS# 73596009Listed by: Coldwell Banker Realty - Marion - Open Sat, 11am to 2pm
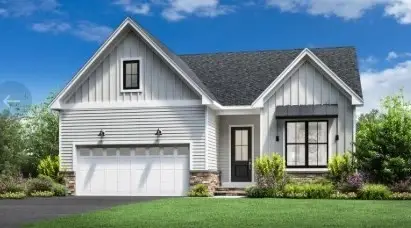 $999,000Active2 beds 2 baths1,913 sq. ft.
11 Breakwater Way, Marion, MA 02738
MLS# 73590564Listed by: Toll Brothers Real Estate - Open Sat, 11am to 2pm
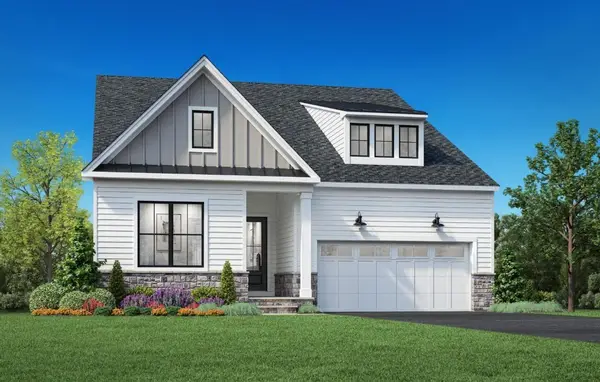 $1,199,000Active2 beds 2 baths2,102 sq. ft.
6 Breakwater Way, Marion, MA 02738
MLS# 73590540Listed by: Toll Brothers Real Estate - Open Sat, 11am to 2pm
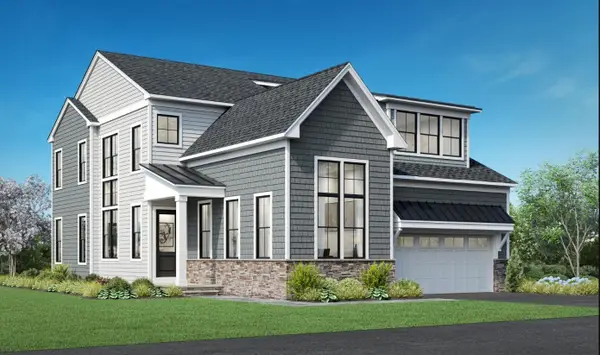 $1,350,000Active2 beds 3 baths2,458 sq. ft.
7 Breakwater Way, Marion, MA 02738
MLS# 73590550Listed by: Toll Brothers Real Estate 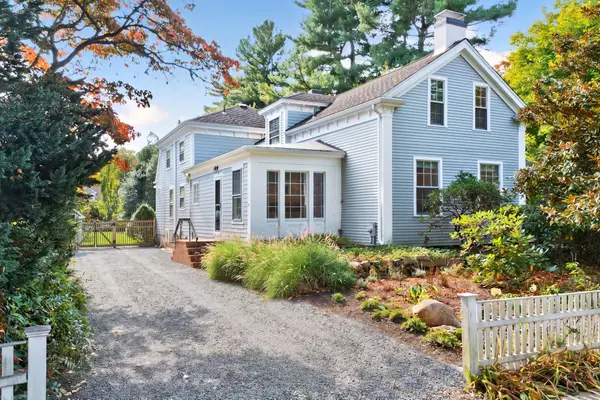 $1,950,000Active5 beds 4 baths2,673 sq. ft.
20 South Street, Marion, MA 02738
MLS# 73589499Listed by: Converse Company Real Estate $1,495,000Active5 beds 4 baths3,731 sq. ft.
44 Stoney Run Ln, Marion, MA 02738
MLS# 73587246Listed by: Coldwell Banker Realty - Marion


Protect your home and budget from life's surprises with an Assurant Home Warranty, backed by a partner that supports you through every step of homeownership. Explore Plans.
© 2026 Better Homes and Gardens Real Estate LLC. An Anywhere Real Estate company. All rights reserved. Better Homes and Gardens® Real Estate is a registered trademark owned by Meredith Operations Corporation, licensed to Better Homes and Gardens Real Estate LLC and used with permission. Better Homes and Gardens Real Estate LLC fully supports the principles of the Fair Housing Act and the Equal Opportunity Act. Listing information is deemed reliable but is not guaranteed accurate.
Each office is independently owned and operated.
Any services or products provided by third parties are not provided by, affiliated with or related to Better Homes and Gardens Real Estate LLC, or its affiliated companies.